- Overview
- Description
- Property Details
- Location
- Facts & Features
- Getting Around
- Nearby Homes

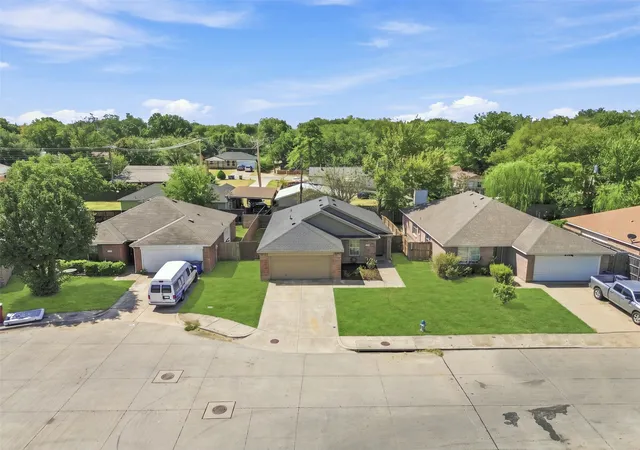
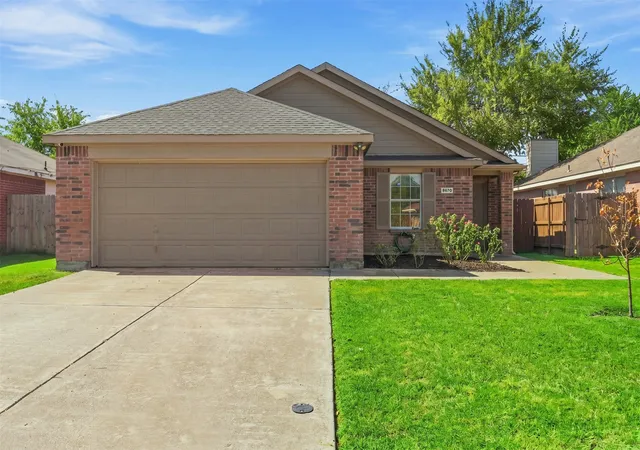
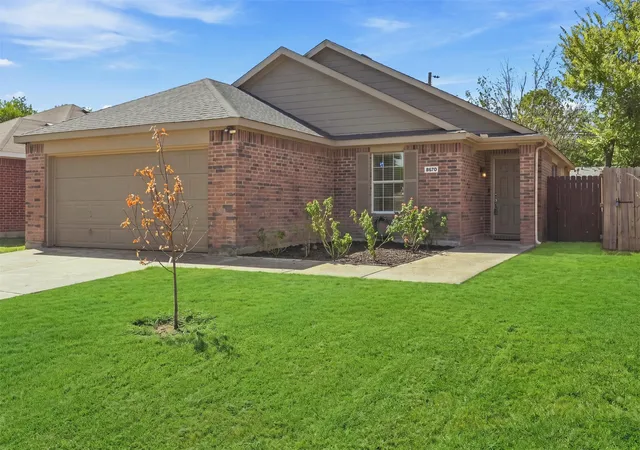
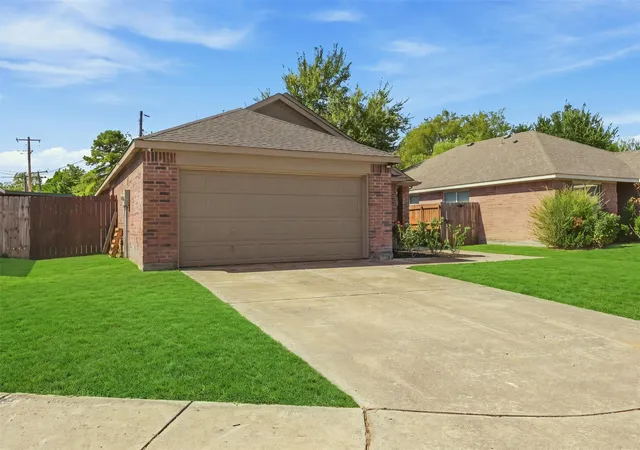
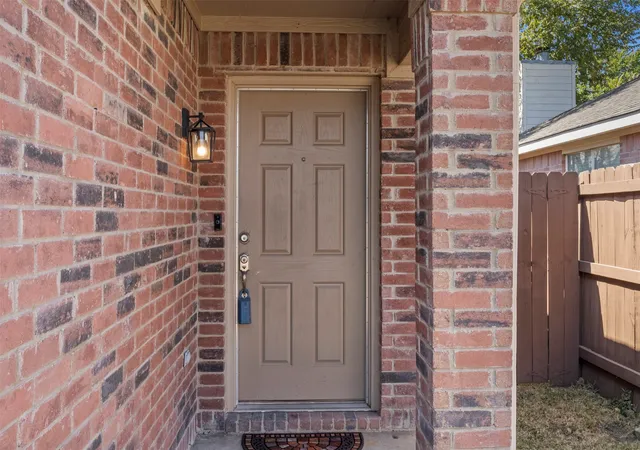


$275,000
Monthly Est:$1,369
 3 Beds
 2 Baths
2 full baths
 1,404sqft
8570 Bearden Ln, Dallas, TX 75227
$275,000
$1,369/moEst:
Get Pre-Approved
Single Family Residence
Built in 2007
$-- HOA
0.12 acre lot
$196/sq.ft
Description
Come see this beautifully well-maintained hidden gem with NO HOA!! As soon as you walk in, you will be welcomed by natural lighting and inviting spaces from the moment you step inside. The bright interior features recessed lighting and fresh paint throughout the rooms and baseboards. Vinyl Plank flooring flows throughout the kitchen, living room, and dining area, creating a warm and inviting feel. The kitchen features refurbished cabinetry and a new microwave, and all bedrooms feature carpet installed in 2022. The spacious primary suite offers a generous walk-in closet and a remodeled bathroom with his-and-hers sinks and dimmable mirror lighting, creating a comfortable retreat at the end of the day. Step outside to the spacious backyard, with a new fence replaced in 2024, offering plenty of room for entertaining, gardening, creating an outdoor retreat, or simply enjoying the Texas sunshine. The front yard also includes an established apple tree, adding a unique touch to the property. Major improvements include a roof replaced in 2023 and the HVAC system and compressor replaced in 2024. A security system is also included, with an option to lease monthly. Located in an established Dallas neighborhood with convenient access to I-30 & 635, major roads, shopping, dining, schools, and everyday amenities, this home offers both comfort and convenience! Whether you’re hosting friends, relaxing at home, enjoying the backyard, or starting your next chapter, this home is ready to welcome you. Come see what makes this home special and schedule your private showing today!
- Houzeo last checked: 8 hours ago
- Listing updated: September 13, 2026 at 6:07 pm
- Listing Provided by: Camilla Grace (469) 953-5570 , Chad Montgomery | Real Broker, LLC (855) 450-0442
- Source: NTREIS MLS-TX | MLS#: 21362444

Property Details
Status
Pending
Type
Single Family Residence
No. of Stories
1
County
City
Neighborhood
Year Built
2007
HOA Fees
-
Finished Area
1,404 sqft
Lot Size
0.12 acre lot
Basement Area
- sqft
MLS Name
NTREIS MLS
MLS Number
21362444
MLS Status
Pending
Cumulative Days on Market
24

Continue Your Journey in App
Find your dream home, receive real-time updates, and many more!
Download App
Continue Your Journey in App
Find your dream home, receive real-time updates, and many more!
Location
Facts & Features
Rooms
Bedrooms & bathrooms
Bedrooms: 3
Bathrooms: 2
FullBath
Level: First
Area: 32.00 Square Feet
Dimensions: 4 x 8
PrimaryBathroom
Level: First
Area: 65.00 Square Feet
Dimensions: 5 x 13
DiningRoom
Level: First
Area: 78.00 Square Feet
Dimensions: 6 x 13
Kitchen
Level: First
Area: 104.00 Square Feet
Dimensions: 8 x 13
LivingRoom
Level: First
Area: 266.00 Square Feet
Dimensions: 19 x 14
Bedroom
Level: First
Area: 132.00 Square Feet
Dimensions: 11 x 12
Bedroom
Level: First
Area: 110.00 Square Feet
Dimensions: 11 x 10
PrimaryBedroom
Level: First
Area: 240.00 Square Feet
Dimensions: 15 x 16
Interior
Flooring
Carpet, Vinyl
Sewer
Public Sewer
Appliances
Dryer, Dishwasher, Electric Cooktop, Electric Oven, Electric Range, Electric Water Heater, Microwave, Refrigerator, Washer
Interior Features
Decorative Designer Lighting Fixtures, Pantry, Natural Woodwork, Walk In Closets
Window Features
Window Coverings
Heating
Central, Electric
Cooling
Central Air, Ceiling Fans, Electric
Construction
Year Built
Year Built: 2007
Home type
Single Family Residence
Foundation Details
Slab
Architectural Style
Detached
Roof
Shingle
Construction Materials
Brick
Utilities & Energy
Pool Features
None
Parking Features
Drive Through, Driveway, Enclosed, Garage Faces Front, Garage, Garage Door Opener, On Site, Open, On Street, Secured
Water Source
Public
Laundry Features
Washer Hookup, Dryer Hookup, Laundry In Utility Room
Security Features
Security System, Security Service
Utilities
Electricity Connected, Sewer Available, Underground Utilities, Water Available
Other Features
Subdivision Name
Pleasant Oaks Estates
Community Features
Curbs
Vegetation
Cleared
Lot Features
Cleared
Price History
| Date | Event | Price |
|---|---|---|
09/13/2026 Source: | Pending | $275,000 $196/sqft |
08/20/2026 Source: | Listed for Sale | $275,000 +3.77% $196/sqft |
08/05/2022 Source: | Sold | $265,000 $189/sqft |

Riverway Estates/Bruton Terrace Ranks #168 in Dallas, TX

Homes

Rental Prices

Median Home Price
Nearby Homes


Find Homes by Property Features in Dallas, TX
Nearby New Homes For Sale

Based on information from the North Texas Real Estate Information Systems, Inc., through Oct 09, 2026, 02:30PM. Information is provided exclusively for consumers’ personal, non-commercial use. It may not be used for any purpose other than to identify prospective properties consumers may be interested in purchasing. Data is deemed reliable but is not guaranteed accurate. This website may not include listings or property addresses of sellers who have directed their listing brokers to withhold their listing or their property address from display on the Internet. ©2026 North Texas Real Estate Information Systems, Inc. All Rights Reserved.
 Advertising Broker: Michelle Brecker | Pathway To Home Realty