- Overview
- Description
- Property Details
- Location
- Facts & Features
- Getting Around
- Nearby Homes

Street View
$438,000
Monthly Est:$2,180
 4 Beds
 3 Baths
3 full baths
 2,362sqft
8570 Bent Pine Dr #Lot: 54, Lake Ann, MI 49650
$438,000
$2,180/moEst:
Get Pre-Approved
Single Family Residence
Built in 2003
$-- HOA
21,344.4 sqft lot
$185/sq.ft
Description
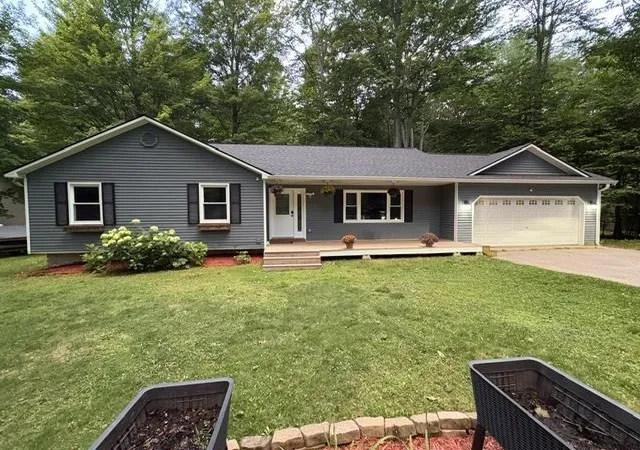
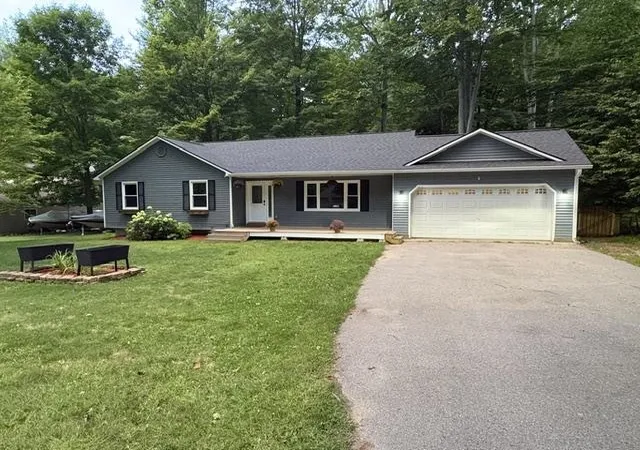
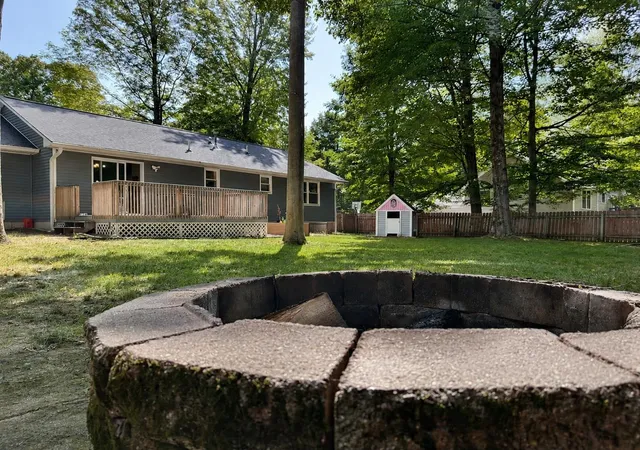
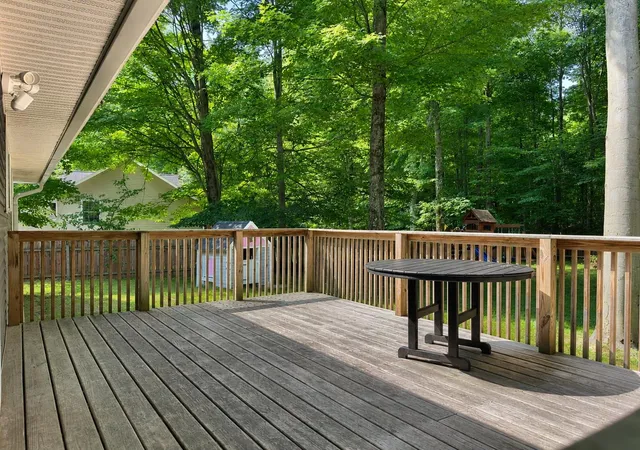
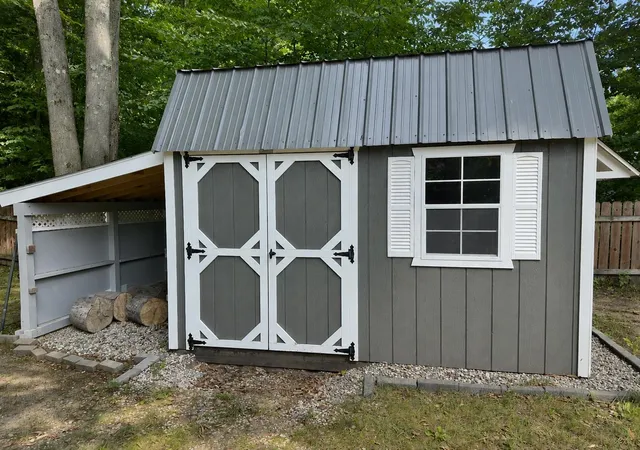
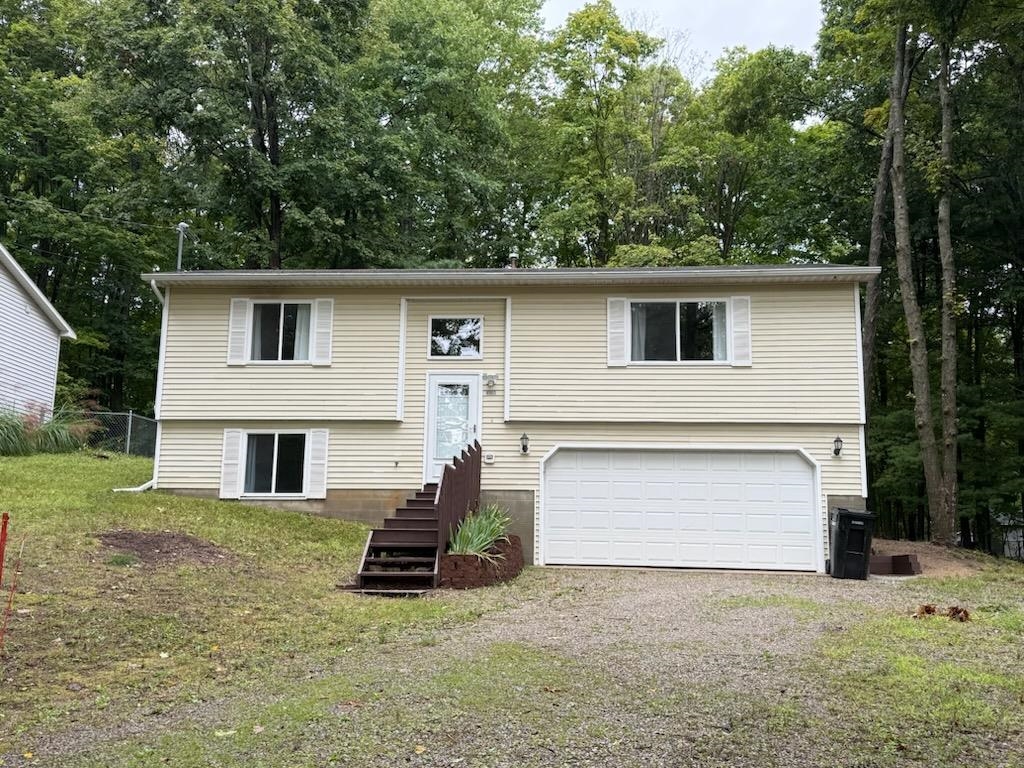
Welcome to your beautifully remodeled sanctuary in the heart of Lake Ann, Michigan—a property that perfectly captures the essence of the sought-after Northern Michigan lifestyle. Offering 2,365 square feet of finished living space, this 4-bedroom, 3-bathroom home is designed for both modern comfort and effortless style. Step inside to discover a fresh, inviting aesthetic. The home features stunning recent upgrades throughout, highlighted by durable and elegant Luxury Vinyl Plank flooring and gorgeous quartz countertops in the kitchen. To ensure your new kitchen is perfectly tailored to your taste, the sellers are offering a $4,000 credit toward your choice of kitchen appliances. Also included into the price, the seller will be replacing the furnace in September 2026. The exterior is just as impressive. Enjoy the convenience of a spacious 2-car garage and a beautifully maintained, fully fenced-in backyard. The house has irrigation and a large shed—complete with loft storage and convenient lean-to roof for ample space for all your outdoor gear. The roof of the home was fully replaced in December of 2025 and is still under labor and material warranty. Life here is all about community. You are just moments away from local favorites like the Lake Ann Brewing Company, Lake Ann Grocery, Red Door Coffee House, and the delicious Stone Oven. With two township parks and Mistwood Golf Course nearby, recreation is always at your fingertips. Location is everything. You are ideally situated just 20 minutes from the vibrant energy of downtown Traverse City and within 20 minutes of the breathtaking natural beauty of Glen Arbor, Empire, Leland, and Sutton’s Bay. Whether you are seeking a peaceful retreat or a central hub for your Northern Michigan adventures, this home delivers. Don't miss this opportunity to own a piece of Lake Ann charm! Seller is a licensed real estate broker in the state of Michigan.
- Houzeo last checked: 12 hours ago
- Listing updated: September 5, 2026 at 2:11 am
- Listing Provided by: Joshua Haselton (231) 360-0320 DRE #6502414120 | Northern Den Realty LLC (231) 668-9297
- Source: MiRealSource MLS-MI | MLS#: 80072626

Property Details
Status
Active Under Contract
Type
Single Family Residence
No. of Stories
1
County
City
Neighborhood
--
Year Built
2003
HOA Fees
-
Finished Area
2,362 sqft
Lot Size
21,344.4 sqft lot
Basement Area
- sqft
MLS Name
MiRealSource MLS
MLS Number
80072626
MLS Status
Accepting Backup Offers
Days on Market
47
Cumulative Days on Market
16

Continue Your Journey in App
Find your dream home, receive real-time updates, and many more!
Download App
Continue Your Journey in App
Find your dream home, receive real-time updates, and many more!
Location
Facts & Features
Rooms
Bedrooms & bathrooms
Bedrooms: 4
Bathrooms: 3
Interior
Appliances
Dishwasher, Dryer, Microwave, Range/oven, Refrigerator, Washer
Heating
Natural Gas, Forced Air
Exterior Features
Lawn Sprinkler
Sewer
Septic Tank
Construction
Year Built
Year Built: 2003
Home type
Single Family Residence
Architectural Style
Ranch
Construction Materials
Vinyl Siding
Utilities & Energy
Utilities
Cable Available
Basement
Finished, Full
Laundry Features
Main Level
Water Source
Private Well
Parking Features
Garage
Other Features
Subdivision Name
Beechridge Estates
Patio And Porch Features
Deck
Lot Features
Subdivision, Cleared
Price History
| Date | Event | Price |
|---|---|---|
09/05/2026 Source: | Contingent (Active Under Contract) | $438,000 $185/sqft |
09/01/2026 Source: | Price Decreased | $438,000 -4.76% $185/sqft |
08/20/2026 Source: | Listed for Sale | $459,900 +195.95% $195/sqft |
08/02/2026 Source: | Sold | $155,400 +2.98% $66/sqft |
07/15/2026 Source: | Price Decreased | $150,900 -5.09% $64/sqft |

Show more
Nearby Homes

Find Homes by Property Features in Lake Ann, MI


Based on information from MiRealSource through Oct 07, 2026, 06:00AM . All information is provided exclusively for personal, non-commercial use, and may not be used for any purpose other than to identify prospective properties consumers may be interested in purchasing. The accuracy of all information, regardless of source, is not guaranteed or warranted. All information should be independently verified. Provided through IDX via MiRealSource, Inc. Courtesy of MiRealSource Shareholder. © 2026 MiRealSource. All Rights Reserved.
 Advertising Broker: Andover Real Estate | Andover Real Estate