- Overview
- Description
- Property Details
- Location
- HOA Management
- Facts & Features
- Getting Around
- Nearby Homes




$545,000
Monthly Est:$2,713
 4 Beds
 4 Baths
3 full baths + 1 half bath
 2,856sqft
8571 Amberjack Cir #402, Englewood, FL 34224
$545,000
$2,713/moEst:
Get Pre-Approved
Condominium
Built in 2007
$-- HOA
-- sqft lot
$191/sq.ft
Description
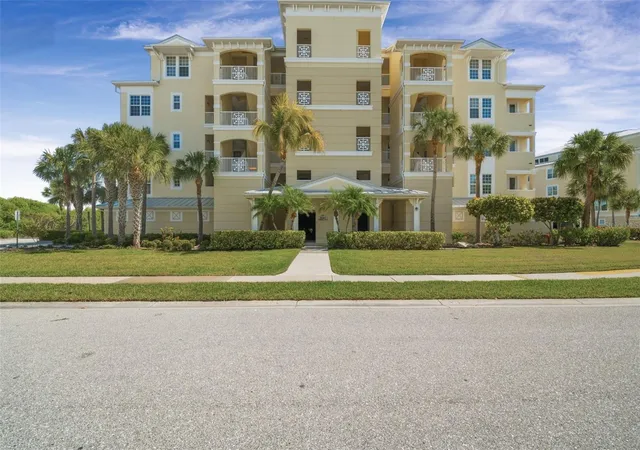
STUNNING PENTHOUSE CONDO | THE HAMMOCKS OF CAPE HAZE
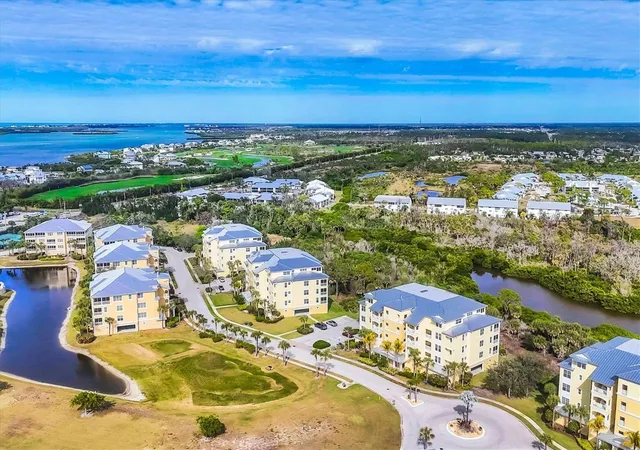
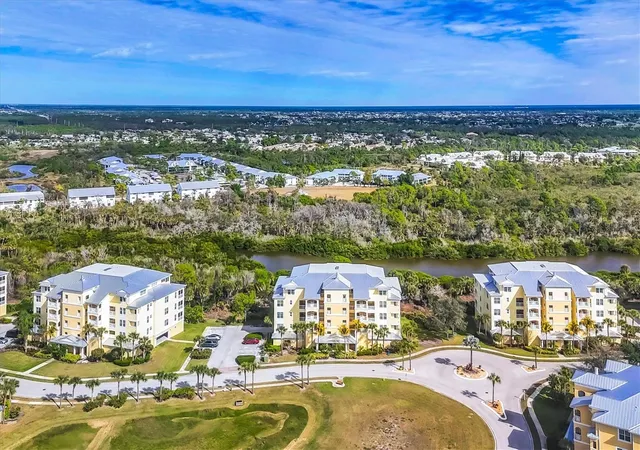
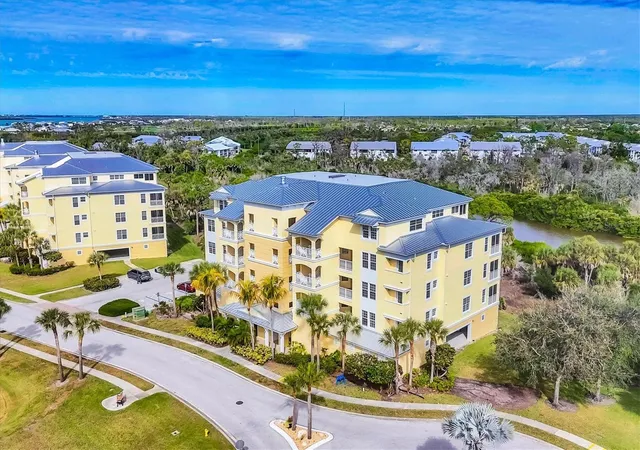
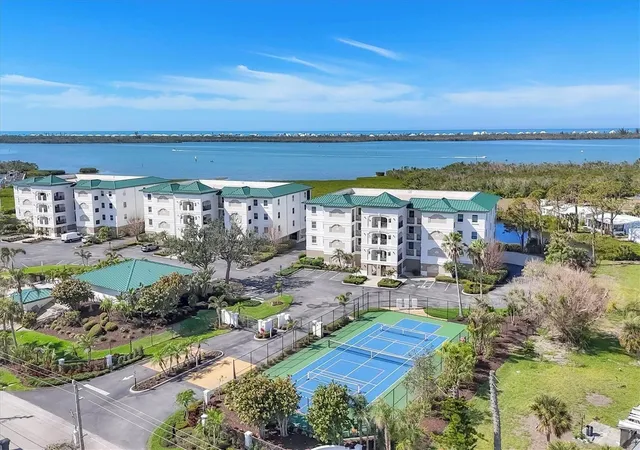
Experience refined coastal living in this exquisitely updated 4-bedroom, 3.5-bath penthouse residence located in The Hammocks of Cape Haze. Overlooking the Amberjack Preserve, this top-floor home offers sweeping, unobstructed views of a thriving natural landscape—an ever-changing backdrop of Old Florida beauty.
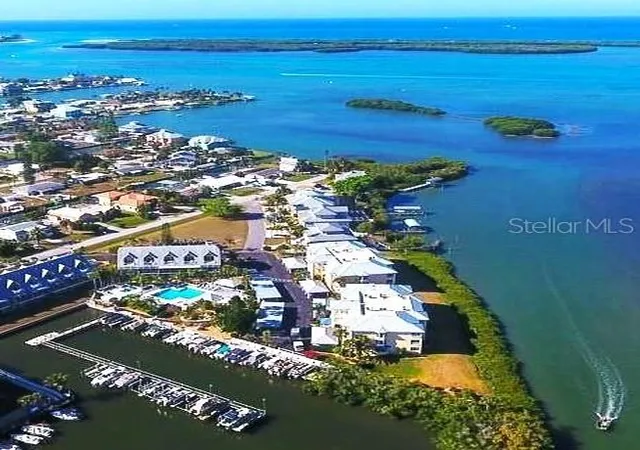
Ideally situated just north of the Boca Grande Causeway, you’ll enjoy easy access to quiet Gulf beaches, world-class fishing and boating, fine dining, championship golf, and boutique shopping.
The interior has been thoughtfully reimagined with coastal elegance and custom finishes throughout, including striking chandeliers and designer lighting, leathered granite countertops, high-end appliances, and a large wine cooler perfect for entertaining. The open floor plan is light-filled and inviting, seamlessly connecting the living, dining, and kitchen spaces with the beautiful outdoors of the large, screened lanai.
The spacious primary suite features serene preserve views, private lanai access, dual walk-in closets, and a luxurious bath with dual vanities, walk-in shower, and soaking tub. Additional bedrooms offer generous space for guests or home office flexibility.
The Hammocks of Cape Haze is known for its charming Old Florida–style clubhouse and resort-caliber amenities, including a giant resort-style pool and spa, fitness center, and tennis and pickleball courts—all set within beautifully landscaped and gated grounds.
- Houzeo last checked: 21 minutes ago
- Listing updated: July 17, 2026 at 12:41 pm
- Listing Provided by: Courtney DeFilippis (941) 286-8208 , Jacques Van Schalkwyk | PARADISE EXCLUSIVE INC (941) 698-0303
- Source: Stellar MLS-FL | MLS#: D6145414

Part of

Property Details
Status
Active
Type
Condominium
No. of Stories
4
County
City
Neighborhood
--
Year Built
2007
HOA Fees
-
Finished Area
2,856 sqft
Lot Size
-- sqft lot
Basement Area
- sqft
MLS Name
Stellar MLS
MLS Number
D6145414
MLS Status
Active
Days on Market
276
Cumulative Days on Market
193

Continue Your Journey in App
Find your dream home, receive real-time updates, and many more!
Download App
Continue Your Journey in App
Find your dream home, receive real-time updates, and many more!
Location
HOA Management
Kathy Dressel, CAM
HOA Fees
$-/
Amenities
 Amenities and services may be covered by one or multiple associations and service providers.
 Elevator
 Tennis
 Pool
Pool
 Maintenance
 Club House
 Security Gate
 Gym
Gym
 Spa
Spa
 Storage
 Insurance
 Sports Court
Recreation Facilities
Private Road
Management
Recreational Facilities
Common Area Taxes
Escrow Reserves Fund
Disclaimer: Amenities are based on third-party information and may vary; buyers must independently verify all amenities, as information is deemed reliable but not guaranteed.
Facts & Features
Rooms
Bedrooms & bathrooms
Bedrooms: 4
Bathrooms: 4
Kitchen
Level: First
Area: 182.00 Square Feet
Dimensions: 13x14
Dining Room
Level: First
Area: 168.00 Square Feet
Dimensions: 12x14
Great Room
Level: First
Area: 368.00 Square Feet
Dimensions: 23x16
Primary Bedroom
Level: First
Area: 320.00 Square Feet
Dimensions: 16x20
Bedroom 2
Level: First
Area: 168.00 Square Feet
Dimensions: 12x14
Bedroom 3
Level: First
Area: 182.00 Square Feet
Dimensions: 13x14
Bedroom 4
Level: First
Area: 154.00 Square Feet
Dimensions: 11x14
Interior
Sewer
Public Sewer
Interior Features
Built In Features, Ceiling Fans(s), Crown Molding, Eat In Kitchen, Elevator, Open Floorplan, Solid Surface Counters, Split Bedroom, Stone Counters, Walk In Closet(s), Window Treatments
Appliances
Bar Fridge, Dishwasher, Disposal, Dryer, Electric Water Heater, Freezer, Microwave, Range, Refrigerator, Washer, Wine Refrigerator
Window Features
Energy Star Qualified Windows, Insulated Windows, Storm Window(s), Window Treatments
Exterior Features
Balcony, Lighting, Sliding Doors, Storage, Tennis Court(s)
Flooring
Ceramic Tile, Other
Cooling
Central Air
Heating
Central, Electric
Construction
Year Built
Year Built: 2007
Home type
Condominium
Foundation Details
Stilt/on Piling
Roof
Metal
Construction Materials
Block, Stucco
Utilities & Energy
Water Source
Public
Laundry Features
Inside, Laundry Room
Utilities
Bb/hs Internet Available, Cable Connected, Electricity Connected, Public, Sewer Connected, Water Connected
Association Amenities
Clubhouse, Elevators, Fitness Center, Gated, Pickleball Court(s), Pool, Recreation Facilities, Spa/hot Tub, Storage, Tennis Court(s)
Parking Features
Assigned, Common, Covered, Deeded, Ground Level, Guest, Off Street, Reserved, Basement
Other Features
Community Features
Association Recreation Owned, Buyer Approval Required, Clubhouse, Community Mailbox, Deed Restrictions, Fitness Center, Gated Community No Guard, Pool, Sidewalks, Tennis Court(s)
Patio And Porch Features
Covered, Rear Porch, Screened
Subdivision Name
Hammocks Preserve Ph 01
Vegetation
Mature Landscaping, Trees/landscaped
Price History
| Date | Event | Price |
|---|---|---|
01/05/2026 Source: | Listed for Sale | $629,000 +15.41% $220/sqft |
01/05/2026 Source: | Price Increased | $545,000 +23.89% $191/sqft |
04/30/2019 Source: | Price Increased | $439,900 +4.74% $154/sqft |
04/30/2019 Source: | Price Increased | $420,000 +12.00% $147/sqft |
12/11/2012 Source: | Price Decreased | $375,000 -5.06% $131/sqft |

Show more
Nearby Homes
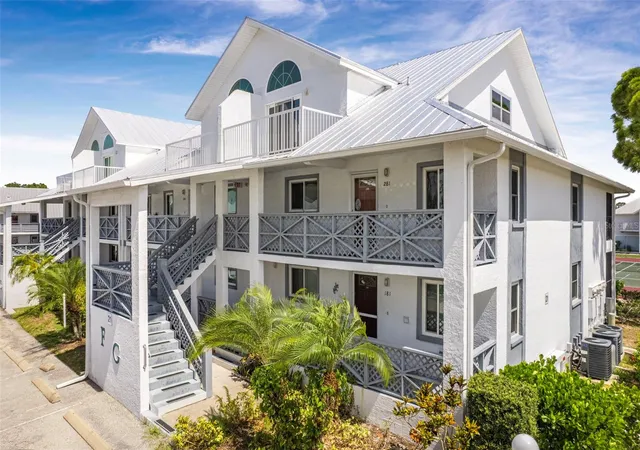


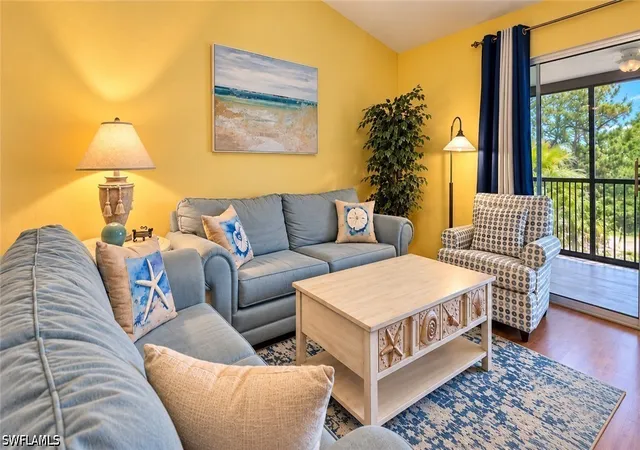

Find Homes by Property Features in Englewood, FL

Based on information from Stellar MLS® through Oct 09, 2026, 02:30PM as submitted to and distributed by MLS GRID. All data is obtained from various sources and may not have been verified by the broker or MLS GRID. Supplied Open House Information is subject to change without notice. All information should be independently reviewed and verified for accuracy. Properties may or may not be listed by the office/agent presenting the information. IDX information is provided exclusively for consumers’ personal non-commercial use. It may not be used for any purpose other than to identify prospective properties consumers may be interested in purchasing. The data is deemed reliable but is not guaranteed by MLS GRID. The use of the MLS GRID Data may be subject to an end-user license agreement prescribed by the Member Participant’s applicable MLS, if any, and as amended from time to time. © 2026 Stellar MLS. All Rights Reserved.
 Advertising Broker: Fred McGill | Simple Showing, Inc