- Overview
- Description
- Property Details
- Location
- HOA Management
- Facts & Features
- Getting Around
- Nearby Homes



$550,000
Monthly Est:$2,738
 4 Beds
 3 Baths
2 full baths + 1 half bath
 4,204sqft
8572 Lake In The Woods Trl, Chagrin Falls, OH 44023
$550,000
$2,738/moEst:
Get Pre-Approved
Single Family Residence
Built in 1987
$100/mo HOA
1.61 acres lot
$131/sq.ft
Description
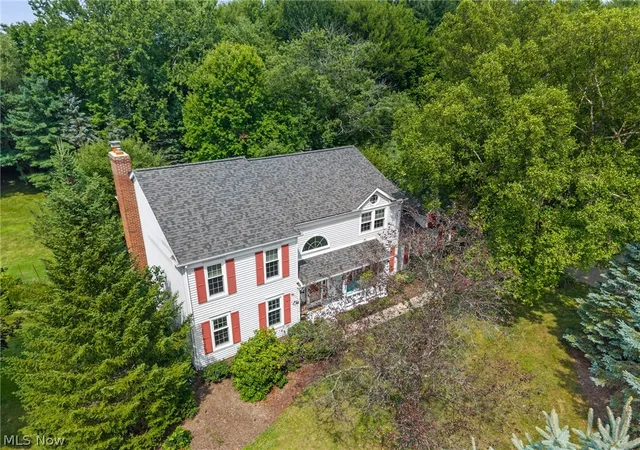
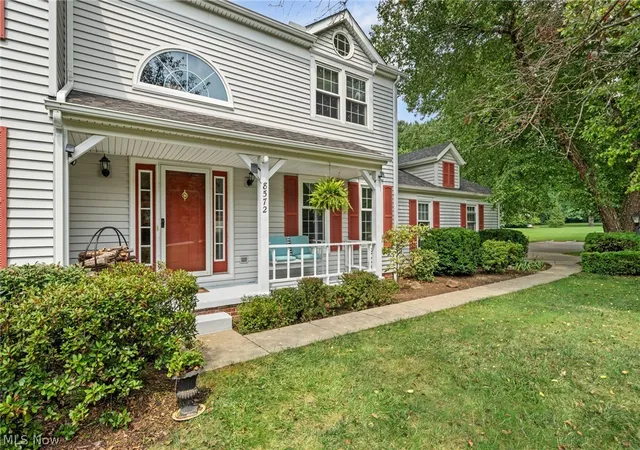
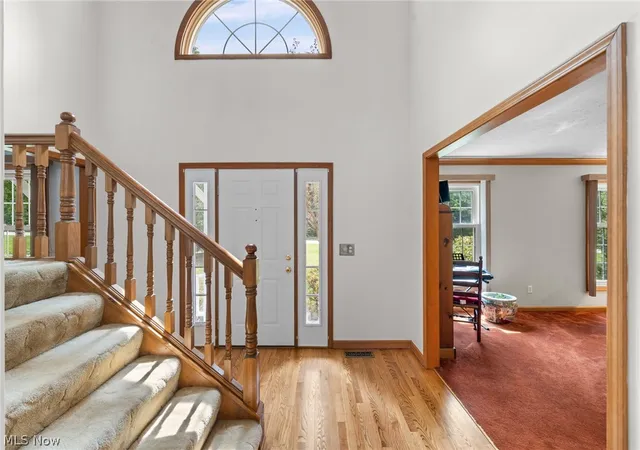
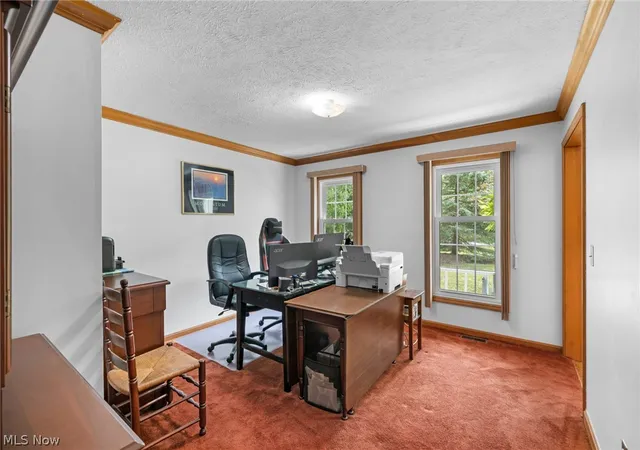
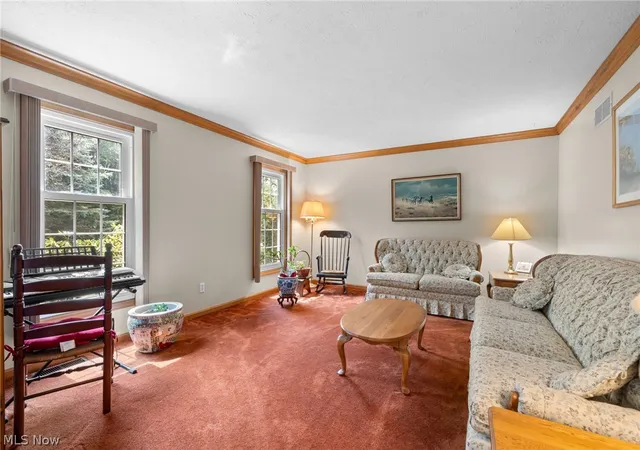
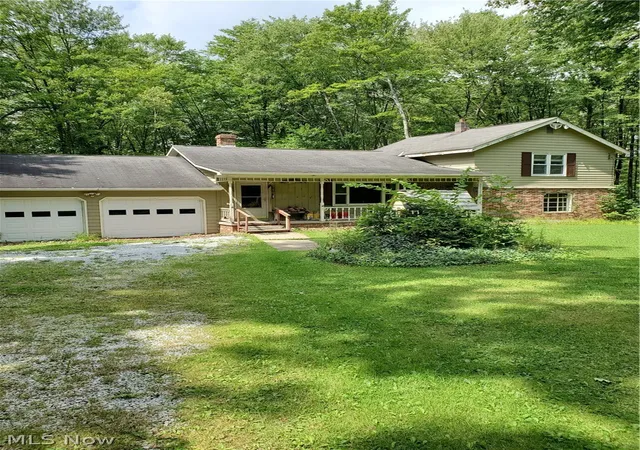
Welcome to this spacious 4-bedroom, 2.5-bath home on a beautiful 1.61-acre lot in Lake in the Woods w/oversized garage. A welcoming two-story foyer opens to generous living & dining spaces. Updated kitchen features granite center island w/seating, abundant cabinetry & counter space, pantry, direct-vented stove & adjoining spacious dining area. Family rm is anchored by a cozy inviting brick fireplace & overlooks the private yard. Upstairs, every bedroom includes walk-in closet. Updated vaulted primary suite features skylights, 2 linen closets & a spacious bath w/soaking tub, double vanity & large walk-in shower. Lower level offers flexible space for an office, exercise, hobbies, etc. Enjoy a large low maintenance deck and/or the brick patio for your cookouts in the peaceful yard. Large Shed for tractor & More! Pride of ownership! Updates & Improvements: Parking for 5 cars on driveway. Double water filtration. Garage entry stairs/gate (1995); vinyl siding, upgraded insulation, water pump & upstairs toilets (1996); primary bath Corian vanity/linen cabinetry (2006); kitchen addition with 2x6 construction, insulation, oak cabinetry, granite, appliances, vented range hood and lower-level exercise room (2007); attic insulation (2008); premium replacement windows completed through approx. 2009; high-efficiency HVAC and driveway expansion (2010); Kinetico water softener/dual filters (2014); TimberTech deck w/gas grill hookup & solar security lights (2015); chimney liner, brick repointing and caps (2016); hot water heater (2018); garage floor coating and shed solar system (2025); primary bath updates, new sump pump and NEW ROOF (2026). Larger Well-X-Trol water tank also added. Lake in the Woods offers a lifestyle that truly sets it apart, with a community pool, lake, pavilion with newer grills, playground and expansive green spaces—perfect for swimming, fishing, gathering with friends or simply enjoying the outdoors. All within the Kenston School District. Welcome Home!
- Houzeo last checked: 10 minutes ago
- Listing updated: September 8, 2026 at 2:36 pm
- Listing Provided by: Nellie Tobbe (440) 279-3084 DRE #2012002580 | Berkshire Hathaway HomeServices Professional Realty (440) 822-3222
- Source: MLS Now-OH | MLS#: 5235364

Property Details
Status
Pending
Type
Single Family Residence
No. of Stories
2
County
City
Neighborhood
--
Year Built
1987
HOA Fees
$100/mo
Finished Area
4,204 sqft
Lot Size
1.61 acres lot
Basement Area
- sqft
MLS Name
MLS Now
MLS Number
5235364
MLS Status
Pending
Days on Market
52
Cumulative Days on Market
19

Continue Your Journey in App
Find your dream home, receive real-time updates, and many more!
Download App
Continue Your Journey in App
Find your dream home, receive real-time updates, and many more!
Location
HOA Management
Lake in the Woods
HOA Fees
$1,200/ Annually
Amenities
 Amenities and services may be covered by one or multiple associations and service providers.
 CommonAreaMaintenance
RecreationFacilities
Pools
Disclaimer: Amenities are based on third-party information and may vary; buyers must independently verify all amenities, as information is deemed reliable but not guaranteed.
Facts & Features
Rooms
Bedrooms & bathrooms
Bedrooms: 4
Bathrooms: 3
PrimaryBedroom
Level: Second
Area: 256.00 Square Feet
Dimensions: 16 x 16
FamilyRoom
Level: First
Area: 289.00 Square Feet
Dimensions: 17 x 17
Bedroom
Level: Second
Area: 156.00 Square Feet
Dimensions: 13 x 12
DiningRoom
Level: First
Area: 156.00 Square Feet
Dimensions: 13 x 12
Office
Level: Basement
Area: 432.00 Square Feet
Dimensions: 16 x 27
EntryFoyer
Level: First
Area: 169.00 Square Feet
Dimensions: 13 x 13
PrimaryBathroom
Level: Second
Area: 187.00 Square Feet
Dimensions: 11 x 17
Bedroom
Level: Second
Area: 144.00 Square Feet
Dimensions: 12 x 12
Gym
Level: Basement
Area: 180.00 Square Feet
Dimensions: 18 x 10
LivingRoom
Level: First
Area: 208.00 Square Feet
Dimensions: 16 x 13
Bedroom
Level: Second
Area: 156.00 Square Feet
Dimensions: 12 x 13
EatInKitchen
Level: First
Area: 234.00 Square Feet
Dimensions: 18 x 13
Recreation
Level: Basement
Area: 806.00 Square Feet
Dimensions: 26 x 31
Bathroom
Level: First
Area: 25.00 Square Feet
Dimensions: 5 x 5
Laundry
Level: First
Area: 42.00 Square Feet
Dimensions: 6 x 7
Kitchen
Level: First
Area: 180.00 Square Feet
Dimensions: 18 x 10
Interior
Interior Features
Ceiling Fans, Entrance Foyer, Eat In Kitchen, Kitchen Island, Pantry, Vaulted Ceilings, Walk In Closets
Appliances
Dryer, Dishwasher, Microwave, Range, Refrigerator, Water Softener, Washer
Heating
Forced Air
Cooling
Central Air, Ceiling Fans
Sewer
Septic Tank
Construction
Year Built
Year Built: 1987
Home type
Single Family Residence
Roof
Asphalt
Architectural Style
Colonial
Construction Materials
Vinyl Siding
Foundation Details
Block
Utilities & Energy
Parking Features
Attached, Garage, Oversized, Garage Faces Side, Workshop In Garage
Basement
Full, Partially Finished, Sump Pump
Pool Features
Community
Water Source
Well
Fireplace Features
Family Room
Laundry Features
Main Level, Laundry Room
Other Features
Patio And Porch Features
Deck, Patio
Subdivision Name
Lake In The Woods
Community Features
Common Grounds Area, Fishing, Pool
Price History
| Date | Event | Price |
|---|---|---|
09/08/2026 Source: | Pending | $550,000 $131/sqft |
08/19/2026 Source: | Listed for Sale | $550,000 $131/sqft |

Nearby Homes


Find Homes by Property Features in Chagrin Falls, OH
Nearby New Homes For Sale

Based on information from the Board/Association of REALTORS® (alternatively, from the Service) through Oct 11, 2026, 12:45AM. The data relating to real estate for sale on this website comes in part from the Internet Data Exchange program of MLS Now. Real estate listings held by brokerage firms other than Houzeo are marked with the Internet Data Exchange logo and detailed information about them includes the name of the listing broker(s). This website may not include listings or property addresses of sellers who have directed their listing brokers to withhold their listing or their property address from display on the Internet. Information is provided exclusively for personal, non-commercial use, and may not be used for any purpose other than to identify prospective properties consumers may be interested in purchasing. All information deemed reliable but not guaranteed. Houzeo participates in MLS Now IDX program, allowing us to display other IDXP’s’ listings on our website. However, Houzeo does not display the entire MLS Now IDX database on this website. The listings of some real estate brokerage firms have been excluded. The photos may be altered, edited, enhanced or virtually staged. © 2026 Multiple Listing Service, Inc. All Rights Reserved
 Advertising Broker: Nicholas Huscroft | Chosen Realty