

- Overview
- Description
- Property Details
- Location
- Facts & Features
- Getting Around
- Nearby Homes
 3D Tour

$449,900
Monthly Est:$2,239
 4 Beds

2 full baths
 2,430sqft
8574 Burmaster Rd, Clinton, NY 13323
$449,900
$2,239/moEst:
Single Family Residence
Built in 1969
$-- HOA
1.79 acres lot
$185/sq.ft
Description
Breathtaking Views, Spectacular Sunsets & Exceptional Living Space!
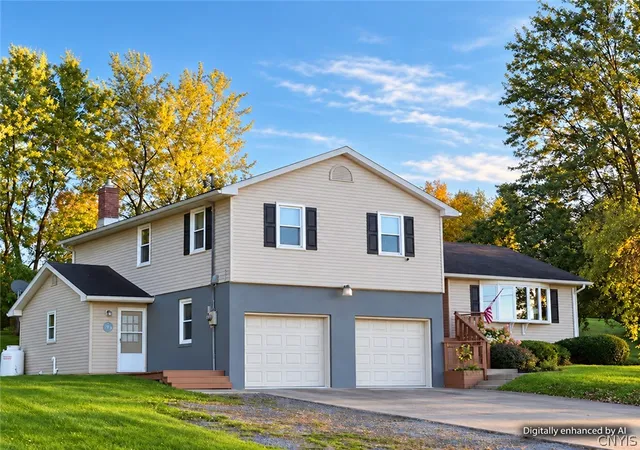
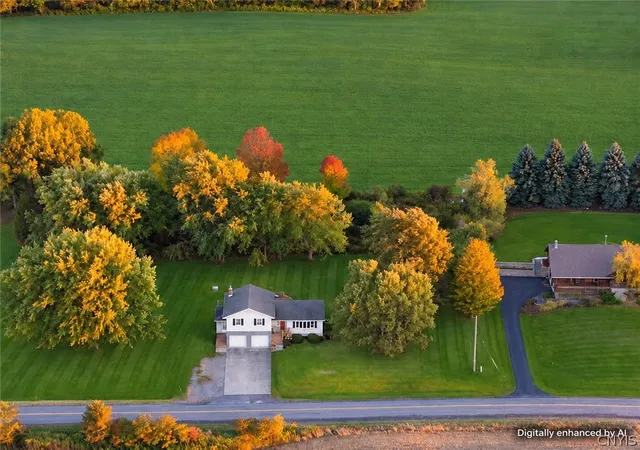
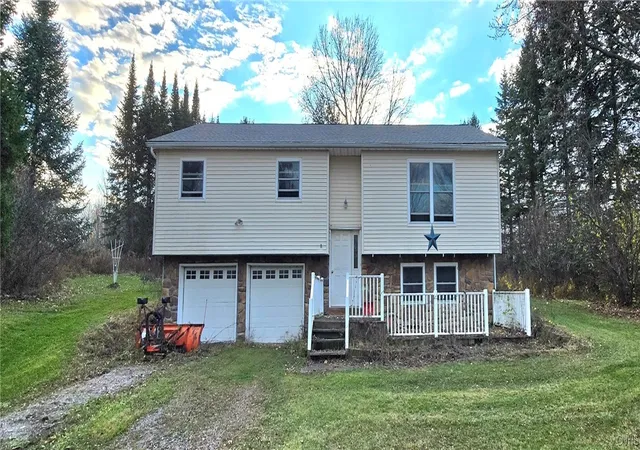
Beautifully positioned to capture panoramic countryside views stretching toward Oneida Lake, this inviting tri-level home offers a wonderful combination of space, character, and versatility. Located in the Town of Paris, within the Sauquoit Valley School District, and featuring a Clinton mailing address, the property enjoys a peaceful setting just minutes from shopping, dining, and everyday conveniences.
Inside, discover a spacious, flexible floor plan with multiple living areas, including a dramatic sunken family room highlighted by a cozy fireplace. The primary bedroom features a separate dressing area, while the finished lower level offers three additional rooms ideal for a home office, recreation area, hobbies, or guest space. Walk in closet and plenty of storage.
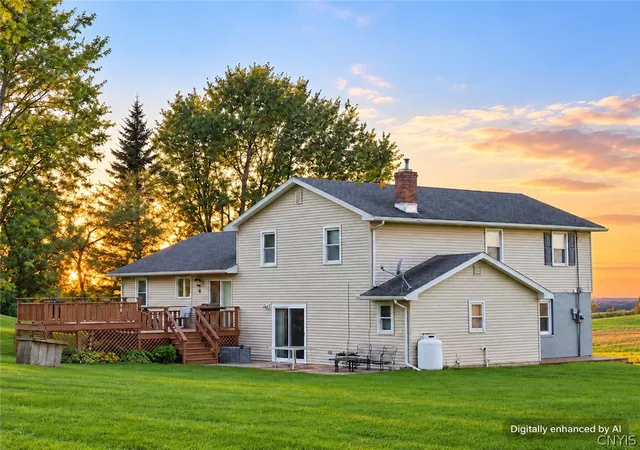
Whether you're relaxing by the fireplace, enjoying the expansive countryside scenery, or watching the sky come alive with brilliant sunset colors, this home offers something special. With its distinctive multi-level design, versatile living spaces, scenic surroundings, and convenient location, this property is ready for its next chapter.
- Houzeo last checked: 2 minutes ago
- Listing updated: November 9, 2026 at 7:37 am
- Listing Provided by: Veronica Boyko-Mendez (315) 796-0439 DRE #40BO1013173 | Royal Rose Realty, LLC (315) 792-8043
- Source: New York State Alliance of MLSs, Buffalo-NY | MLS#:

Property Details
Status
Active
Type
Single Family Residence
No. of Stories
1
County
City
Neighborhood
--
Year Built
1969
HOA Fees
-
Finished Area
2,430 sqft
Lot Size
1.79 acres lot
Basement Area
- sqft
MLS Name
New York State Alliance of MLSs, Buffalo
MLS Number
S1726747
MLS Status
Active
Days on Market
11
Continue Your Journey in App
Find your dream home, receive real-time updates, and many more!
Location
Facts & Features
Rooms
Bedrooms & bathrooms
Bedrooms: 4
Bathrooms: 2
Foyer
Level: Second
Area: 84.00 Square Feet
Dimensions: 14.00 x 6.00
Kitchen
Level: Second
Area: 192.00 Square Feet
Dimensions: 16.00 x 12.00
FamilyRoom
Level: First
Area: 299.00 Square Feet
Dimensions: 23.00 x 13.00
LivingRoom
Level: Second
Area: 252.00 Square Feet
Dimensions: 18.00 x 14.00
DiningRoom
Level: Second
Area: 120.00 Square Feet
Dimensions: 12.00 x 10.00
Bedroom4
Level: Third
Area: 156.00 Square Feet
Dimensions: 13.00 x 12.00
Bedroom3
Level: Third
Area: 144.00 Square Feet
Dimensions: 12.00 x 12.00
Bedroom2
Level: Third
Area: 156.00 Square Feet
Dimensions: 13.00 x 12.00
Bedroom1
Level: Third
Area: 196.00 Square Feet
Dimensions: 14.00 x 14.00
Interior
Interior Features
Ceiling Fans, Den, Separate Formal Dining Room, Entrance Foyer, Eat In Kitchen, Separate Formal Living Room, Home Office, Other, See Remarks, Sliding Glass Doors, Natural Woodwork
Heating
Electric, Baseboard
Flooring
Carpet, Ceramic Tile, Hardwood, Varies, Vinyl
Exterior Features
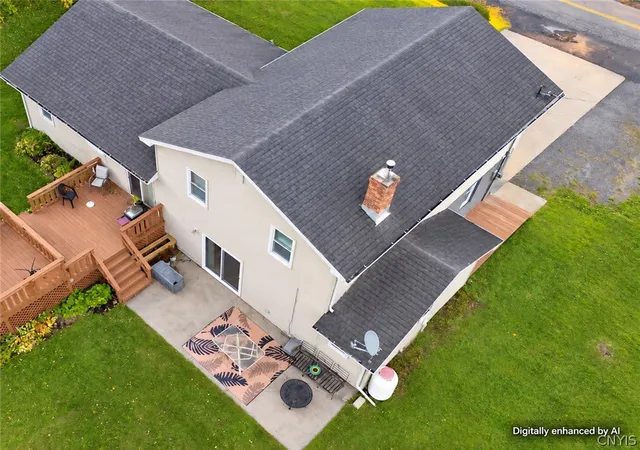
Concrete Driveway, Deck, Patio
Appliances
Dishwasher, Electric Water Heater, Free Standing Range, Oven, Refrigerator, Water Softener Owned
Sewer
Septic Tank
Construction
Year Built
Year Built: 1969
Home type
Single Family Residence
Roof
Asphalt
Foundation Details
Block
Property Condition
Resale
Construction Materials
Brick, Vinyl Siding
Architectural Style
Split Level
Utilities & Energy
Basement
Full, Partially Finished
Laundry Features
Upper Level
Parking Features
Attached, Garage, Garage Door Opener
Utilities
Electricity Connected, High Speed Internet Available
Water Source
Well
Other Features
Lot Features
Agricultural, Irregular Lot, Rural Lot
Patio And Porch Features
Deck, Patio
Price History
| Date | Event | Price |
|---|---|---|
11/08/2026 Source: | Listed for Sale | $449,900 $185/sqft |

Find Homes by Property Features in Clinton, NY

Based on data from the New York State Alliance of MLSs (CNYIS, Inc., UNYREIS and WNYREIS) through Nov 19, 2026, 11:45PM.. All information is provided exclusively for consumers’ personal, non-commercial use. It may not be used for any purpose other than to identify prospective properties consumers may be interested in purchasing. The data is deemed reliable by is not guaranteed accurate by the MLS. This website may not include listings or property addresses of sellers who have directed their listing brokers to withhold their listing or their property address from display on the Internet. All information provided is deemed reliable but is not guaranteed and should be independently verified. © 2026 the New York State Alliance of MLSs. All Rights Reserved.
 Advertising Broker: Derek Greene | The Greene Realty Group