Savvy Avenue
Powered by 
- 0
- 5
- Overview
- Description
- Property Details
- Location
- Facts & Features
- Getting Around
- Nearby Homes




$799,900
Monthly Est:$3,981
 3 Beds
 3 Baths
3 full baths
 3,700sqft
8583 Bower Path, Inver Grove Heights, MN 55076
$799,900
$3,981/moEst:
Get Pre-Approved
Single Family Residence
Built in 1987
$-- HOA
2.59 acres lot
$216/sq.ft
Description
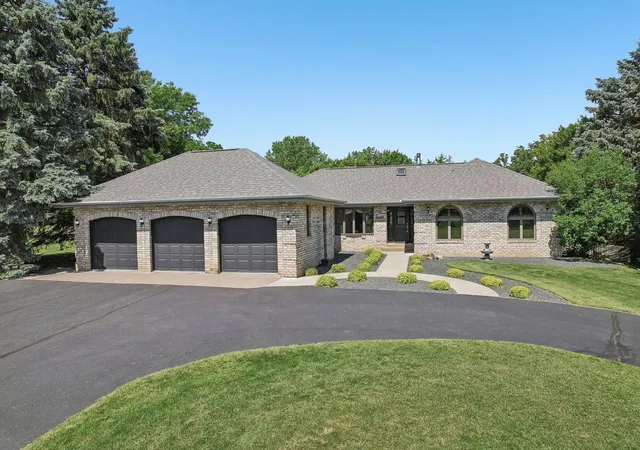
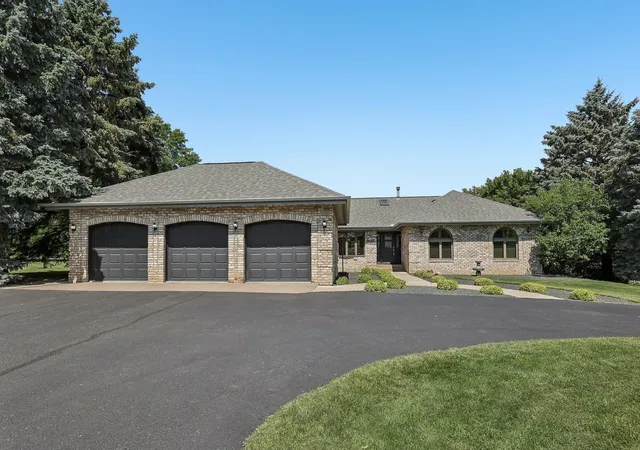
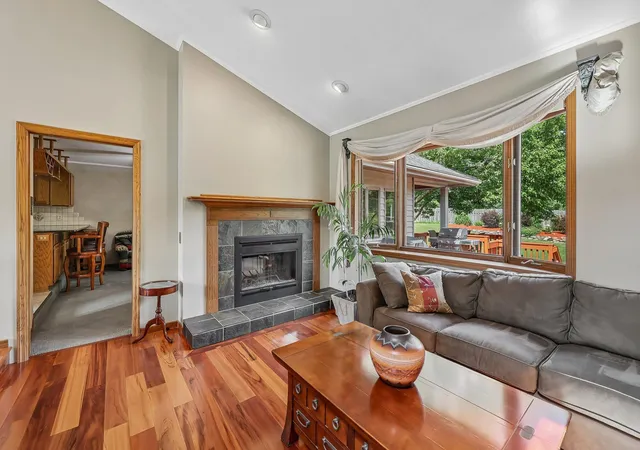
Tucked away on over 2.5 private acres, this exceptional custom home offers the perfect balance of luxury, comfort, and everyday convenience just minutes from shopping, dining, parks, and schools. From the moment you arrive, the tree-lined setting and winding driveway create a true sense of privacy while still being close to everything.
Inside, you'll be welcomed by soaring vaulted ceilings with exposed beams, walls of windows, and beautifully updated living spaces filled with natural light. The remodeled gourmet kitchen features stone countertops, stainless steel appliances, abundant cabinetry, and a spacious center island that flows seamlessly into the dining and living areas, making it ideal for entertaining or everyday living.
The stunning four-season sunroom overlooks your own private backyard oasis complete with a heated in-ground pool, expansive patio, mature landscaping, and multiple outdoor gathering spaces. Whether you're hosting summer pool parties, relaxing with your morning coffee, or enjoying quiet evenings under the stars, this property was designed to be enjoyed year-round.
The walkout lower level is an entertainer's dream featuring a custom wet bar, spacious recreation room, fireplace, sauna, and generous guest accommodations. Multiple fireplaces throughout the home add warmth and character while creating inviting spaces to gather.
Additional highlights include a heated three-car garage, abundant storage, and a peaceful setting that offers the best of both worlds—private acreage living with quick access to everyday amenities.
Opportunities like this are rare. Experience resort-style living without leaving home at 8583 Bower Path.
- Houzeo last checked: 8 minutes ago
- Listing updated: August 24, 2026 at 5:43 pm
- Listing Provided by: Anthony M Lorence (952) 454-5190 | Jason Mitchell Group (952) 454-5190
- Source: Northstar MLS-MN | MLS#: 7122599

Property Details
Status
Pending
Type
Single Family Residence
No. of Stories
-
County
City
Neighborhood
--
Year Built
1987
HOA Fees
-
Finished Area
3,700 sqft
Lot Size
2.59 acres lot
Basement Area
- sqft
MLS Name
Northstar MLS
MLS Number
7122599
Days on Market
66
Cumulative Days on Market
45

Continue Your Journey in App
Find your dream home, receive real-time updates, and many more!
Download App
Continue Your Journey in App
Find your dream home, receive real-time updates, and many more!
Location
Facts & Features
Rooms
Bedrooms & bathrooms
Bedrooms: 3
Bathrooms: 3
Bathroom
Level: Basement
Area: 219.20 Square Feet
Dimensions: 16x13.7
Bathroom
Level: Main
Area: 22.20 Square Feet
Dimensions: 3.0x7.4
Dining Room
Level: Main
Area: 137.64 Square Feet
Dimensions: 11.10x12.4
Family Room
Level: Main
Area: 212.96 Square Feet
Dimensions: 17.6x12.1
Bedroom
Level: Main
Area: 232.36 Square Feet
Dimensions: 15.7x14.8
Kitchen
Level: Main
Area: 237.15 Square Feet
Dimensions: 15.3x15.5
Living Room
Level: Main
Area: 198.44 Square Feet
Dimensions: 16.4x12.1
Primary Bathroom
Level: Main
Area: 79.92 Square Feet
Dimensions: 7.4x10.8
Bedroom 2
Level: Main
Area: 137.70 Square Feet
Dimensions: 10.2x13.5
Sauna
Level: Basement
Area: 23.00 Square Feet
Dimensions: 4.5x5.11
Sun Room
Level: Main
Area: 170.75 Square Feet
Dimensions: 14.10x12.11
Bedroom 3
Level: Main
Area: 112.52 Square Feet
Dimensions: 11.6x9.7
Interior
Sewer
Septic System Compliant Yes
Appliances
Central Vacuum, Cooktop, Dishwasher, Double Oven, Microwave, Range, Refrigerator, Trash Compactor
Cooling
Central Air
Heating
Forced Air
Exterior Features
Stone, Vinyl
Construction
Year Built
Year Built: 1987
Home type
Single Family Residence
Roof
Architectural Shingle
Foundation Details
Combination
Utilities & Energy
Parking Features
Attached Garage, Heated Garage
Water Source
Well
Basement
Finished, Full, Walkout
Pool Features
Below Ground, Heated
Other Features
Subdivision Name
College Heights
Lot Features
Tree Coverage Light
Price History
| Date | Event | Price |
|---|---|---|
08/24/2026 Source: | Pending | $799,900 -5.89% $216/sqft |
08/04/2026 Source: | Listing Removed | $850,000 $230/sqft |
07/30/2026 Source: | Price Decreased | $850,000 -2.86% $230/sqft |
07/21/2026 Source: | Listed for Sale | $875,000 +326.83% $236/sqft |
03/12/2022 Source: | Sold | $205,000 $55/sqft |

Nearby Homes
Find Homes by Property Features in Inver Grove Heights, MN

Based on information submitted to the MLS GRID from the REGIONAL MULTIPLE LISTING SERVICE OF MINNESOTA, INC through Oct 11, 2026, 09:01PM. IDX information is provided exclusively for consumers’ personal, non-commercial use. It may not be used for any purpose other than to identify prospective properties consumers may be interested in purchasing. The data is deemed reliable but is not guaranteed by MLS GRID. The use of the MLS GRID Data may be subject to an end-user license agreement prescribed by the Member Participant’s applicable MLS, if any and as amended from time to time. All data is obtained from various sources and may not have been verified by the broker or MLS GRID. Supplied Open House Information is subject to change without notice. All information should be independently reviewed and verified for accuracy. Properties may or may not be listed by the office/agent presenting the information.
Information deemed reliable but not guaranteed. The property data presented reflects information otherwise available from public records. The real estate broker participating in MLS and providing this information may not have represented the buyer or seller in some or all of the transactions. Listings courtesy of Northstar MLS as distributed by MLS GRID. © 2026 Regional Multiple Listing Service of Minnesota, Inc. All Rights Reserved.
 Advertising Broker: Moe Mossa (Savvy Avenue) (612) 490-1268 | Savvy Avenue, LLC