- Overview
- Description
- Property Details
- Location
- Facts & Features
- Getting Around
- Nearby Homes


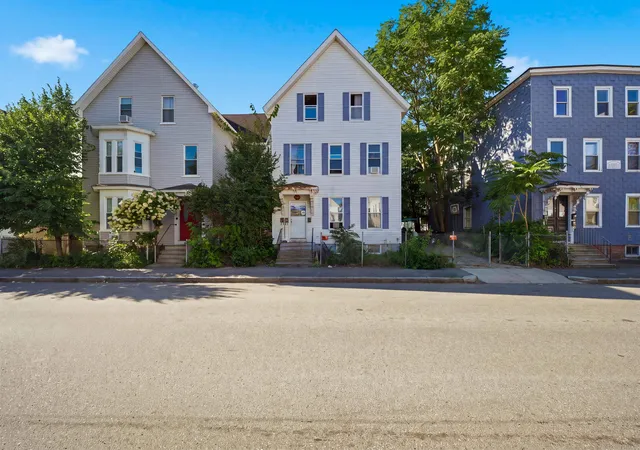
Street View
Listed by: Kathryn Selinga | Keller Williams Realty Metro-Concord (603) 226-2220
$549,000
Monthly Est:$2,733
 -- Bed
 -- Bath
 2,226sqft
859 Clay St, Manchester, NH 03103
$549,000
$2,733/moEst:
Get Pre-Approved
Multi Family
Built in 1920
$-- HOA
5,227 sqft lot
$247/sq.ft
Description
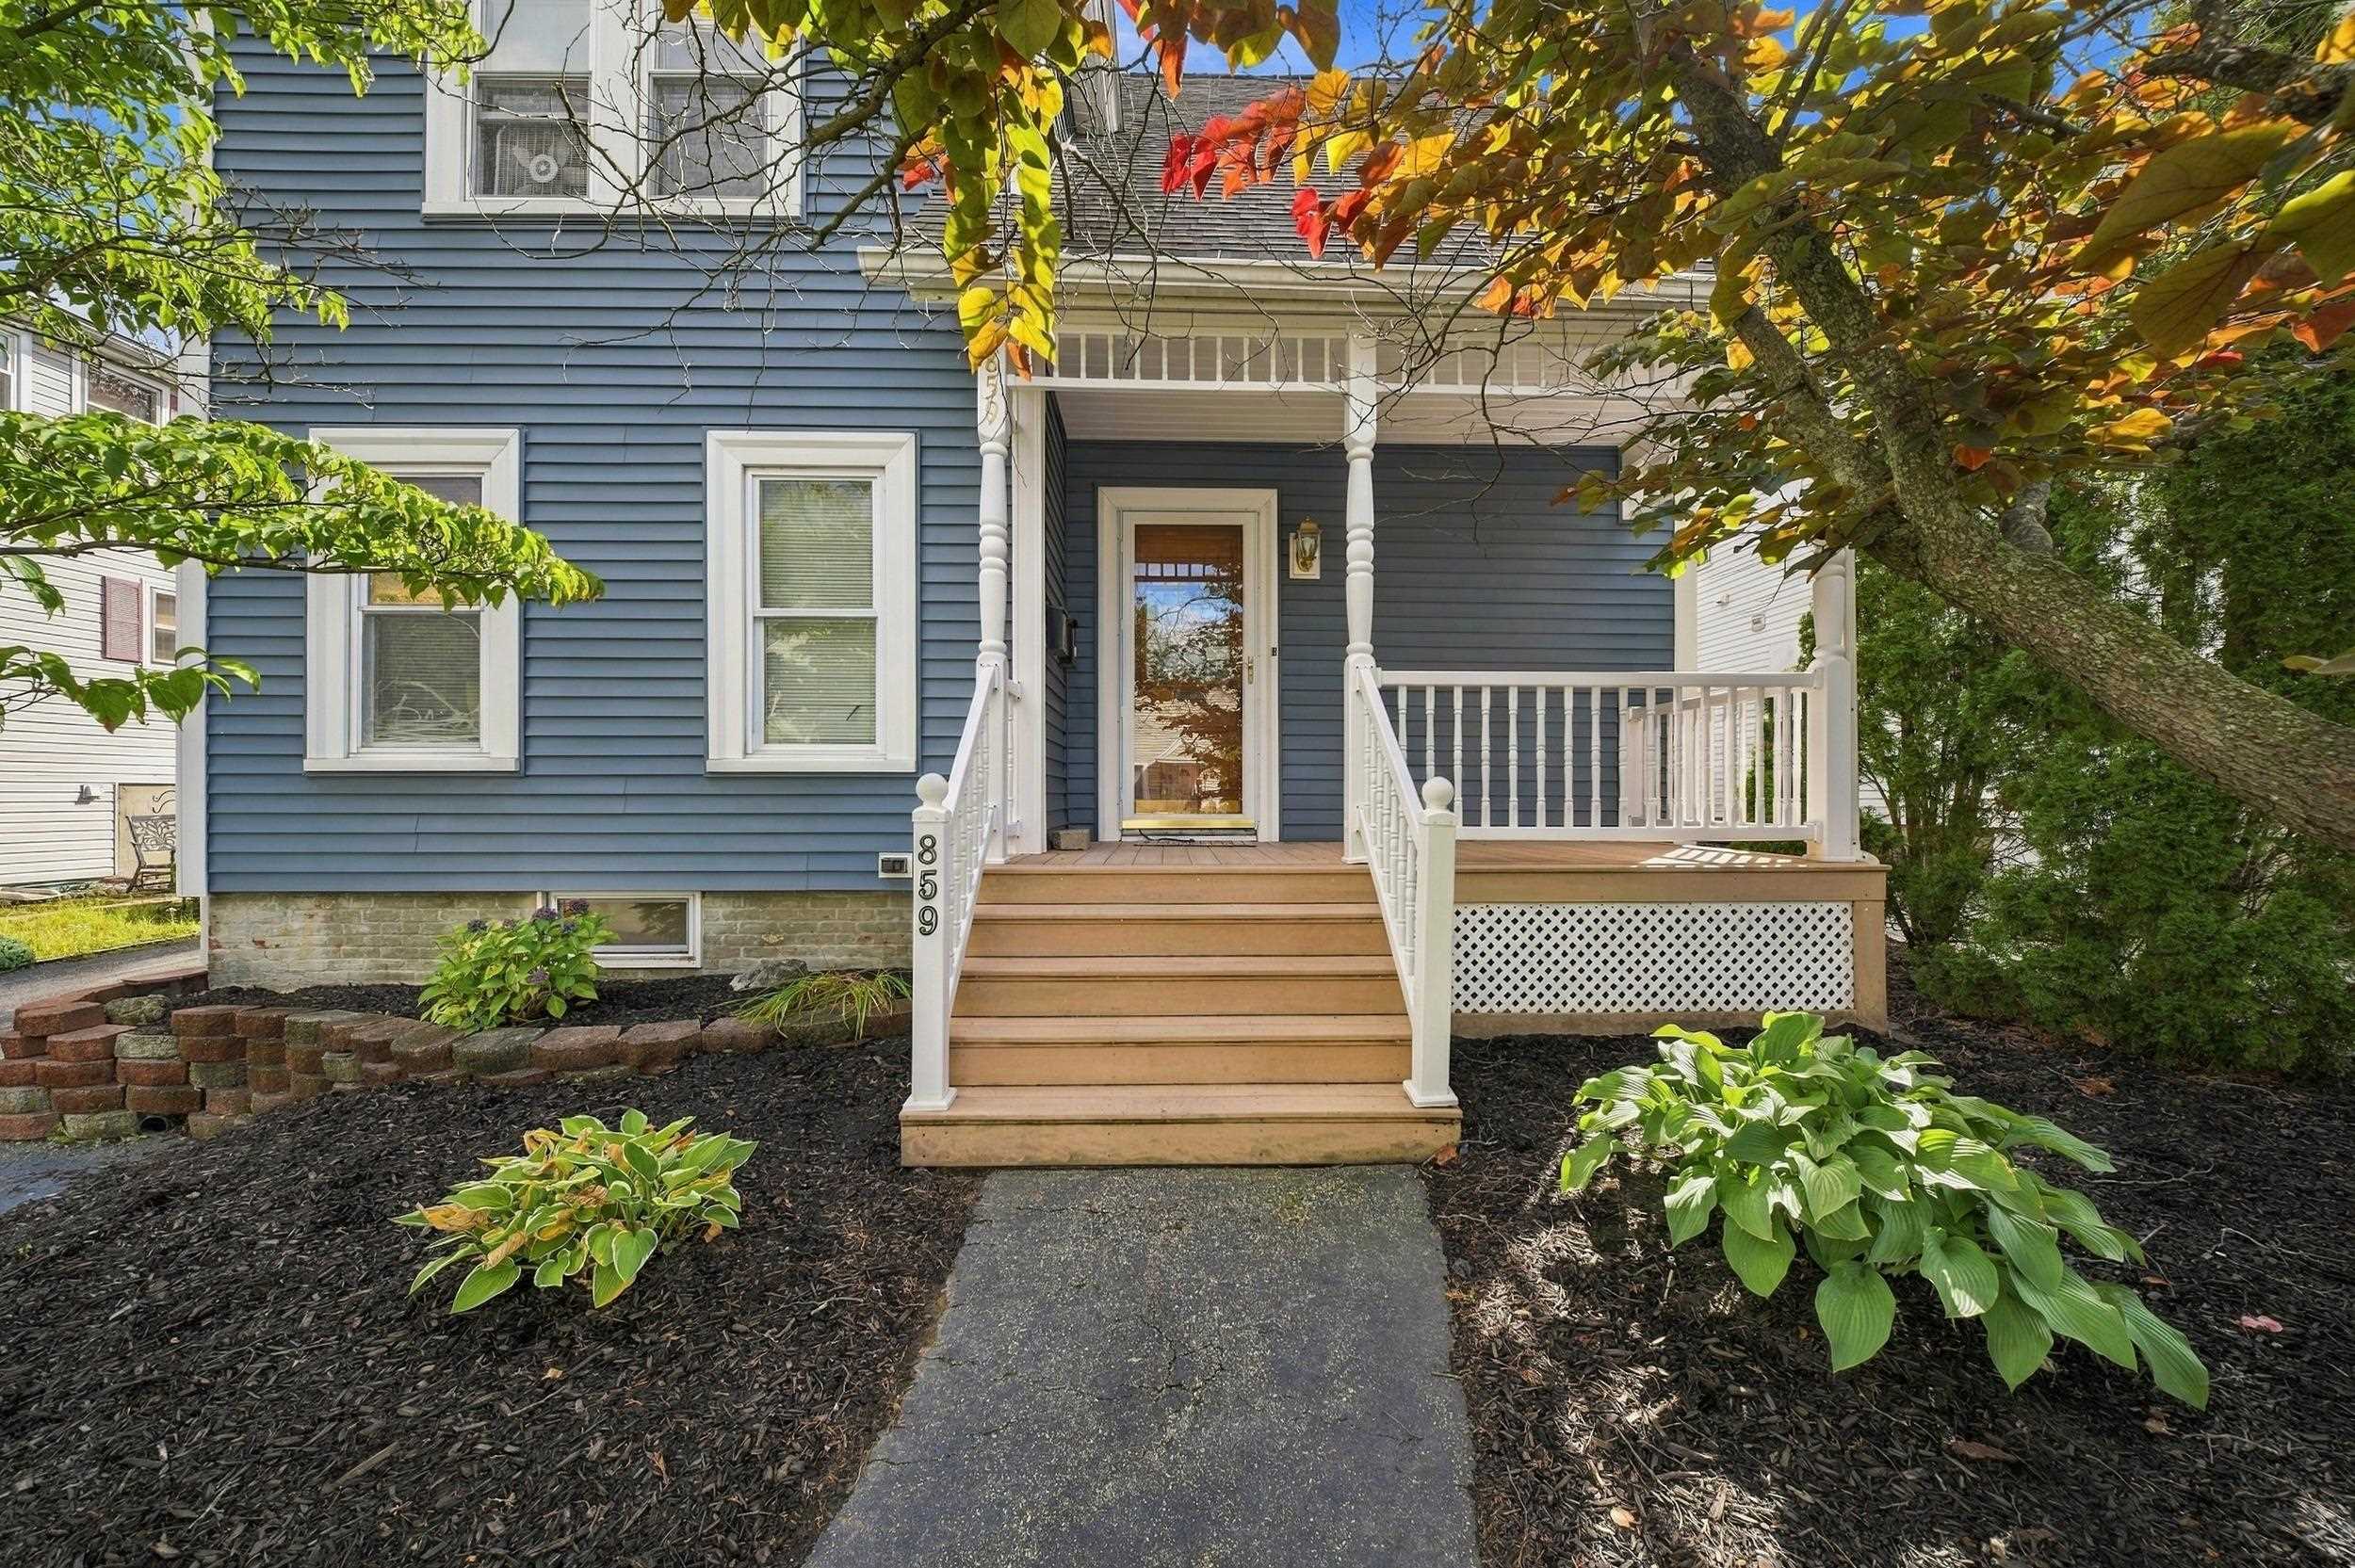
There’s something special about a home that nods to the character of its era, while offering updates that make everyday life a little easier. 859 Clay Street is one of those homes.
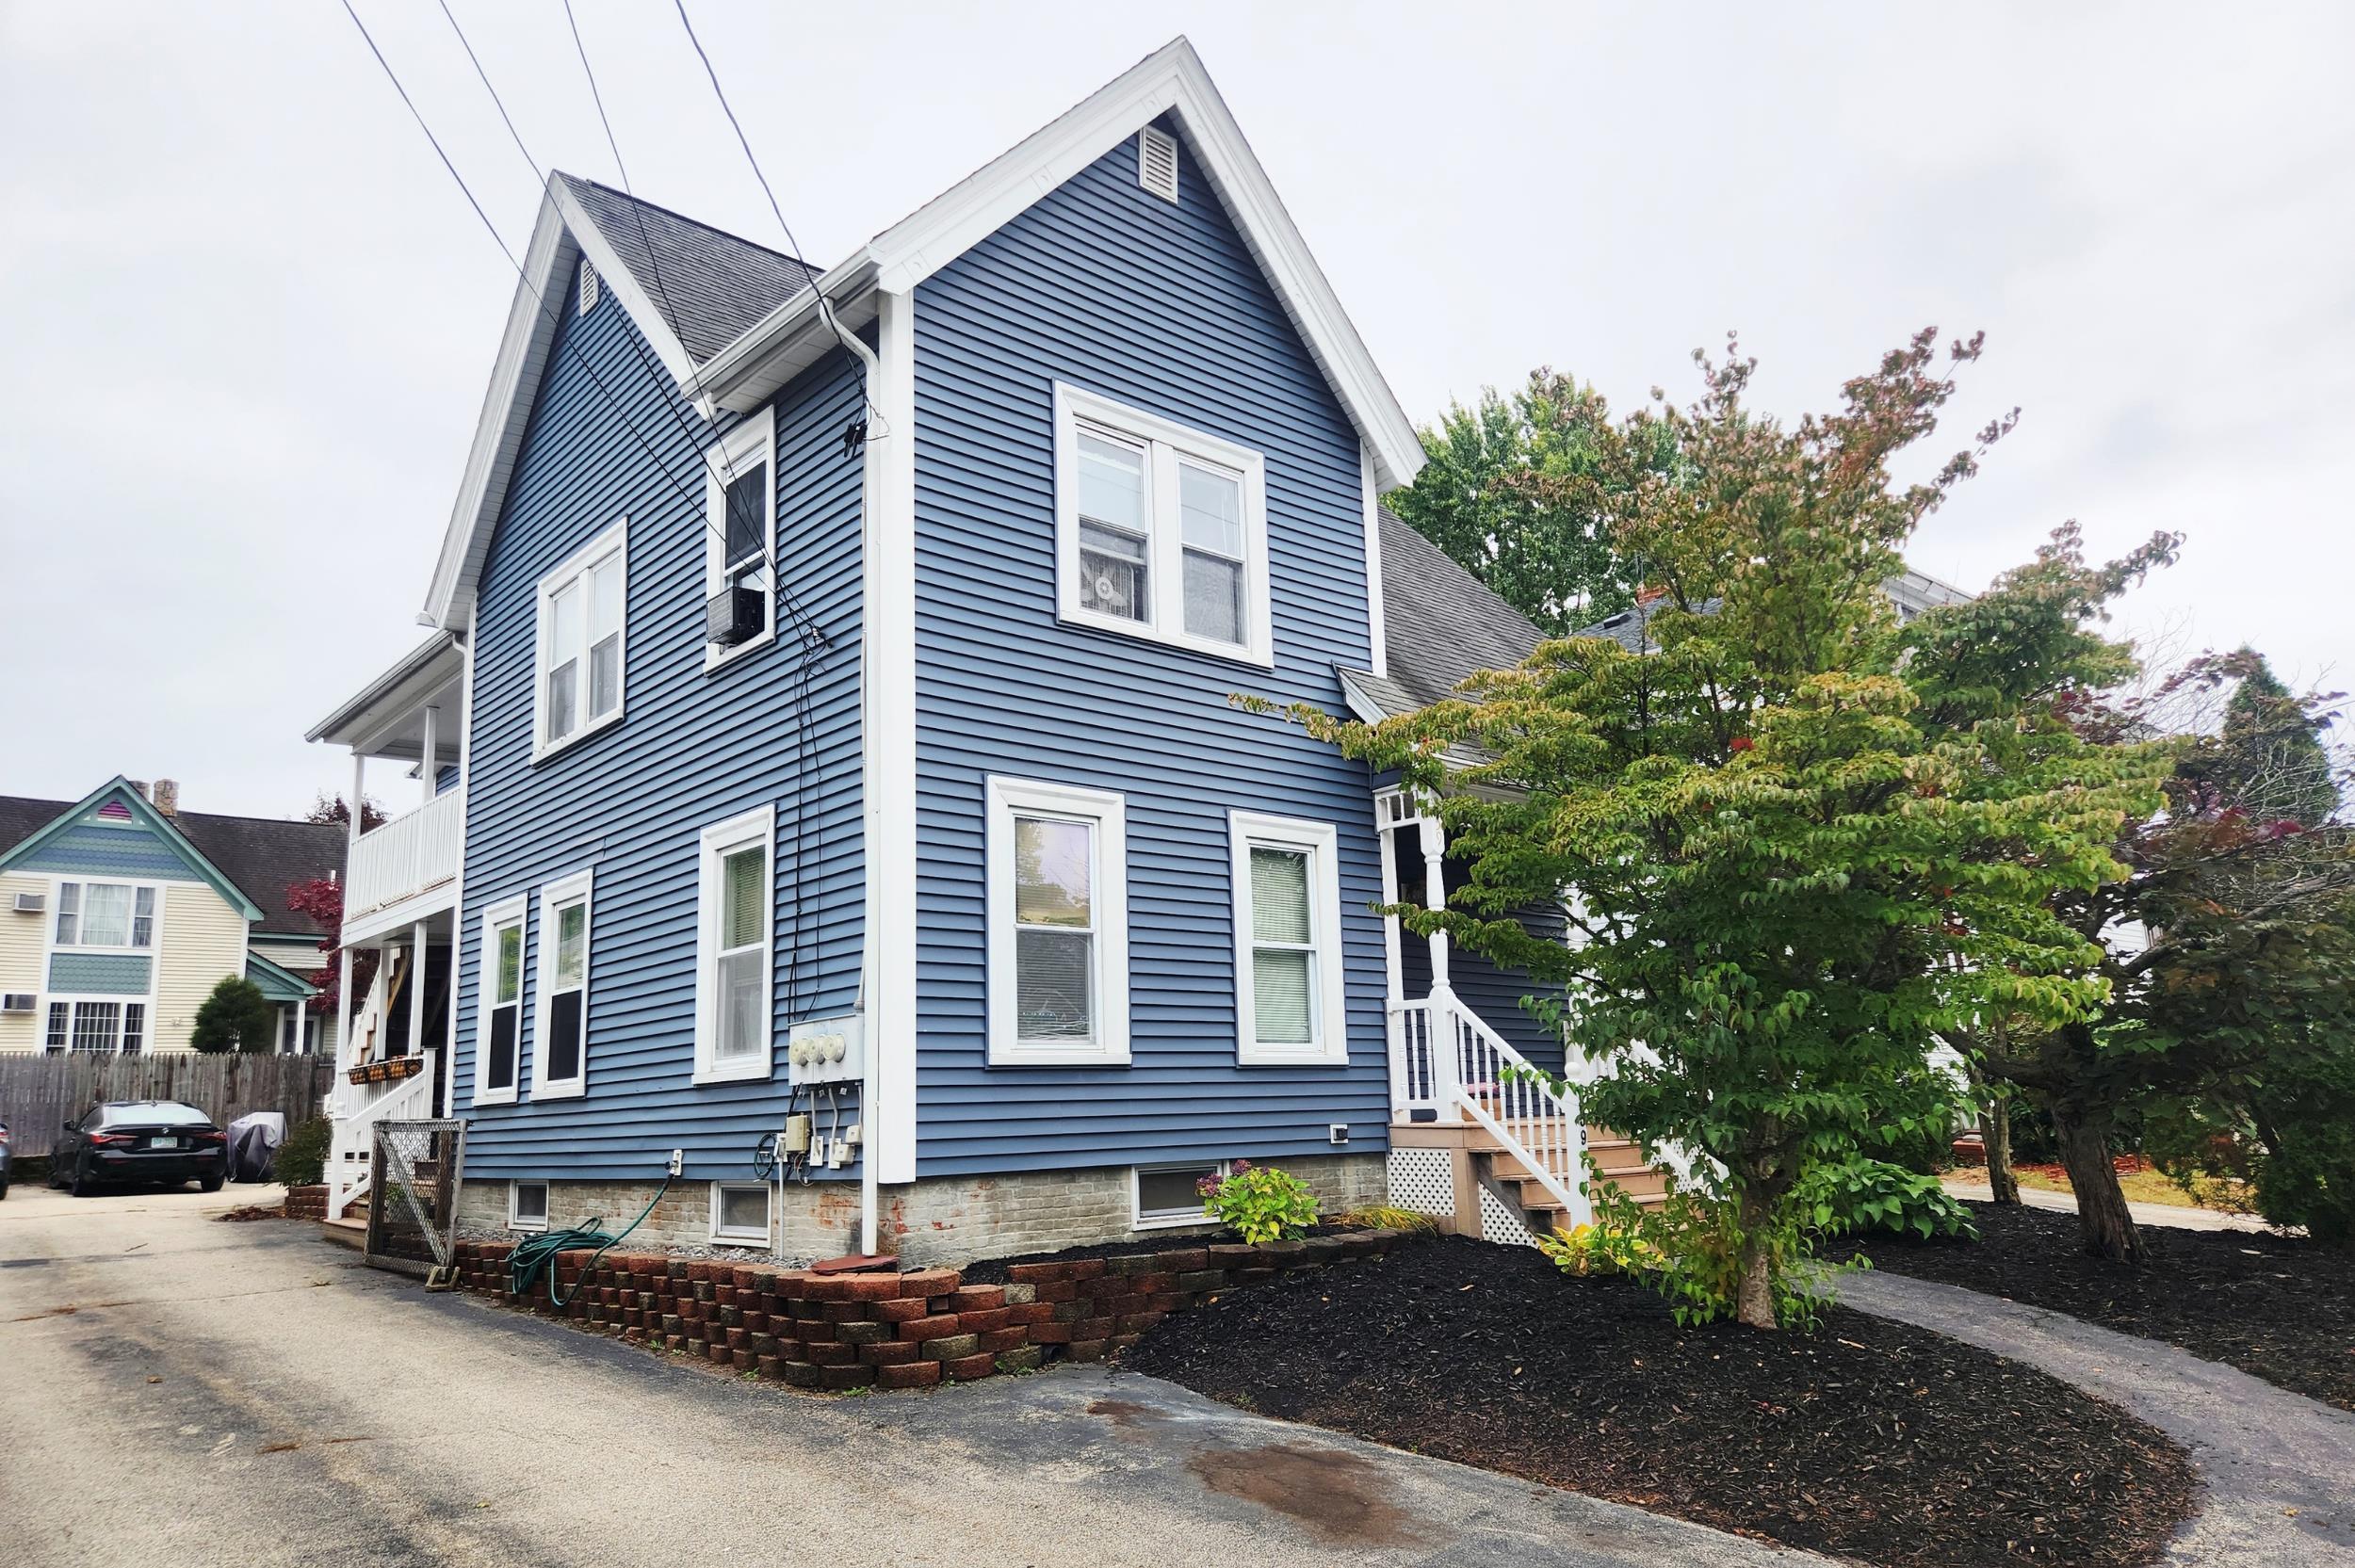
This well-maintained two-family offers beautiful wood floors throughout, period-appropriate trim, a stunning staircase, and ornate doorknobs that will make anyone who appreciates the beautiful craftsmanship found in older homes stop and take notice. At the same time, details like vinyl siding, vinyl windows, and composite stairs add modern practicality.
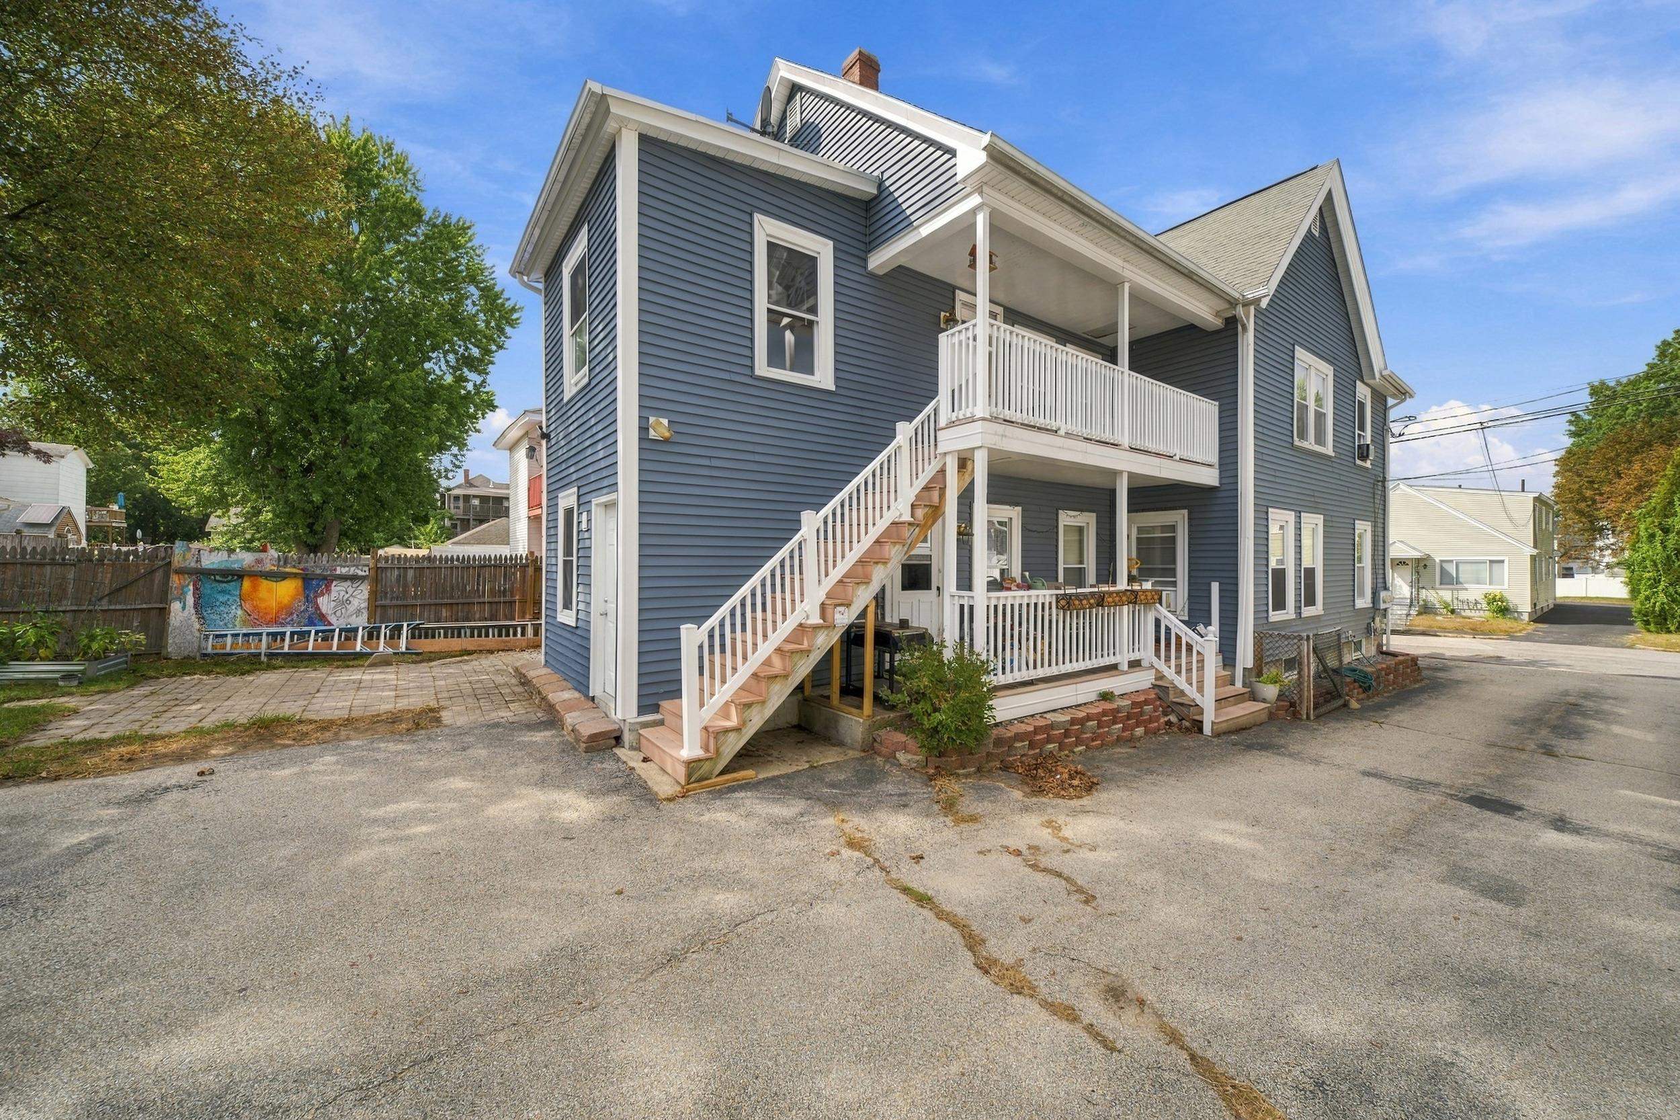
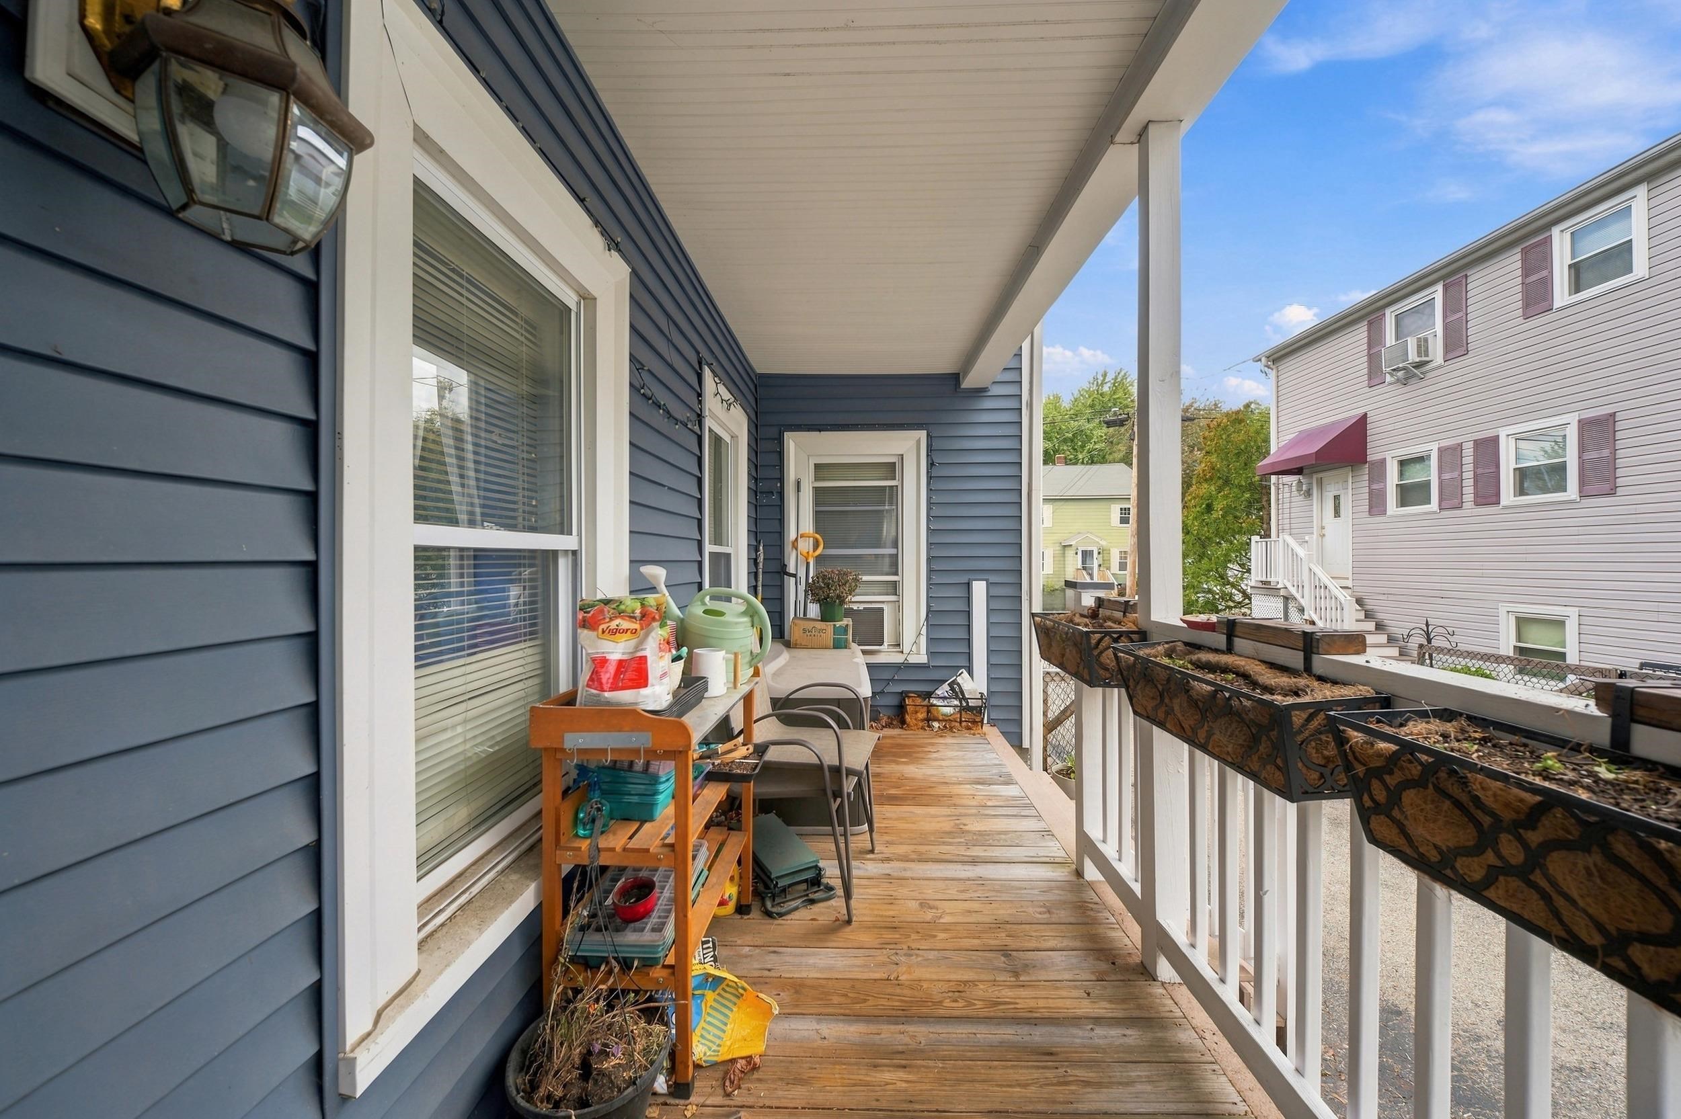
The first-floor apartment offers 2 bedrooms and 1 bath, plus a living room and eat-in kitchen, while the second-floor apartment features 3 bedrooms and 1 bath, a living room, and eat-in kitchen. Each unit has its own entrance and private balcony, giving both apartments a little extra outdoor space and privacy. Separate natural gas utilities, laundry for each unit, plus plenty of storage space in the basement add to the convenience for owner-occupants, landlords, and tenants alike.
Outside, there’s off-street parking for four cars, as well as a gated driveway. The fenced-in backyard is low-maintenance, yet offers room to enjoy outdoor living.
And, this home is conveniently located to highways, shopping, healthcare, and recreation, making it easy to get where you need to go, whether it’s a weekday errand or a weekend outing. Set on a quieter residential street rather than a busy main road, it offers the convenience of being close to the things you need without the traffic of a major thoroughfare.
With a brand new Certificate of Compliance in place, whether you're looking for an owner-occupied two-family, a property to add to your investment portfolio, or multi-generational living, this is a home that can adapt to what you need.
- Houzeo last checked: 7 hours ago
- Listing updated: October 7, 2026 at 6:43 pm
- Source: NEREN/Prime MLS-NH | MLS#: 5112251

Property Details
Status
Active
Type
Multi Family
No. of Stories
-
County
City
Neighborhood
--
Year Built
1920
HOA Fees
-
Finished Area
2,226 sqft
Lot Size
5,227 sqft lot
Basement Area
- sqft
MLS Name
NEREN/Prime MLS
MLS Number
5112251
MLS Status
(10) Active - Active
Days on Market
8

Continue Your Journey in App
Find your dream home, receive real-time updates, and many more!
Download App
Continue Your Journey in App
Find your dream home, receive real-time updates, and many more!
Location
Facts & Features
Rooms
Bedrooms & bathrooms
Bedroom: --
Bathroom: --
Interior
Sewer
Public
Cooling
None
Heating
Natural Gas, Hot Water
Appliances
Separate Water Heater
Flooring
Tile, Wood
Exterior Features
Partial Fence, Covered Porch
Construction
Year Built
Year Built: 1920
Home type
Multi Family
Property Condition
Existing
Construction Materials
Vinyl Siding
Roof
Shingle
Architectural Style
Multi Family
Foundation Details
Stone
Utilities & Energy
Electric
200+ Amp Service
Parking Features
Off Street, Parking Spaces 3 5, Paved
Basement
Concrete Floor, Interior Stairs, Storage Space, Sump Pump, Exterior Entry, Basement Stairs
Water Source
Public
Utilities
Gas On Site
Other Features
Lot Features
Level, Sidewalks, Near Shopping, Near Public Transit, Near Hospital, Near School(s)
Price History
| Date | Event | Price |
|---|---|---|
10/07/2026 Source: | Listed for Sale | $549,000 +111.15% $247/sqft |
12/28/2017 Source: | Sold | $260,000 $117/sqft |

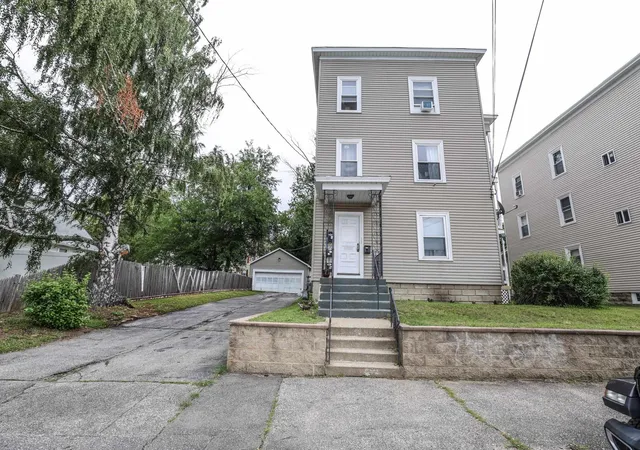
Nearby Homes




Find Homes by Property Features in Manchester, NH


Based on information from PrimeMLS Inc. through Oct 09, 2026, 02:32PM. This display of listings may or may not be the entire Compilation from the PrimeMLS database, and PrimeMLS does not guarantee the accuracy of such information. The listing broker's offer of compensation is made only to other real estate licensees who are participant members of PrimeMLS. This information is deemed reliable, but not guaranteed. The data relating to real estate displayed on this display comes in part from the IDX Program of PrimeMLS. The information being provided is for consumers' personal, non- commercial use and may not be used for any purpose other than to identify prospective properties consumers may be interested in purchasing. Data last updated Oct 09, 2026, 02:32PM. © 2026 PrimeMLS, Inc. All Rights Reserved.
 Advertising Broker: Derek Greene | The Greene Realty Group