
- Overview
- Description
- Property Details
- Location
- Facts & Features
- Getting Around
- Nearby Homes
 No HOA

Street View
$4,250,000
Monthly Est:$21,154
 9 Beds
 9 Baths
8 full baths + 1 half bath
 6,900sqft
859 St Marks Ave, New York City, NY 11213
$4,250,000
Get Pre-Approved
Multi Family
Built in 1905
$-- HOA
3,764.5 sqft lot
$616/sq.ft
Description
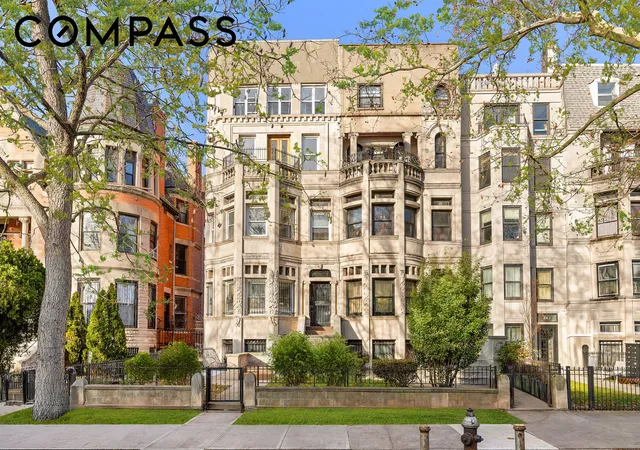
Introducing 859 St. Marks Avenue — a truly majestic, south-facing five-story limestone mansion set on one of the most architecturally significant streets in the Crown Heights North Historic District. Directly facing the Brooklyn Children’s Museum and Brower Park, this extraordinary block is a celebrated showcase of turn-of-the-century architecture by the visionary designers who shaped Brooklyn’s residential legacy—a genuine feast for the eyes.
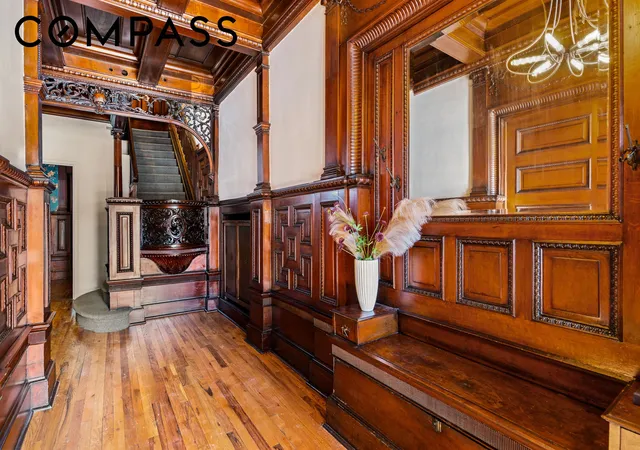
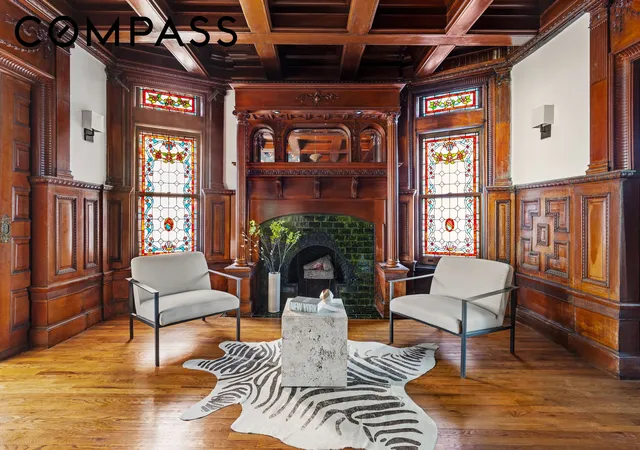
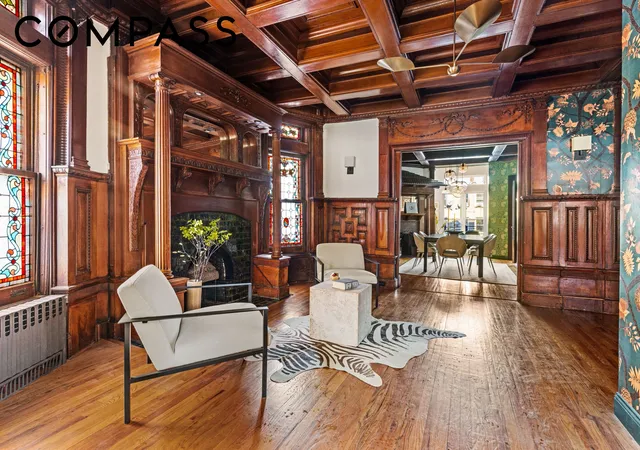
Built in 1905 and spanning an impressive 25 feet in width, this 6,900-square-foot legal two-family residence has been thoughtfully updated while reverently preserving its most exquisite original details including the dramatic original staircase, stained glass windows, rich mahogany wainscoting, coffered ceilings, pocket doors and eight original fireplace mantels—each element telling a story of craftsmanship rarely found today.
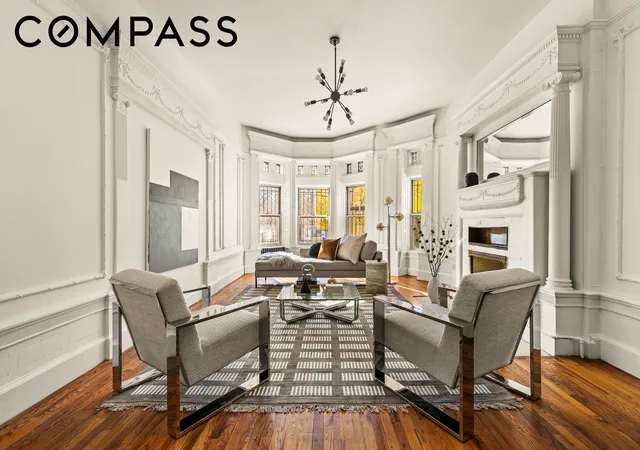
The home is Currently configured as two exceptional residences, offering magnificent space, light and endless possibilities. The grand owner’s unit spans four full floors—Garden through Fourth—and features six-plus bedrooms, six and a half baths, and multiple gracious living and entertaining spaces. A lovely fourth-floor terrace provides open sky views, while the enchanting rear garden features an expansive bluestone patio beneath an Ipe pergola, raised vegetable beds, and a remarkable collection of edible plantings and fruit trees including Concord grapes, raspberry canes, rhubarb, red currants, Alpine strawberries, peach and apricot trees, and more.
The fifth floor is a charming two-plus-bedroom, two-bath apartment—ideal for income, guests, or extended family.
Both units are equipped with in-unit washer/dryers, 5 zones of heating and central air conditioning , CAT6 wiring throughout, and fiber-optic (FiOS) connectivity in the cellar. An 8kW high-efficiency solar panel system provides meaningful energy savings. The full-footprint basement, with approximately 7-foot ceilings, offers abundant storage and additional utility space.
Perfectly situated in the heart of the Crown Heights North Historic District, this exceptional home is moments from beloved neighborhood destinations including Chavela’s, Muse Thai, Gertrudes, Cent’Anni, and more. The A, C, and 3 subway lines are just minutes away, offering easy access throughout Brooklyn and into Manhattan.
- Houzeo last checked: 12 hours ago
- Listing updated: October 6, 2026 at 6:09 am
- Listing Provided by: Laura C Rozos (917) 701-7340 | Compass (212) 913-9058
- Source: Rebny MLS-NY | MLS#: RLS20070158

Property Details
Status
Pending
Type
Multi Family
No. of Stories
4
County
City
Neighborhood
--
Year Built
1905
HOA Fees
-
Finished Area
6,900 sqft
Lot Size
3,764.5 sqft lot
Basement Area
- sqft
MLS Name
Rebny MLS
MLS Number
RLS20070158
Days on Market
272

Continue Your Journey in App
Find your dream home, receive real-time updates, and many more!
Continue Your Journey in App
Find your dream home, receive real-time updates, and many more!
Location
Facts & Features
Rooms
Bedrooms & bathrooms
Bedrooms: 9
Bathrooms: 9
Interior
Appliances
Dryer, Stainless Steel Appliances, Washer
Exterior Features
Balcony, Juliet Balcony, Private Entrance, Private Outdoor Space Over60sqft
Interior Features
Bidet, Built In Features, Chandelier, Crown Molding, Double Vanity, Entrance Foyer, High Ceilings, Soaking Tub
Flooring
Ceramic Tile, Hardwood, Tile
Window Features
Bay Windows
Cooling
Central Air, Other
Utilities & Energy
Basement
Full
Laundry Features
Common On Floor, Common Area, In Unit
Fireplace Features
Decorative
Other Features
Subdivision Name
Crown Heights
Patio And Porch Features
Terrace, Balcony
Price History
| Date | Event | Price |
|---|---|---|
05/21/2026 Source: | Pending | $4,250,000 $616/sqft |
02/03/2026 Source: | Listed for Sale | $4,250,000 $616/sqft |

Nearby Homes

Find Homes by Property Features in New York City, NY


The real estate listing data marked with this icon comes from the IDX program of the RLS at REBNY Listing Service (RLS). Listing information for certain New York City properties provided courtesy of the Real Estate Board of New York's Residential Listing Service (the "RLS") through Nov 02, 2026, 02:15PM. Information deemed reliable but not guaranteed. Information is provided exclusively for consumers' personal, non-commercial use, and may not be used for any purpose other than the identification of potential properties for purchase. The information contained in this listing has not been verified by the RLS and should be verified by the consumer. The listing information provided here is for the consumer's personal, non-commercial use. Retransmission, redistribution or copying of this listing information is strictly prohibited except in connection with a consumer's consideration of the purchase and/or sale of an individual property. This listing information is not verified for authenticity or accuracy and is not guaranteed and may not reflect all real estate activity in the market. Buyer to verify all information. © 2026 The Real Estate Board of New York, Inc. All rights reserved.
 Advertising Broker: Derek Greene | The Greene Realty Group
