- Overview
- Description
- Property Details
- Location
- HOA Management
- Facts & Features
- Getting Around
- Nearby Homes



$1,034,000
Monthly Est:$5,147
 3 Beds
 4 Baths
3 full baths + 1 half bath
 3,009sqft
8591 Maggiore Ct, Naples, FL 34114
$1,034,000
$5,147/moEst:
Get Pre-Approved
Single Family Residence
Built in 2014
$389.67/mo HOA
0.21 acre lot
$344/sq.ft
Description
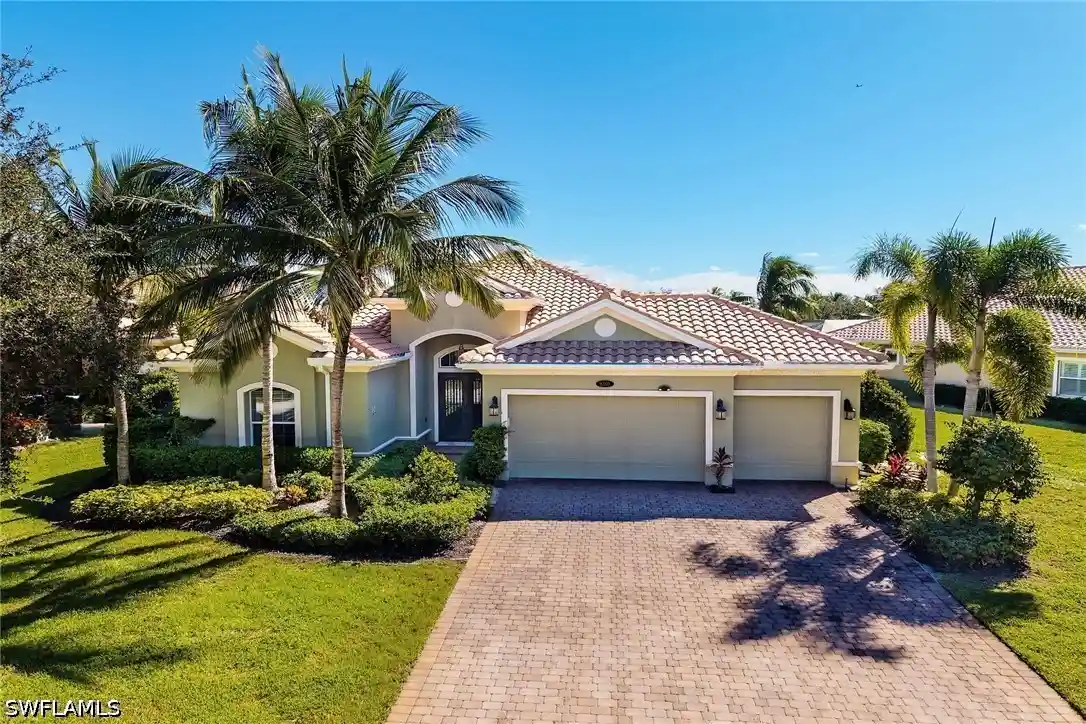
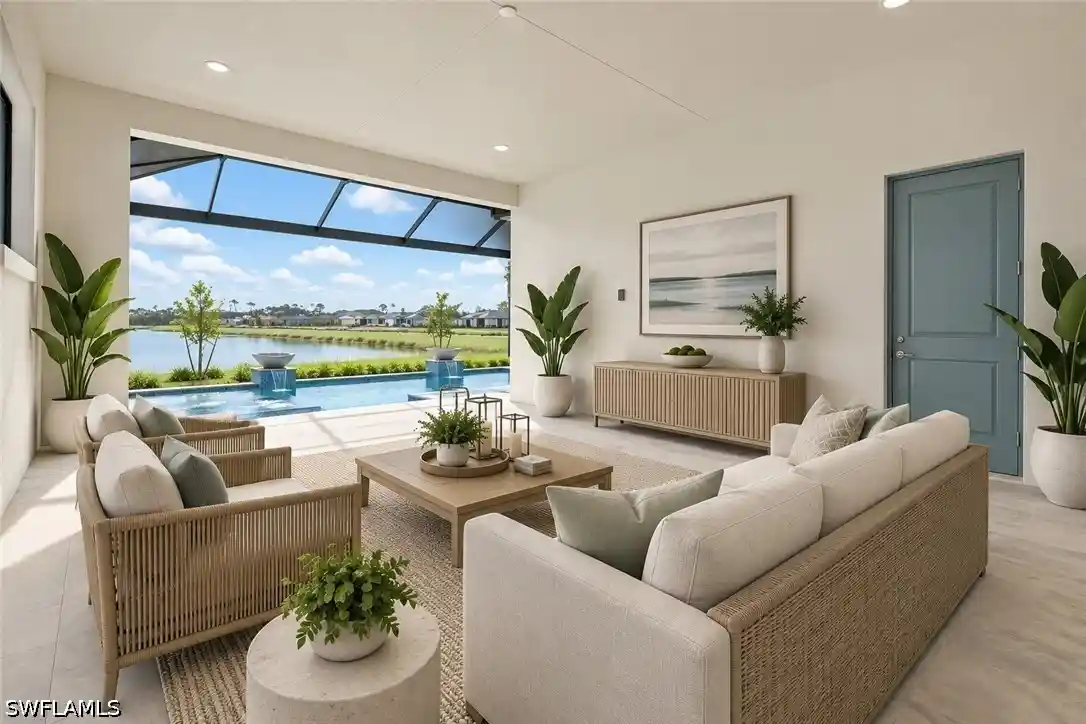
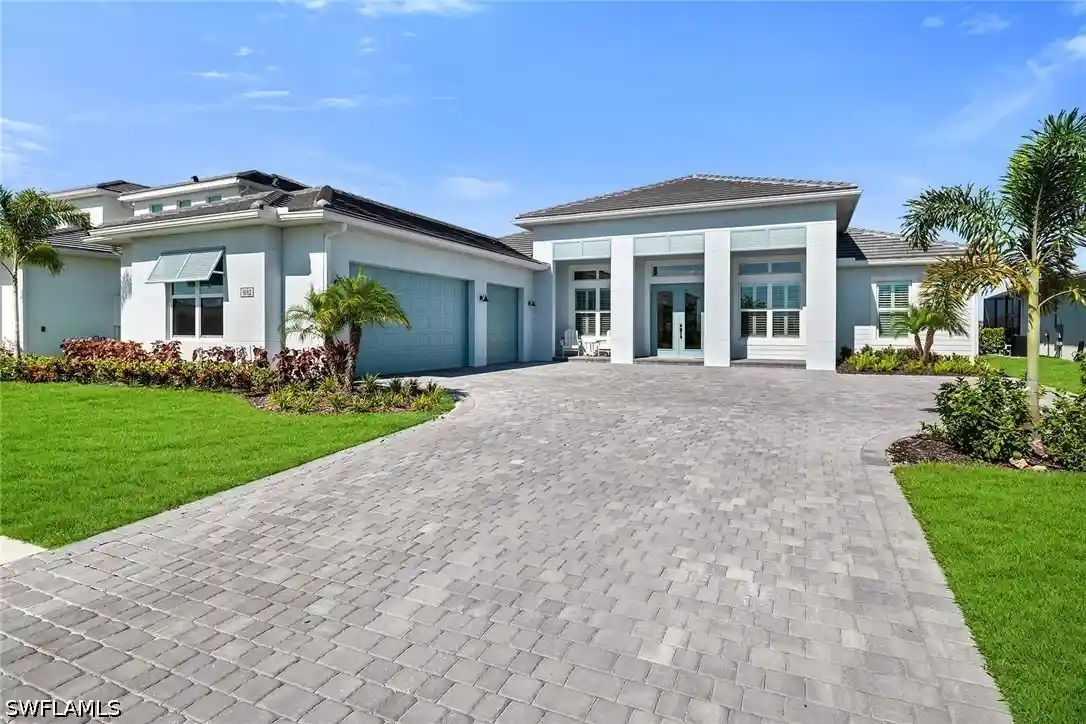
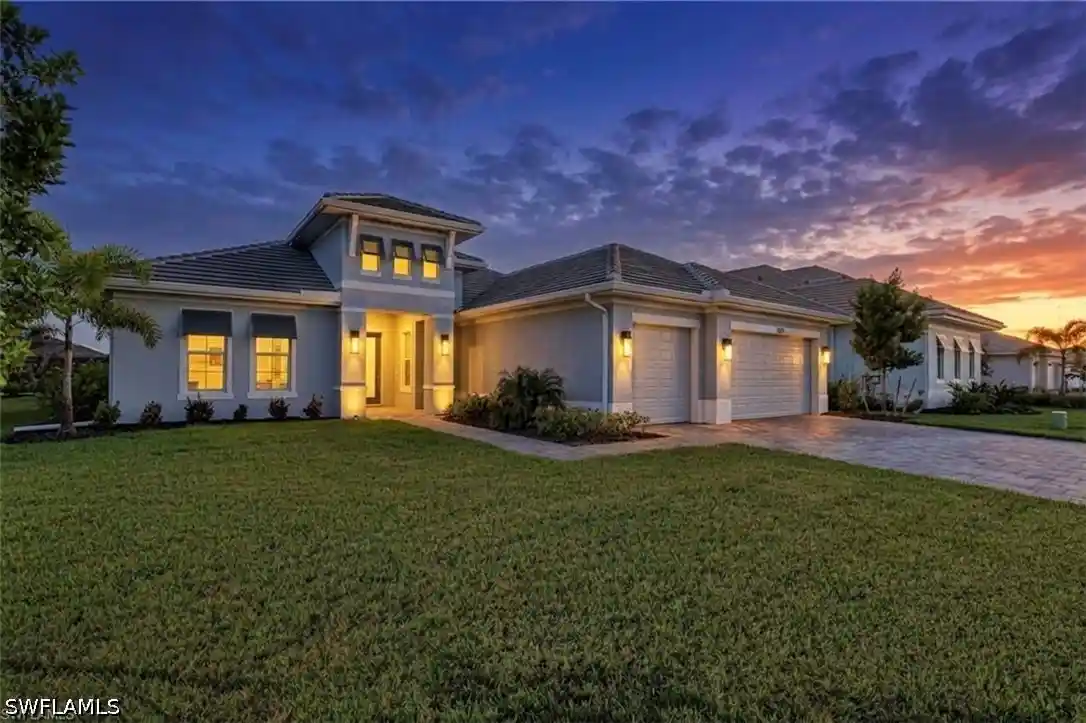
One or more photo(s) has been virtually staged, AI generated or rendered. Experience the pinnacle of Southwest Florida living in this meticulously maintained, move-in ready estate, situated on a premier lot with unobstructed lake views. As the largest and best priced floor plan offered in the highly sought-after Esplanade community, this residence arrives in pristine condition with freshly painted interiors and exteriors. The home’s heritage as a builder’s model is evident in every detail, from the high-end finishes to the thoughtful architectural flow that defines luxury coastal living.
The journey begins with a private, sun-filled front courtyard that sets a tranquil tone before you even step inside. Thoughtfully enclosed by a solid wall and decorative fencing, this sheltered space creates a peaceful buffer from the street while serving as an inviting outdoor living area. There is ample room for a breakfast table and chairs under an umbrella, making it an ideal spot to enjoy morning coffee in the gentle sunrise light or to curate a personal garden with decorative planters and herbs.
The heart of the home is an expansive, light-filled great room featuring a custom floor-to-ceiling accent wall that transitions seamlessly into the gourmet kitchen. Designed for the serious chef, the kitchen is anchored by custom cabinetry, professional-grade stainless steel appliances, and a sprawling social island equipped with a secondary prep sink. The layout provides a perfect balance of open-concept entertaining and private retreat, with a dedicated den that serves as an ideal executive home office.
The master suite is a true sanctuary, finished with warm wood flooring and a spa-inspired bathroom. Storage is effortless thanks to an oversized walk-in closet outfitted with high-end custom built-ins. Each of the two additional guest bedrooms features its own private en-suite bathroom, ensuring comfort and privacy for family or visitors alike. Modern upgrades provide total peace of mind, including a high-efficiency A/C system installed in 2022 and the convenience of natural gas for the cooktop, water heater, and dryer.
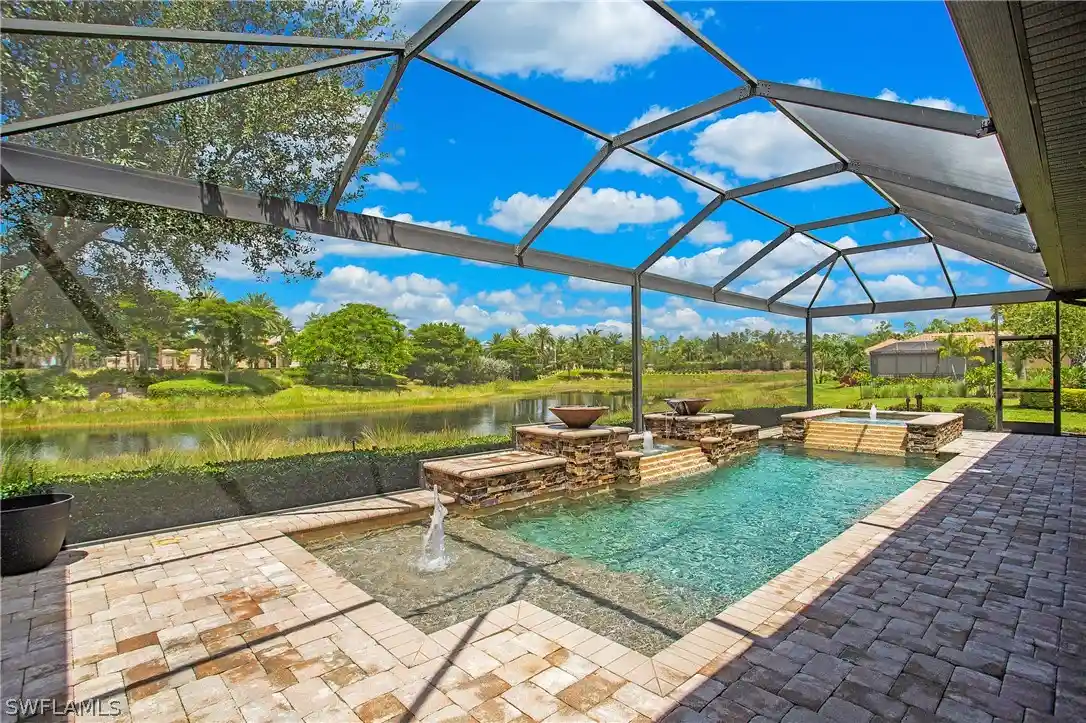
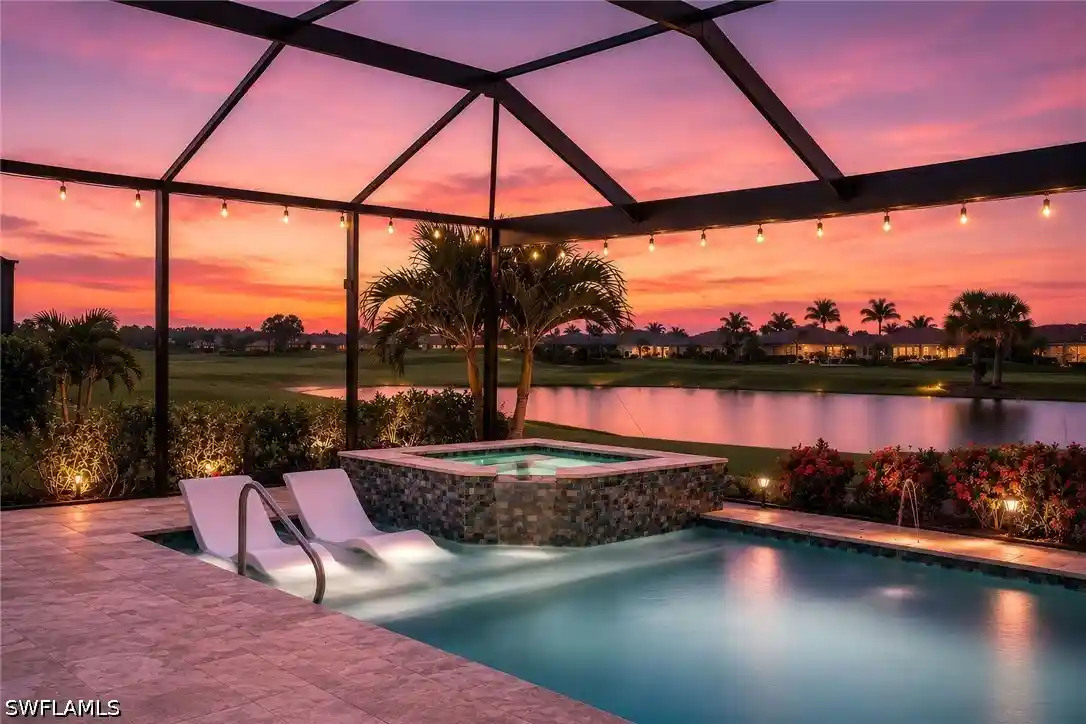
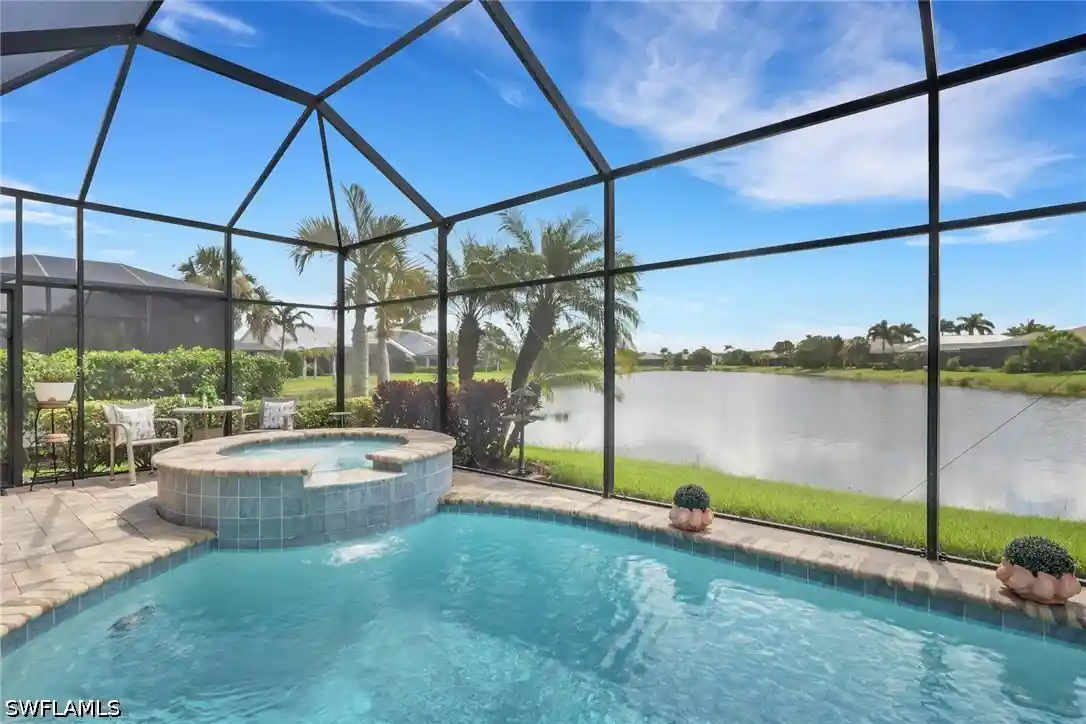
Outdoor living is redefined in the screened-in oasis, where brick pavers surround a heated pool and integrated spa. A newly installed panorama screen ensures your view of the lake remains entirely unobstructed, creating a tranquil backdrop for evening sunsets. Beyond the property, the Esplanade lifestyle offers world-class amenities including a resort-style pool with lap lanes, a state-of-the-art fitness center, and active pickleball and tennis courts. This exceptional location places you just minutes away from the pristine white-sand beaches and premier dining of both Naples and Marco Island.
- Houzeo last checked: 10 hours ago
- Listing updated: November 1, 2026 at 9:13 pm
- Listing Provided by: Marco Schoenrock (239) 738-0864 DRE #249524290 | Realty One Group MVP (800) 896-8790
- Source: Florida Gulf Coast MLS, Fort Myers-FL | MLS#: 226010309

Property Details
Status
Active
Type
Single Family Residence
No. of Stories
1
County
City
Neighborhood
--
Year Built
2014
HOA Fees
$389.67/mo
Finished Area
3,009 sqft
Lot Size
0.21 acre lot
Basement Area
- sqft
MLS Name
Florida Gulf Coast MLS, Fort Myers
MLS Number
226010309
MLS Status
Active
Days on Market
223
Cumulative Days on Market
222

Continue Your Journey in App
Find your dream home, receive real-time updates, and many more!
Continue Your Journey in App
Find your dream home, receive real-time updates, and many more!
Location
HOA Management
N/A
HOA Fees
$1,169/ Quarterly
Amenities
 Amenities and services may be covered by one or multiple associations and service providers.
 Tennis
 Maintenance
 Club House
 Spa
 Park Playground
 Security Guard
 Bike Trails
 Gym
 Pool
 Walk path
Sports Court
Management
BilliardRoom
StreetLights
Billiards
RecreationFacilities
AssociationManagement
IrrigationWater
Disclaimer: Amenities are based on third-party information and may vary; buyers must independently verify all amenities, as information is deemed reliable but not guaranteed.
Facts & Features
Rooms
Bedrooms & bathrooms
Bedrooms: 3
Bathrooms: 4
Interior
Appliances
Built In Oven, Dishwasher, Gas Cooktop, Disposal, Ice Maker, Microwave, Range, Refrigerator, Refrigerator With Ice Maker, Washer
Sewer
Public Sewer
Cooling
Central Air, Ceiling Fans, Electric
Heating
Central, Electric
Interior Features
Breakfast Bar, Bedroom On Main Level, Bathtub, Tray Ceilings, Dual Sinks, Family Dining Room, French Doors Atrium Doors, High Ceilings, Living Dining Room, Main Level Primary, Pantry, Separate Shower, Cable Tv, Walk In Pantry, Wired For Sound, Split Bedrooms
Exterior Features
Security High Impact Doors, Irrigation Sprinklers, Patio, Shutters Manual, Water Feature
Window Features
Single Hung, Impact Glass
Flooring
Carpet, Tile, Wood
Construction
Year Built
Year Built: 2014
Home type
Single Family Residence
Roof
Tile
Property Condition
Resale
Architectural Style
Ranch, One Story
Construction Materials
Block, Concrete, Stucco
Utilities & Energy
Pool Features
Concrete, Gas Heat, Heated, In Ground, Screen Enclosure, Community
Association Amenities
Bocce Court, Billiard Room, Billiards, Clubhouse, Dog Park, Fitness Center, Pickleball, Pool, Spa Hot Tub, Sidewalks, Tennis Courts, Trails, Management
Security Features
Security Gate, Gated Community, Key Card Entry, Security System, Smoke Detectors
Water Source
Public
Utilities
Cable Available, Natural Gas Available, High Speed Internet Available, Underground Utilities
Laundry Features
Inside, Laundry Tub
Parking Features
Attached, Covered, Garage, Two Spaces, Garage Door Opener
Other Features
Subdivision Name
Esplanade At Hacienda Lakes
Community Features
Gated, Street Lights
Disclosures
Disclosure On File, Rv Restrictions, Seller Disclosure
Lot Features
Rectangular Lot, Cul De Sac, Sprinklers Automatic
Patio And Porch Features
Lanai, Patio, Porch, Screened
Price History
| Date | Event | Price |
|---|---|---|
10/28/2026 Source: | Price Decreased | $1,034,000 -1.43% $344/sqft |
07/31/2026 Source: | Price Decreased | $1,049,000 -2.78% $349/sqft |
06/29/2026 Source: | Price Increased | $1,079,000 +2.76% $359/sqft |
03/24/2026 Source: | Listed for Sale | $1,050,000 -3.58% $349/sqft |
11/11/2024 Source: | Off Market | $1,089,000 +31.20% $362/sqft |

Show more
Nearby Homes
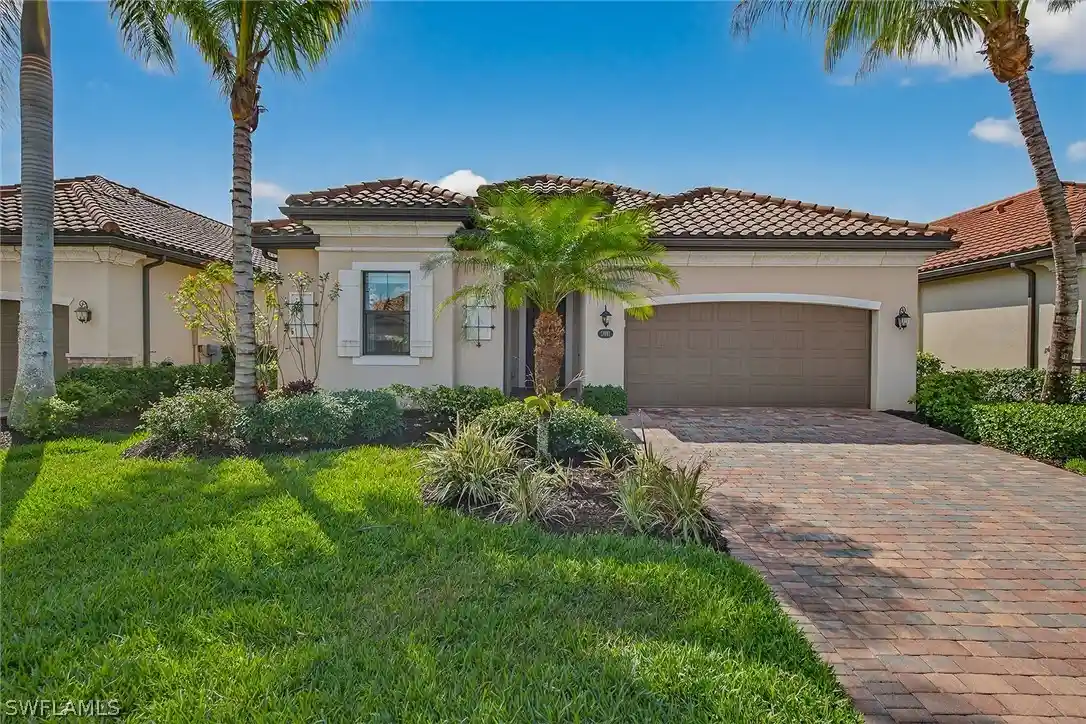
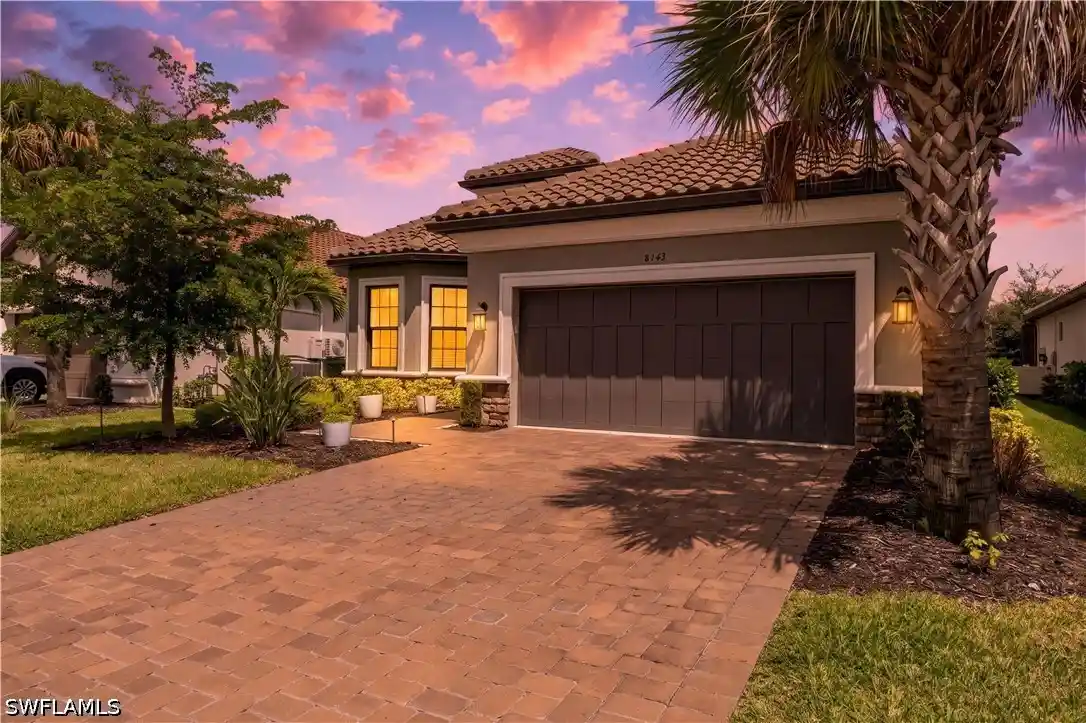
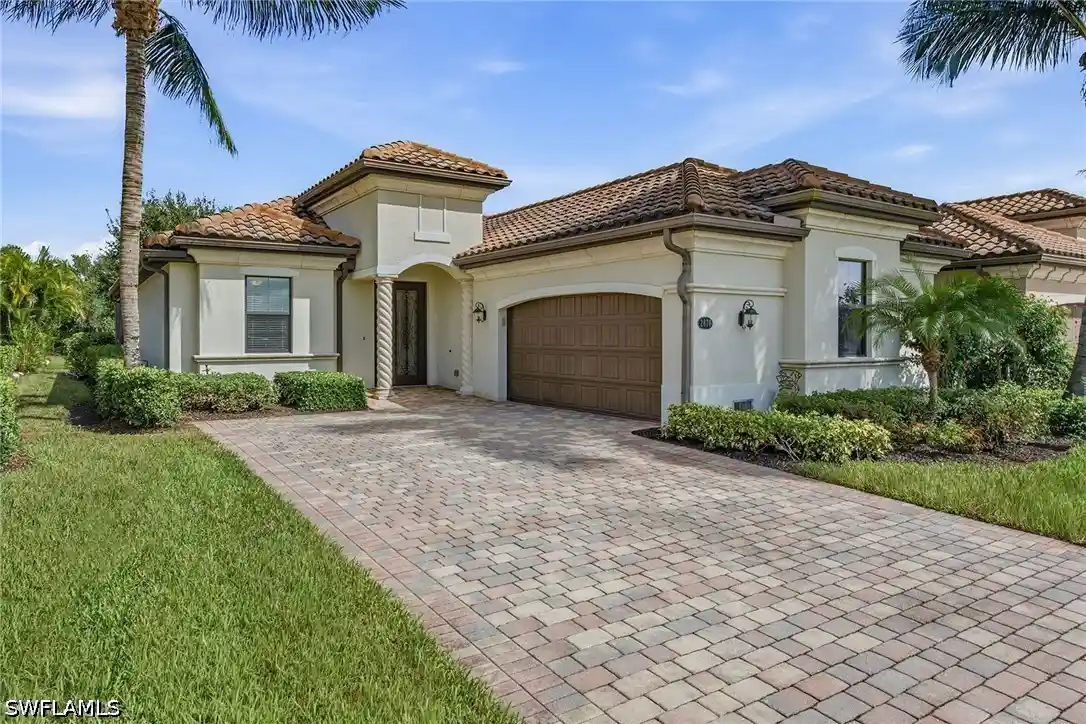
Find Homes by Property Features in Naples, FL
Nearby New Homes For Sale


Based on information from the Florida Gulf Coast Multiple Listing Service, Inc. through Nov 02, 2026, 02:15PM. IDX information is provided exclusively for consumers’ personal, non-commercial use, that it may not be used for any purpose other than to identify prospective properties consumers may be interested in purchasing. All information provided is deemed reliable but is not guaranteed and should be independently verified. Some IDX listings have been excluded from this website. © 2026 Florida Gulf Coast Multiple Listing Service - All Rights Reserved.
 Advertising Broker: Moe Mossa (Savvy Avenue) | Savvy Avenue, LLC
