- Overview
- Description
- Property Details
- Location
- Facts & Features
- Getting Around
- Nearby Homes




$600,000
Monthly Est:$2,986
 4 Beds
 2 Baths
2 full baths
 1,962sqft
8595 Millinockett Ln, Orlando, FL 32825
$600,000
$2,986/moEst:
Get Pre-Approved
Single Family Residence
Built in 1972
$-- HOA
40,953 sqft lot
$306/sq.ft
Description
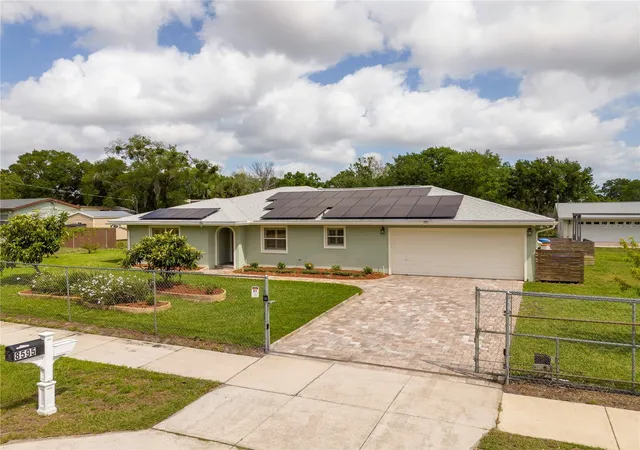
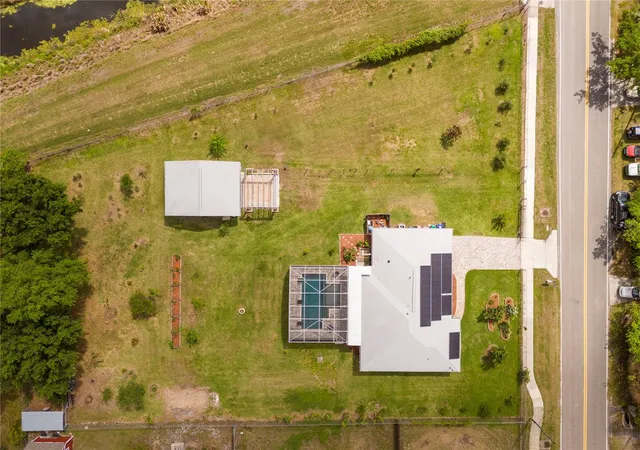
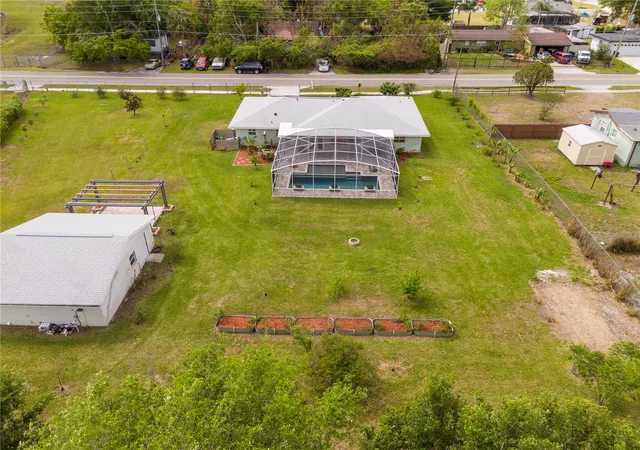
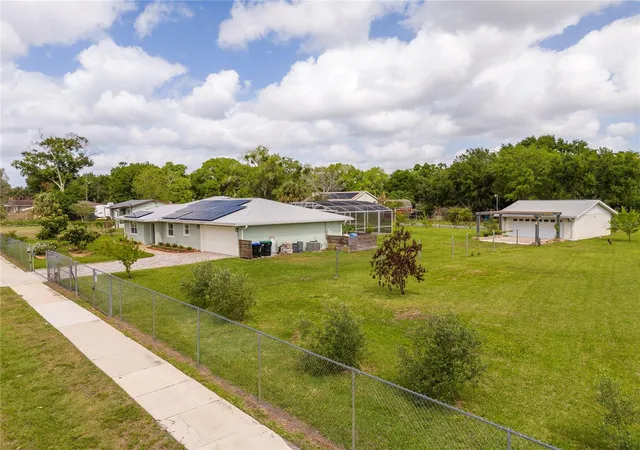
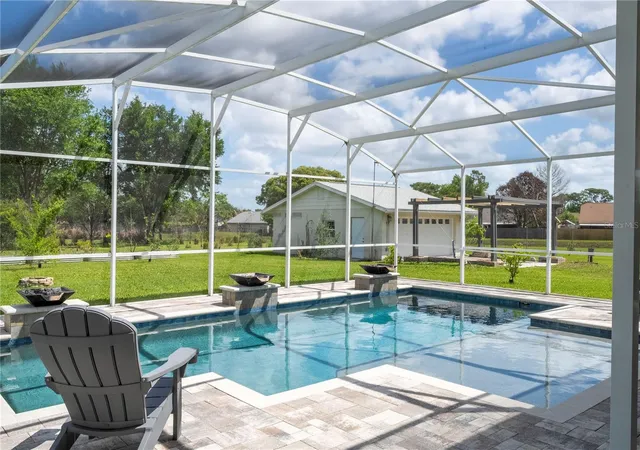
Brand new roof with paid off PV solar panels on an oversized agriculturally zoned lot offering lower taxes, no HOA and the flexibility to enjoy animals, gardening, and true lifestyle freedom! The property also features a detached additional 2-car garage partially finished with plumbing, electrical, RV hook up and drywall already in place—ideal for a workshop, guest suite, or ADU for future rental income. The beautifully upgraded main home features 4-bedrooms, 2-baths and a bright open great room concept that flows seamlessly to your practically new screened pool and patio area, perfect for entertaining & indoor-outdoor living. The front bedroom has glass French doors, ideal as a home office or playroom. Blonde hardwood flooring runs throughout the main living areas, with tile in the bathrooms and freshly cleaned carpet in the bedrooms. The fully renovated kitchen includes hardwood cabinetry, granite countertops, GE Profile stainless steel appliances, and built-in double gas range. Interior upgrades continue with plantation shutters, built-in shelving, smart locks, smart smoke/CO detectors, and an oversized finished laundry room with utility sink that can double as a flex space. Step outside to a nearly new saltwater pool with a premium self-regulating Hayward OmniLogic salt system, programable Dolphin Premier pool robot, and a newer screen enclosure, plus a pre-poured spa pad hiding under the pavers ready for a future jacuzzi. Other major improvements include near net-zero electric/water costs (due to solar panels & multiple water wells), whole-home tankless gas water heater, EV charger, an additional oversized attached 2-car garage with built-in storage, automated gated entry, additional double-gate access, paver driveway and patio, mature fruit trees, whole property Rachio smart irrigation system and a working vegetable garden. Situated on a quiet, low traffic street with only one adjacent neighbor, this is a truly rare opportunity. Some photos have been virtually staged.
- Houzeo last checked: 12 hours ago
- Listing updated: September 28, 2026 at 8:33 pm
- Listing Provided by: Phil Kruse (407) 782-8276 | ORLANDO BROTHERS REAL ESTATE LLC (407) 925-2221
- Source: Stellar MLS-FL | MLS#: O6398925

Property Details
Status
Pending
Type
Single Family Residence
No. of Stories
-
County
City
Neighborhood
--
Year Built
1972
HOA Fees
-
Finished Area
1,962 sqft
Lot Size
40,953 sqft lot
Basement Area
- sqft
MLS Name
Stellar MLS
MLS Number
O6398925
MLS Status
Pending
Days on Market
178
Cumulative Days on Market
166

Continue Your Journey in App
Find your dream home, receive real-time updates, and many more!
Download App
Continue Your Journey in App
Find your dream home, receive real-time updates, and many more!
Location
Facts & Features
Rooms
Bedrooms & bathrooms
Bedrooms: 4
Bathrooms: 2
Living Room
Level: First
Area: 308.00 Square Feet
Dimensions: 14x22
Kitchen
Level: First
Area: 252.00 Square Feet
Dimensions: 14x18
Primary Bedroom
Level: First
Area: 168.00 Square Feet
Dimensions: 12x14
Interior
Cooling
Central Air
Window Features
Shutters
Appliances
Dishwasher, Disposal, Dryer, Microwave, Range, Refrigerator, Tankless Water Heater, Washer, Water Filtration System
Interior Features
Built In Features, Kitchen/family Room Combo, Open Floorplan, Primary Bedroom Main Floor, Smart Home, Solid Wood Cabinets, Stone Counters, Window Treatments
Flooring
Carpet, Tile, Wood
Exterior Features
Garden, Outdoor Shower, Playground, Rv Hookup
Sewer
Septic Tank
Heating
Central
Construction
Year Built
Year Built: 1972
Home type
Single Family Residence
Foundation Details
Slab
Construction Materials
Block
Roof
Shingle
Utilities & Energy
Laundry Features
Laundry Room
Utilities
Electricity Connected
Pool Features
Auto Cleaner, Child Safety Fence, In Ground, Salt Water, Screen Enclosure, Self Cleaning
Water Source
Well
Other Features
Lot Features
Corner Lot, Pasture
Patio And Porch Features
Patio, Screened
Vegetation
Fruit Trees, Mature Landscaping
Subdivision Name
Sinclair Park
Price History
| Date | Event | Price |
|---|---|---|
09/28/2026 Source: | Pending | $600,000 $306/sqft |
08/24/2026 Source: | Price Decreased | $600,000 -4.69% $306/sqft |
08/11/2026 Source: | Price Decreased | $629,500 -0.08% $321/sqft |
07/06/2026 Source: | Price Decreased | $630,000 -3.08% $321/sqft |
06/08/2026 Source: | Price Decreased | $650,000 -2.99% $331/sqft |

Show more
Nearby Homes
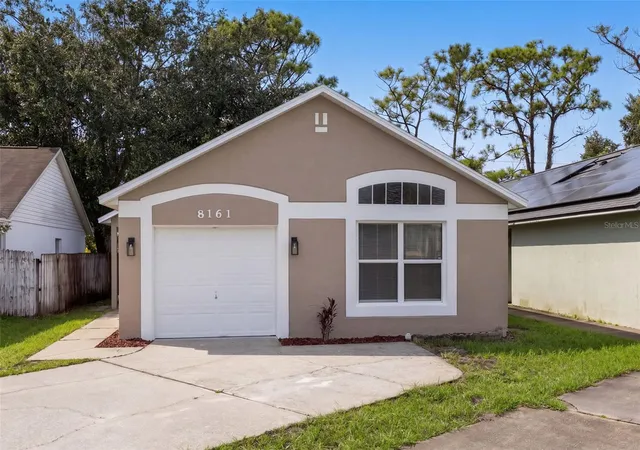
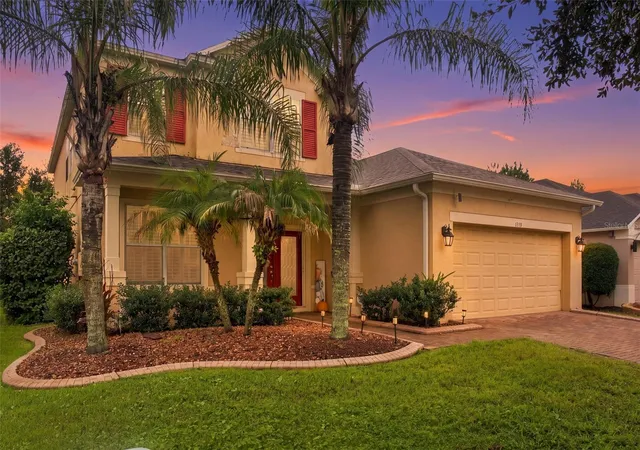
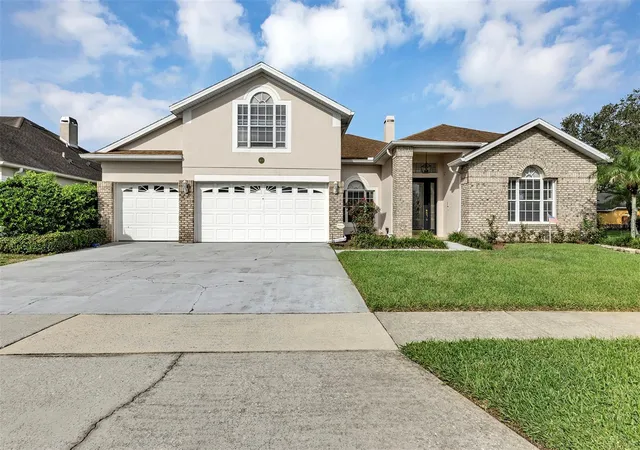
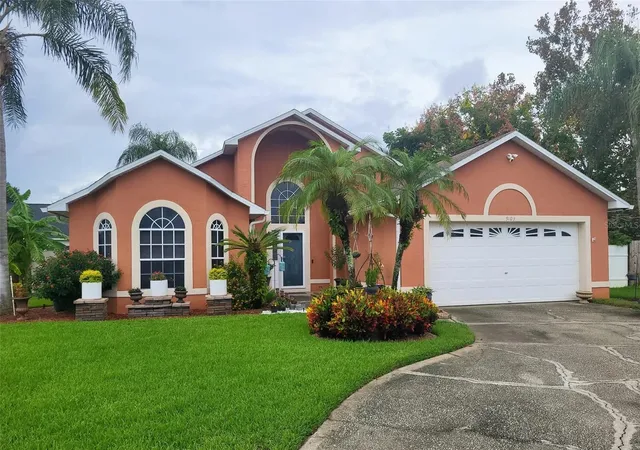
Find Homes by Property Features in Orlando, FL
Nearby New Homes For Sale

Based on information from Stellar MLS® through Oct 09, 2026, 02:30PM as submitted to and distributed by MLS GRID. All data is obtained from various sources and may not have been verified by the broker or MLS GRID. Supplied Open House Information is subject to change without notice. All information should be independently reviewed and verified for accuracy. Properties may or may not be listed by the office/agent presenting the information. IDX information is provided exclusively for consumers’ personal non-commercial use. It may not be used for any purpose other than to identify prospective properties consumers may be interested in purchasing. The data is deemed reliable but is not guaranteed by MLS GRID. The use of the MLS GRID Data may be subject to an end-user license agreement prescribed by the Member Participant’s applicable MLS, if any, and as amended from time to time. © 2026 Stellar MLS. All Rights Reserved.
 Advertising Broker: Fred McGill | Simple Showing, Inc