- Overview
- Description
- Property Details
- Location
- HOA Management
- Facts & Features
- Getting Around
- Nearby Homes



$372,000
Monthly Est:$1,852
 5 Beds
 3 Baths
3 full baths
 2,604sqft
8595 Triumph Cir, Wildwood, FL 34785
$372,000
$1,852/moEst:
Get Pre-Approved
Single Family Residence
Built in 2022
$63/mo HOA
5,501 sqft lot
$143/sq.ft
Description
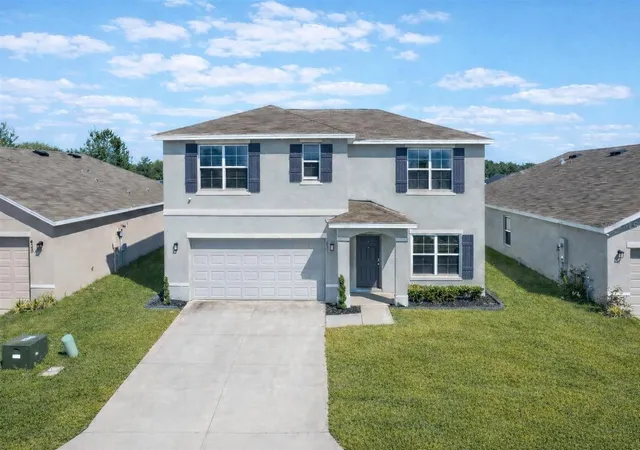
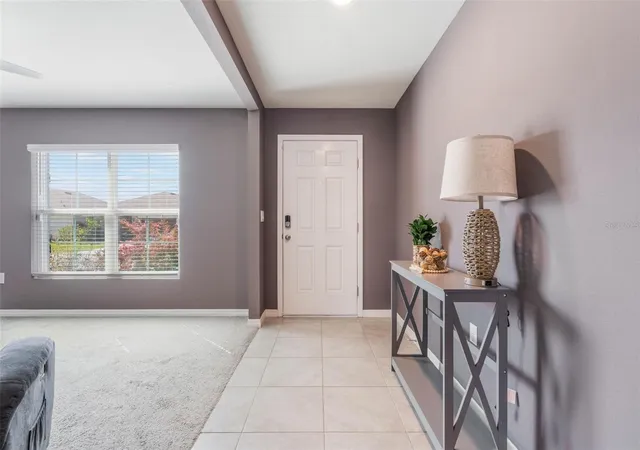
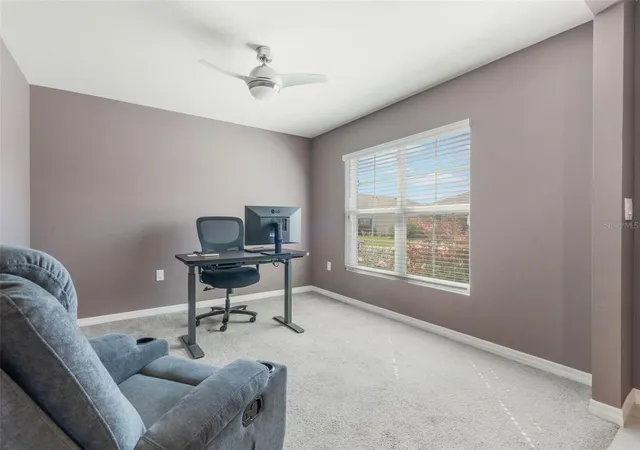
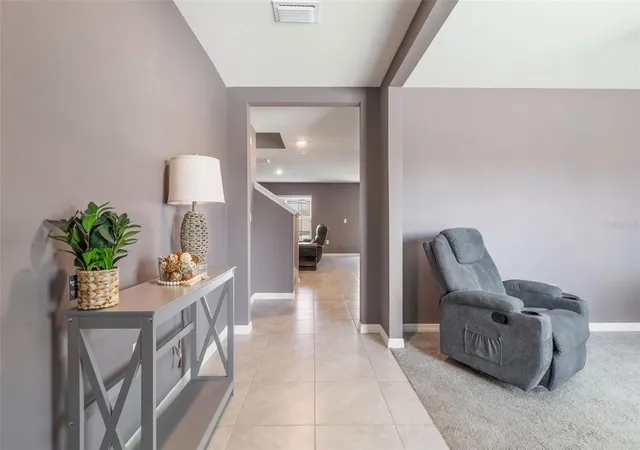
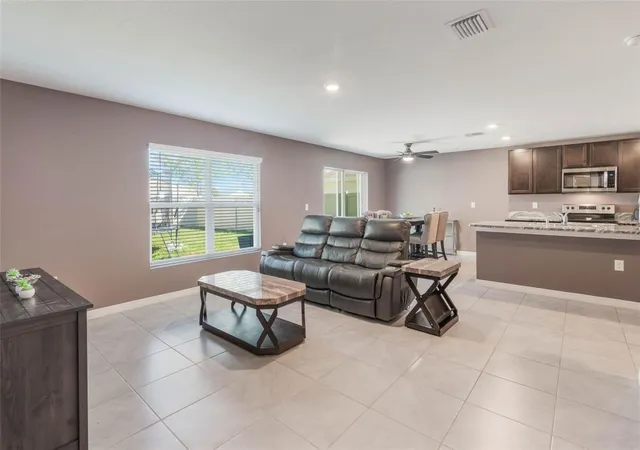
Under contract-accepting backup offers. BACK ON MARKET Buyers financing fell through. $5,000 SELLER CREDIT — use it toward closing costs, rate buy-down, or whatever works best for you. Buyers comparing this to new construction should look closely. This 5-bedroom plus flex room, 3-bath Hayden model offers 2,604 square feet, is only 4 years new, and is available now — no build time, no construction delays, and no additional out-of-pocket expenses for upgrades that are already in place. The larger Hayden floor plan stands out from the smaller Robie model with its dedicated front flex room, providing a true office, den, or formal space that enhances both functionality and long-term value. The open-concept layout connects the kitchen, dining, and family room seamlessly, creating an ideal setting for entertaining and everyday living. The kitchen features granite countertops, a large island, stainless steel appliances, and ample storage. Upstairs, the spacious loft adds another flexible living area that can serve as a media room, play space, or secondary lounge. Unlike many new builds, this home already includes a fully fenced vinyl backyard with no rear neighbors, a whole-home water filtration system, smart thermostat, first-floor security system, Ring doorbell, remote lighting and garage access, flood detection sensors, and an EV-ready garage with 220V outlet — upgrades that would otherwise add thousands after closing. Triumph South offers a low-traffic setting with a single entry and exit, a community park with playground and bocce ball court, no age restrictions, and no CDD fees. With very limited Hayden models currently available nearby — and potentially requiring months to complete — this is a strong alternative for the buyer who wants space, upgrades, and flexibility now. Move in sooner. Keep more cash in your pocket. Use the $5,000 credit in the way that benefits you most. Schedule your showing today. Aerial property lines are approximate and to be verified by buyer.
- Houzeo last checked: 9 minutes ago
- Listing updated: September 14, 2026 at 2:28 pm
- Listing Provided by: Brandie Mathison-Klein (407) 488-3446 | KELLER WILLIAMS ELITE PARTNERS III REALTY (321) 527-5111
- Source: Stellar MLS-FL | MLS#: G5108725

Property Details
Status
Active Under Contract
Type
Single Family Residence
No. of Stories
-
County
City
Neighborhood
--
Year Built
2022
HOA Fees
$63/mo
Finished Area
2,604 sqft
Lot Size
5,501 sqft lot
Basement Area
- sqft
MLS Name
Stellar MLS
MLS Number
G5108725
MLS Status
Pending
Days on Market
227
Cumulative Days on Market
49

Continue Your Journey in App
Find your dream home, receive real-time updates, and many more!
Download App
Continue Your Journey in App
Find your dream home, receive real-time updates, and many more!
Location
HOA Management
Access Mgmt/Rangel Rodriguez
HOA Fees
$63/ Monthly
Disclaimer: Amenities are based on third-party information and may vary; buyers must independently verify all amenities, as information is deemed reliable but not guaranteed.
Facts & Features
Rooms
Bedrooms & bathrooms
Bedrooms: 5
Bathrooms: 3
Great Room
Level: First
Area: 225.00 Square Feet
Dimensions: 15x15
Den
Level: First
Area: 144.00 Square Feet
Dimensions: 12x12
Kitchen
Level: First
Area: 169.00 Square Feet
Dimensions: 13x13
Primary Bedroom
Level: Second
Area: 260.00 Square Feet
Dimensions: 20x13
Bedroom 2
Level: First
Area: 110.00 Square Feet
Dimensions: 11x10
Bedroom 3
Level: Second
Area: 132.00 Square Feet
Dimensions: 12x11
Bedroom 4
Level: Second
Area: 121.00 Square Feet
Dimensions: 11x11
Bedroom 5
Level: Second
Area: 121.00 Square Feet
Dimensions: 11x11
Interior
Sewer
Public Sewer
Interior Features
Ceiling Fans(s), Eat In Kitchen, Kitchen/family Room Combo, Living Room/dining Room Combo, Stone Counters
Cooling
Central Air
Flooring
Carpet, Ceramic Tile
Heating
Central
Appliances
Dishwasher, Disposal, Electric Water Heater, Microwave, Range, Refrigerator, Water Filtration System
Construction
Year Built
Year Built: 2022
Home type
Single Family Residence
Roof
Shingle
Architectural Style
Contemporary
Foundation Details
Slab
Construction Materials
Block, Stucco
Utilities & Energy
Laundry Features
Inside
Water Source
Public
Utilities
Bb/hs Internet Available, Cable Connected, Electricity Connected, Public, Water Connected
Security Features
Security System, Security System Owned, Smoke Detector(s)
Parking Features
Driveway, Electric Vehicle Charging Station(s), Garage Door Opener
Other Features
Subdivision Name
Triumph South Ph 1
Lot Features
City Limits, Level, Sidewalk, Paved
Community Features
Deed Restrictions, Park, Playground, Street Lights
Price History
| Date | Event | Price |
|---|---|---|
05/22/2026 Source: | Pending | $372,000 $143/sqft |
05/22/2026 Source: | Contingent (Active Under Contract) | $372,000 $143/sqft |
05/19/2026 Source: | Price Decreased | $372,000 -1.33% $143/sqft |
05/08/2026 Source: | Listed for Sale | $377,000 $145/sqft |
04/02/2026 Source: | Pending | $377,000 +0.53% $145/sqft |

Show more
Nearby Homes

Find Homes by Property Features in Wildwood, FL
Nearby New Homes For Sale

Based on information from Stellar MLS® through Oct 11, 2026, 05:45AM as submitted to and distributed by MLS GRID. All data is obtained from various sources and may not have been verified by the broker or MLS GRID. Supplied Open House Information is subject to change without notice. All information should be independently reviewed and verified for accuracy. Properties may or may not be listed by the office/agent presenting the information. IDX information is provided exclusively for consumers’ personal non-commercial use. It may not be used for any purpose other than to identify prospective properties consumers may be interested in purchasing. The data is deemed reliable but is not guaranteed by MLS GRID. The use of the MLS GRID Data may be subject to an end-user license agreement prescribed by the Member Participant’s applicable MLS, if any, and as amended from time to time. © 2026 Stellar MLS. All Rights Reserved.
 Advertising Broker: Fred McGill | Simple Showing, Inc