The Greene Realty
Powered by 
- 22
- Overview
- Description
- Property Details
- Location
- Facts & Features
- Getting Around
- Nearby Homes

Street View
$2,795,000
Monthly Est:$13,912
 5 Beds
 4 Baths
3 full baths + 1 half bath
 3,693sqft
86-88 Grozier Rd, Cambridge, MA 02138
$2,795,000
$13,912/moEst:
Get Pre-Approved
Multi Family
Built in 1926
$-- HOA
0.12 acre lot
$757/sq.ft
Description
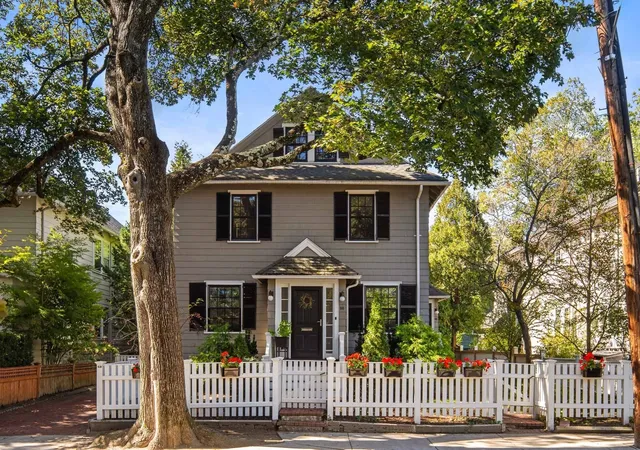
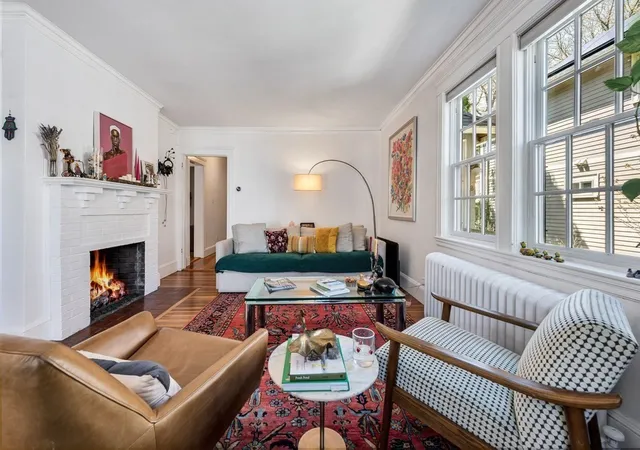
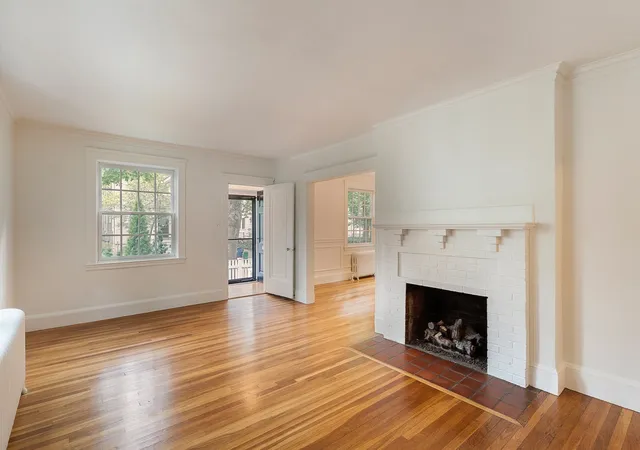
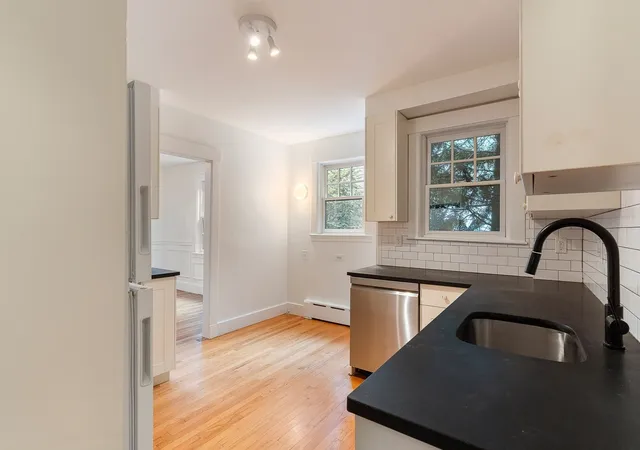
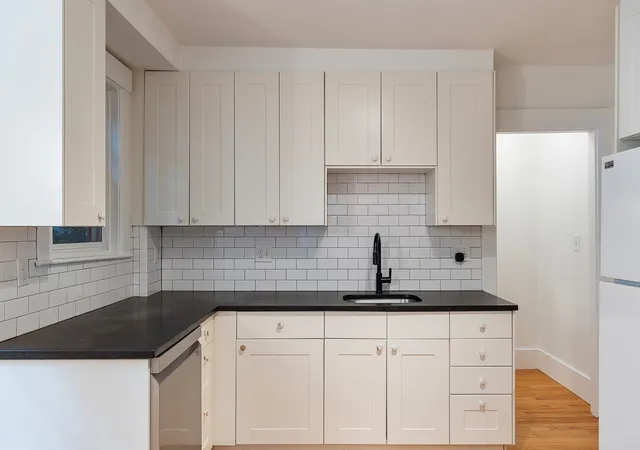
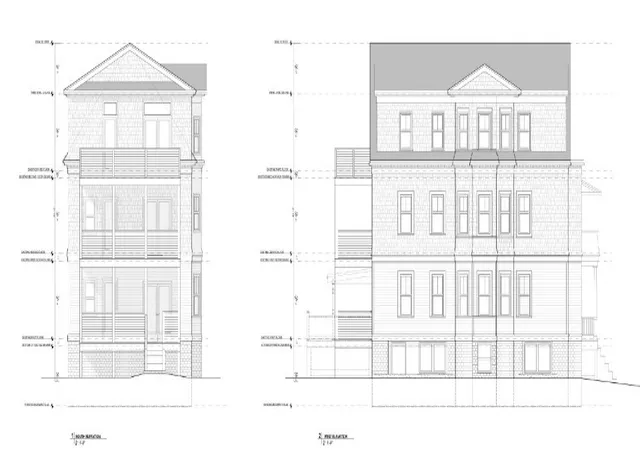
Nestled on a quiet, tree-lined street just moments from Huron Village, this two-family home presents a rare opportunity in one of West Cambridge’s most desirable neighborhoods. This distinctive multi-family residence combines classic architectural character with exceptional flexibility, offering an ideal setting for an investment, end-user, or future single-family conversion. The first-floor residence welcomes you with high ceilings, hardwood floors, and generous windows that fill the space with natural light. The well-proportioned layout includes a comfortable living room with a gas fireplace, dining room, kitchen, and three bedrooms, one with access to a shared backyard, along with basement storage. The upper residence is a striking multi-level duplex with a more contemporary feel. Its main living level is centered around an expansive living room with a gas fireplace, dining room, beautifully appointed kitchen, featuring vaulted ceilings, skylights, stainless steel countertops, custom cabinetry, and a professional-grade range, plus a powder room. A spacious primary suite with walk-in closet and en-suite bath is joined by a sitting room. The top floor offers a quiet retreat with a second bedroom, full bath, and two studies. Beyond the property, the location is exceptional. Huron Village’s cafés, shops, and restaurants are just a short stroll away, while Fresh Pond Reservation offers miles of walking and recreational trails nearby. Harvard Square is also easily accessible. Live in the duplex while generating rental income from the first floor, lease both residences, or envision the possibilities of bringing the property together as one remarkable single-family home. A rare combination of location, character, and long-term potential in West Cambridge.
- Houzeo last checked: 7 minutes ago
- Listing updated: September 22, 2026 at 2:11 pm
- Listing Provided by: Kendall Green Luce Team (617) 233-6585 | Compass (617) 303-0067
- Source: MLS Property Information Network-MA | MLS#: 73577819

Property Details
Status
Active
Type
Multi Family
No. of Stories
3
County
City
Neighborhood
Year Built
1926
HOA Fees
-
Finished Area
3,693 sqft
Lot Size
0.12 acre lot
Basement Area
- sqft
MLS Name
MLS Property Information Network
MLS Number
73577819
MLS Status
Active
Days on Market
48

Continue Your Journey in App
Find your dream home, receive real-time updates, and many more!
Continue Your Journey in App
Find your dream home, receive real-time updates, and many more!
Location
Facts & Features
Rooms
Bedrooms & bathrooms
Bedrooms: 5
Bathrooms: 4
Interior
Sewer
Public Sewer
Exterior Features
Garden, Other
Window Features
Insulated Windows
Flooring
Wood, Tile, Other
Construction
Year Built
Year Built: 1926
Home type
Multi Family
Roof
Shingle
Foundation Details
Concrete Perimeter, Other
Utilities & Energy
Basement
Full, Unfinished
Water Source
Public
Electric
Other (see Remarks)
Parking Features
Off Street, Tandem
Utilities
For Gas Range, For Electric Range
Other Features
Lot Features
Other
Disclosures
There Is An Easement On The Certificate Of Title (attached) For The Benefit Of The Owner's Of 86 88 Grozier Over The Neighbor’s Parcel That Is The Driveway.
Community Features
Public Transportation, Shopping, Tennis Court(s), Park, Walk/jog Trails, Golf, Medical Facility, Bike Path, Conservation Area, Highway Access, House Of Worship, Private School, Public School, T Station, University, Other
Price History
| Date | Event | Price |
|---|---|---|
09/16/2026 Source: | Listed for Sale | $2,795,000 $757/sqft |

Nearby Homes


Find Homes by Property Features in Cambridge, MA

Based on information provided to and compiled by MLS Property Information Network, Inc. covering through Nov 04, 2026, 12:45AM. The property listing data and information, or the Images, set forth herein were provided to MLS Property Information Network, Inc. from third-party sources, including sellers, lessors and public records, and were compiled by MLS Property Information Network, Inc. The property listing data and information, and the Images, are for the personal, non-commercial use of consumers having a good faith interest in purchasing or leasing listed properties of the type displayed to them and may not be used for any purpose other than to identify prospective properties which such consumers may have a good faith interest in purchasing or leasing. MLS Property Information Network, Inc. and its subscribers disclaim any and all representations and warranties as to the accuracy of the property listing data and information, or as to the accuracy of any of the Images, set forth herein. All information provided is deemed reliable, but is not guaranteed to be accurate and should be independently verified. © 2026 MLS Property Information Network, Inc. All Rights Reserved.
 Advertising Broker: Derek Greene | The Greene Realty Group
