
- Overview
- Description
- Property Details
- Location
- HOA Management
- Facts & Features
- Getting Around
- Nearby Homes
$429,900
Monthly Est:$2,140
 3 Beds

2 full baths + 1 half bath
 2,030sqft
86 Beth Ann Cir, Meriden, CT 06450
$429,900
$2,140/moEst:
Single Family Residence
Built in 1996
$-- HOA
27,878.4 sqft lot
$212/sq.ft
Description
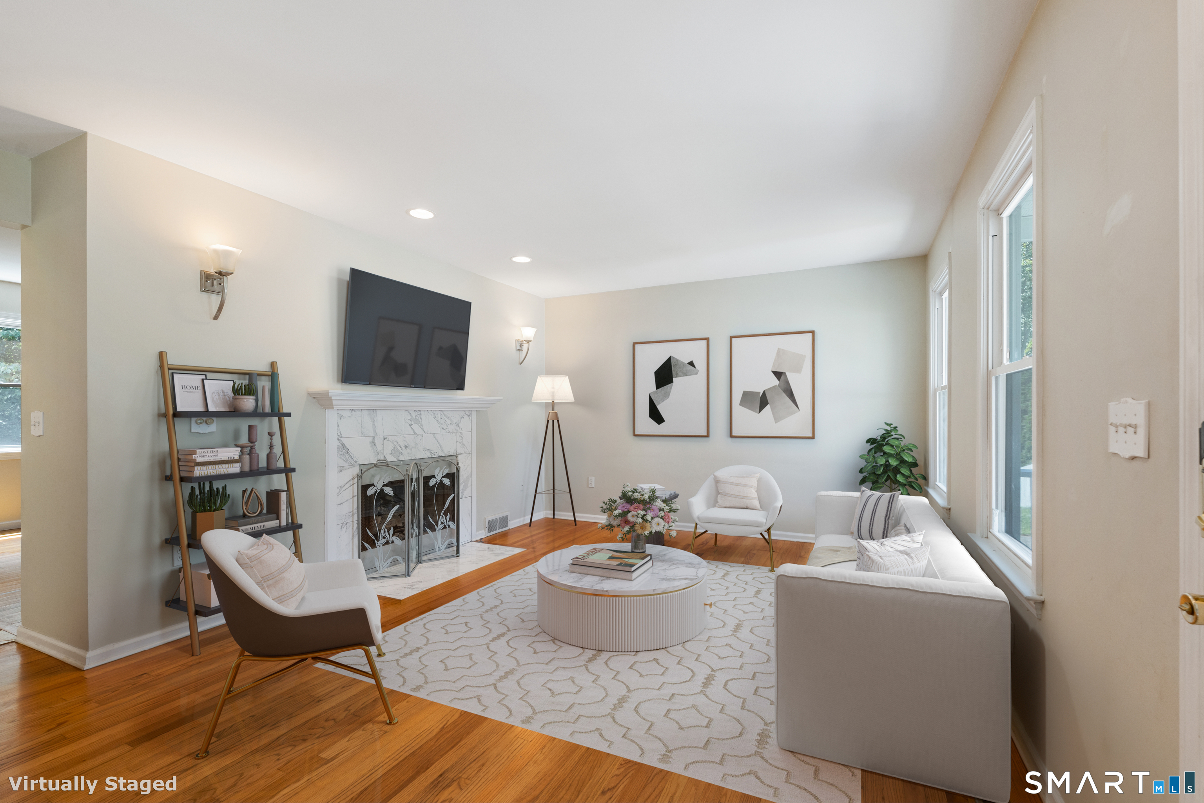
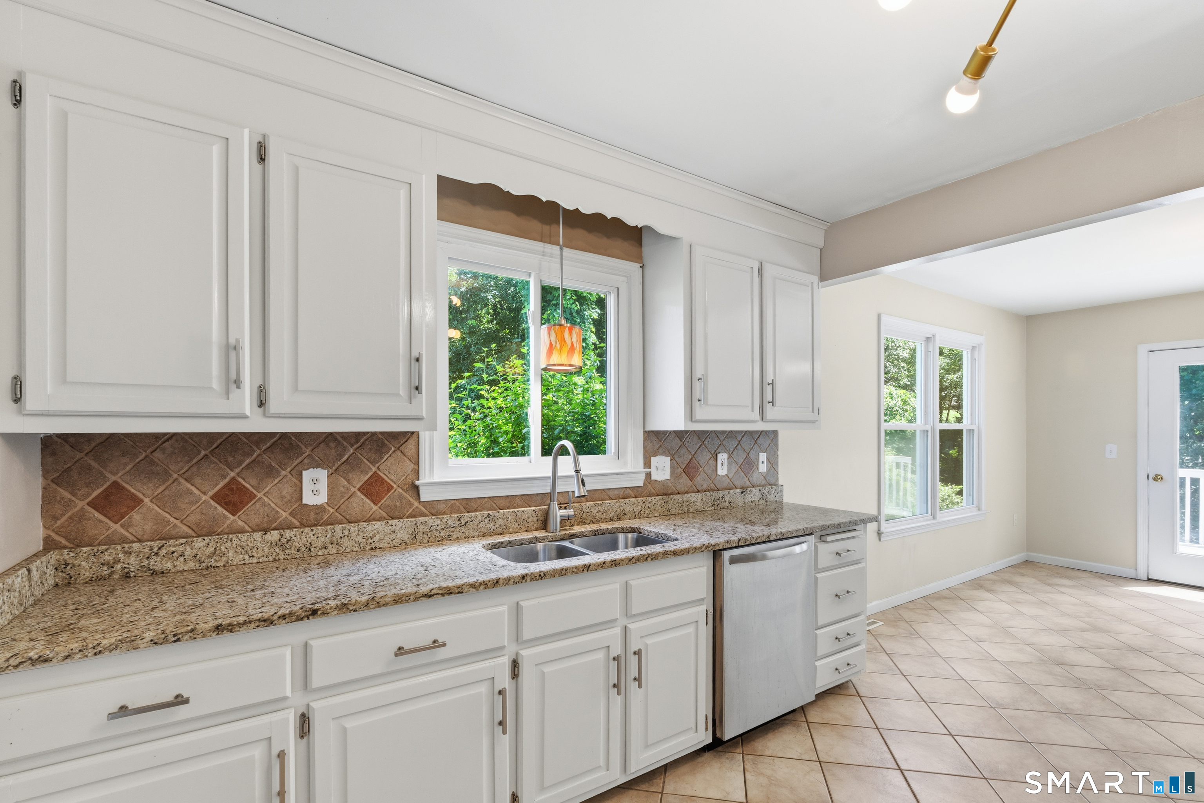
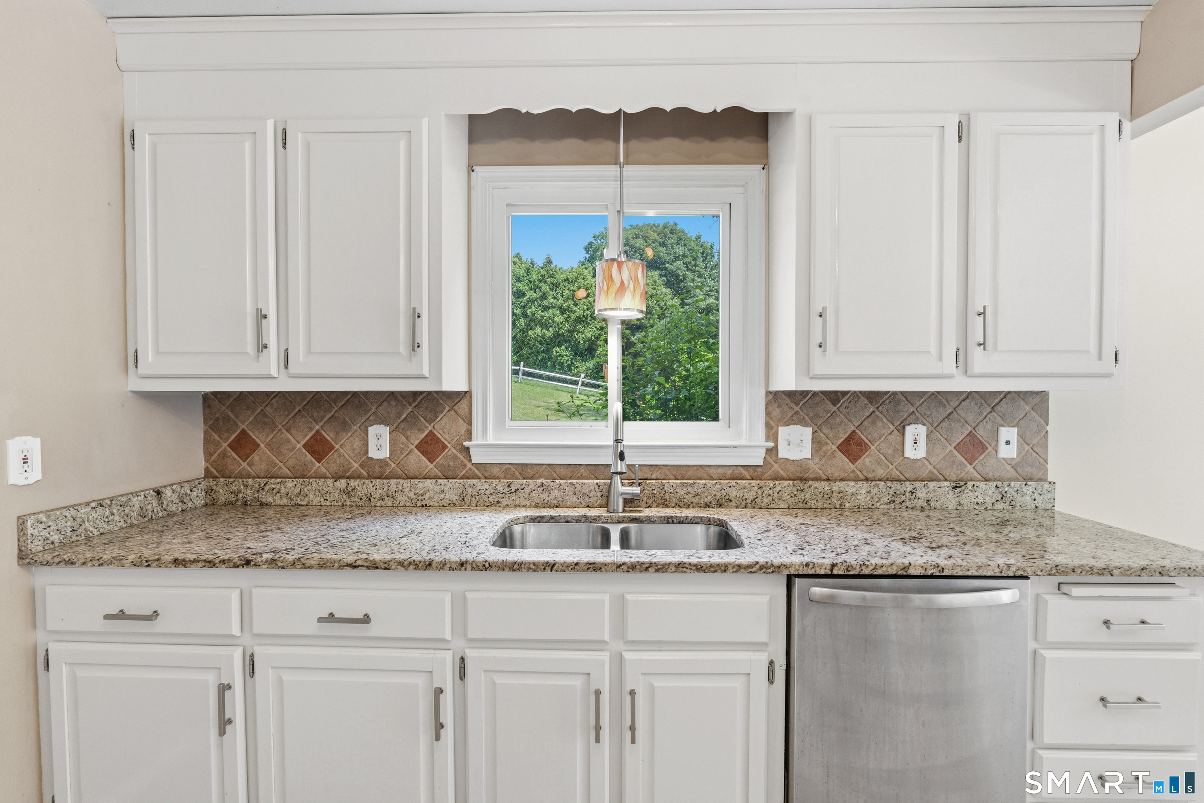
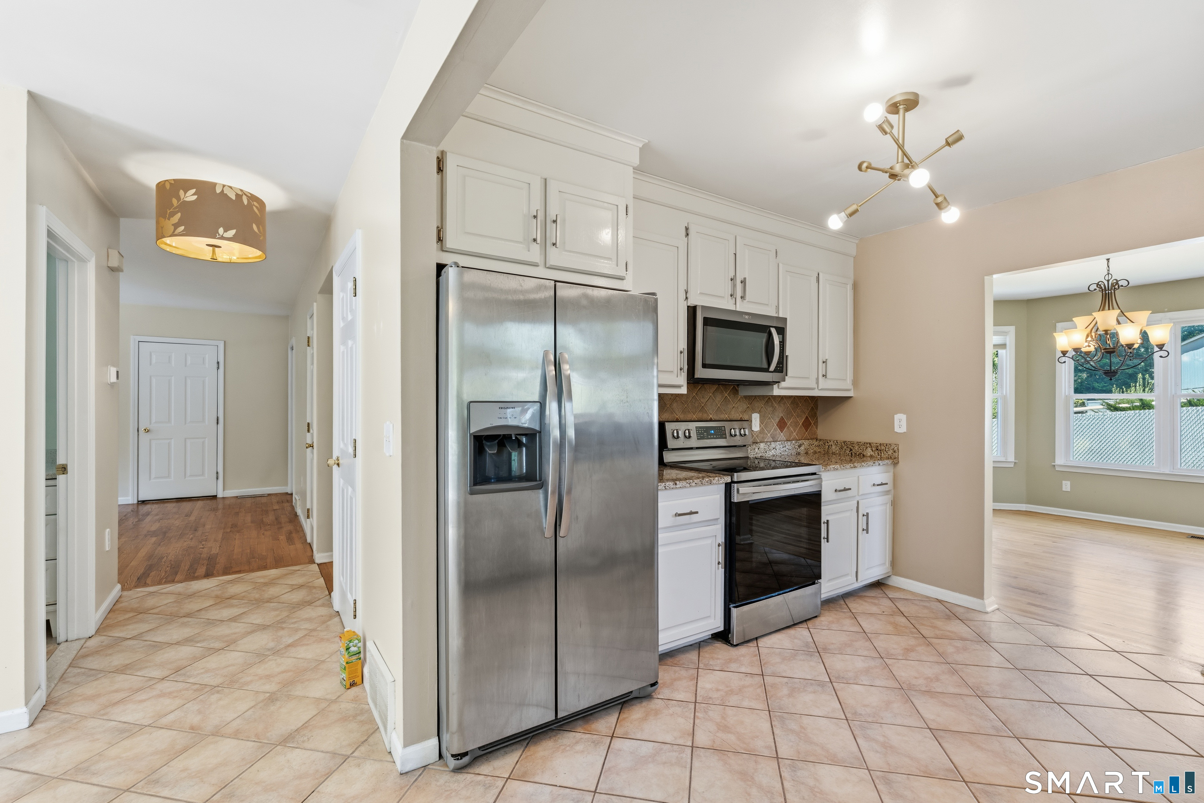
86 Beth Ann Circle will knock your socks off! Set back from the quiet cul de sac, this beautiful colonial is nestled into the landscape. The cozy front porch greets you, calling you to sit back and relax. Upon entering you are immediately taken in by the love and care the owner has showered into the home. An open feel-defined layout, gleaming hardwoods, and natural light pours in through the windows. The first floor boasts a large eat-in kitchen, that spills out to the upper level deck through French doors, a formal dining room perfect for gathering with friends and family, a living room with tiled fireplace, half bath and family room. The second floor highlights a great sized open room landing that can be personalized to your own needs and wants! A gorgeous, bright master en-suite showcases vaulted ceilings and ceiling fan. Two additional bedrooms and large bath finish off the second floor. Wait, it gets better! A huge finished lower level with dry bar adds to the living space, and opens up to the lower level deck through glass sliders. Enjoy outdoor entertaining with privacy surrounding you! Schedule your showing today to make this beautiful house your home!
- Houzeo last checked: 12 minutes ago
- Listing updated: November 9, 2026 at 7:02 am
- Listing Provided by: Reza Abbassi | New Door Realty
- Source: SMART MLS-CT | MLS#:

Property Details
Status
Active Under Contract
Type
Single Family Residence
No. of Stories
-
County
City
Neighborhood
--
Year Built
1996
HOA Fees
-
Finished Area
2,030 sqft
Lot Size
27,878.4 sqft lot
Basement Area
- sqft
MLS Name
SMART MLS
MLS Number
24214378
MLS Status
Under Contract - Continue to Show
Days on Market
38
Continue Your Journey in App
Find your dream home, receive real-time updates, and many more!
Location
HOA Management
0
HOA Fees
$-/
Disclaimer: Amenities are based on third-party information and may vary; buyers must independently verify all amenities, as information is deemed reliable but not guaranteed.
Facts & Features
Rooms
Bedrooms & bathrooms
Bedrooms: 3
Bathrooms: 3
Interior
Heating
Oil
Sewer
Public Sewer Connected
Cooling
Window Unit
Appliances
Oven/range, Microwave, Refrigerator, Dishwasher, Washer, Dryer
Construction
Year Built
Year Built: 1996
Home type
Single Family Residence
Roof
Asphalt Shingle
Architectural Style
Colonial
Foundation Details
Concrete
Utilities & Energy
Water Source
Public Water Connected
Parking Features
Attached Garage
Basement
Full, Partially Finished, Full With Walk Out
Other Features
Lot Features
On Cul De Sac
Subdivision Name
N/a
Price History
| Date | Event | Price |
|---|---|---|
10/21/2026 Source: | Contingent (Active Under Contract) | $429,900 $212/sqft |
10/14/2026 Source: | Listing Removed | $429,900 $212/sqft |
10/14/2026 Source: | Listed for Sale | $429,900 $212/sqft |
07/09/2026 Source: | Coming Soon | $429,900 +42.35% $212/sqft |
08/18/2020 Source: #170306022 | Price Decreased | $302,000 -1.95% $149/sqft |

Show more
Find Homes by Property Features in Meriden, CT


Based on information provided to and compiled by the SMART MLS, Inc. through Nov 22, 2026, 02:30PM. IDX information is provided exclusively for consumers’ personal, non-commercial use. It may not be used for any purpose other than to identify prospective properties consumers may be interested in purchasing. The data is deemed reliable but is not guaranteed accurate by the MLS. ©2026 SMART MLS, Inc. All Rights Reserved.
 Advertising Broker: Derek Greene | The Greene Realty Group