- Overview
- Description
- Property Details
- Location
- HOA Management
- Facts & Features
- Getting Around
- Nearby Homes

Street View
$549,900
Monthly Est:$2,737
 8 Beds
 5 Baths
5 full baths
 4,283sqft
86 Birch St, Manchester, CT 06040
$549,900
$2,737/moEst:
Get Pre-Approved
Multi Family
Built in 1860
$-- HOA
10,890 sqft lot
$128/sq.ft
Description
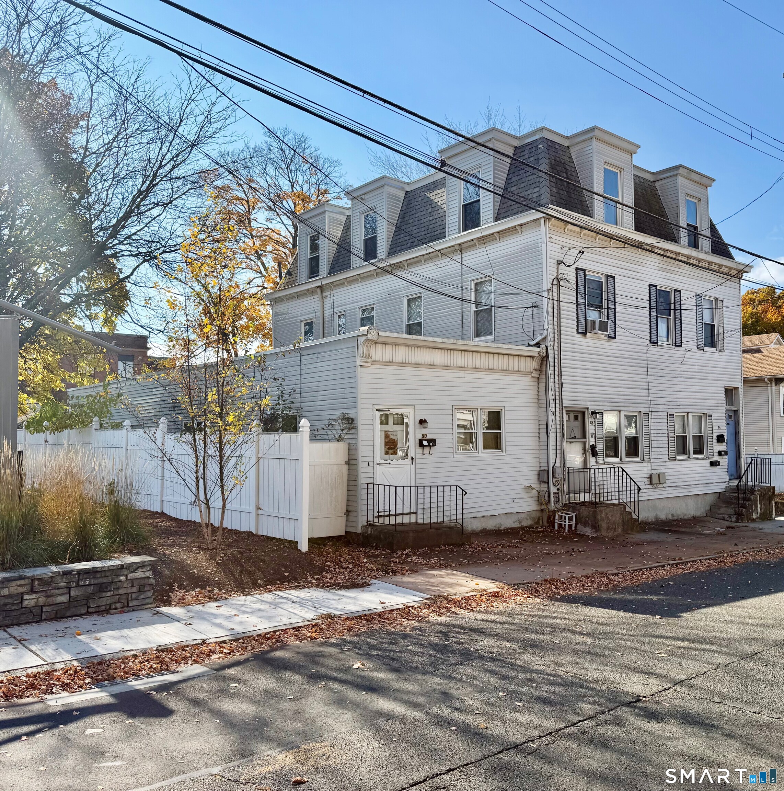
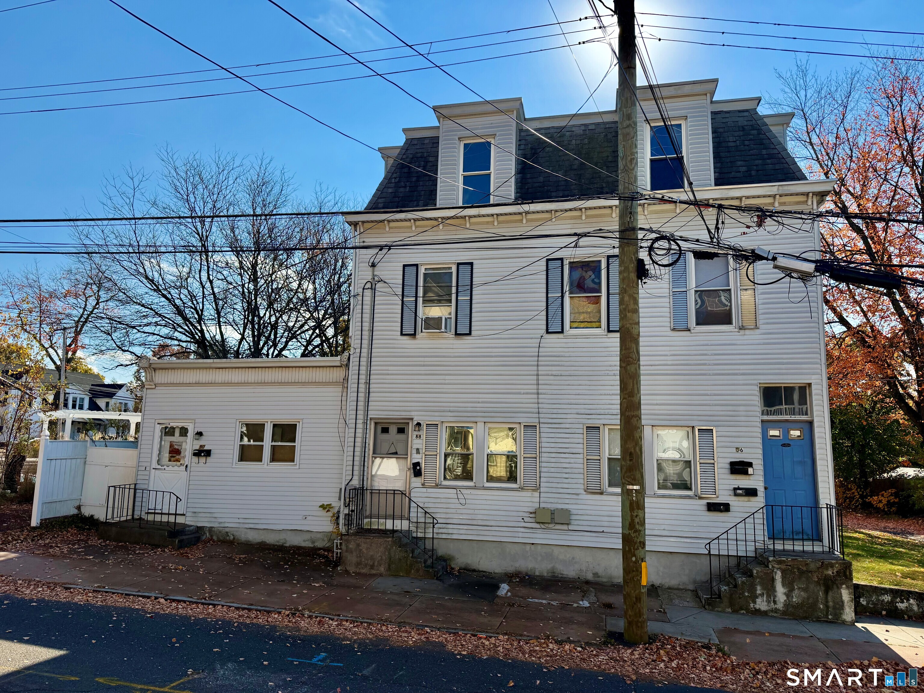
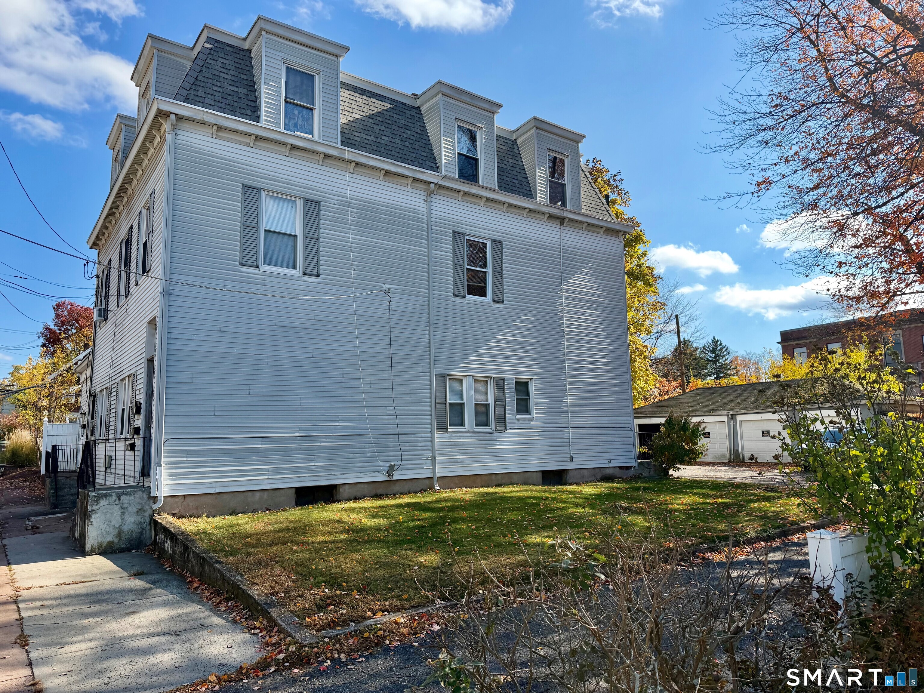
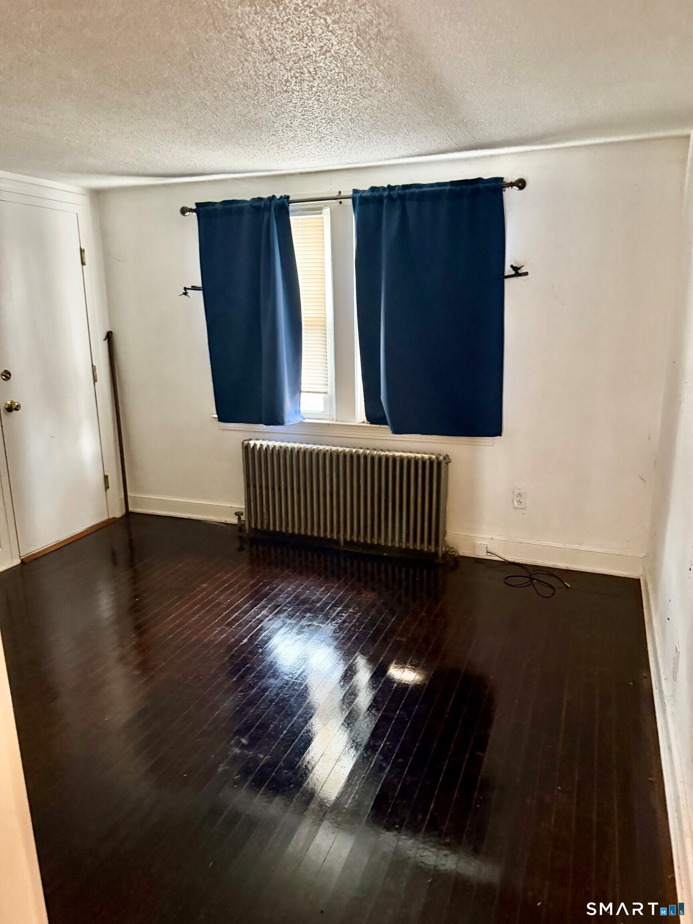
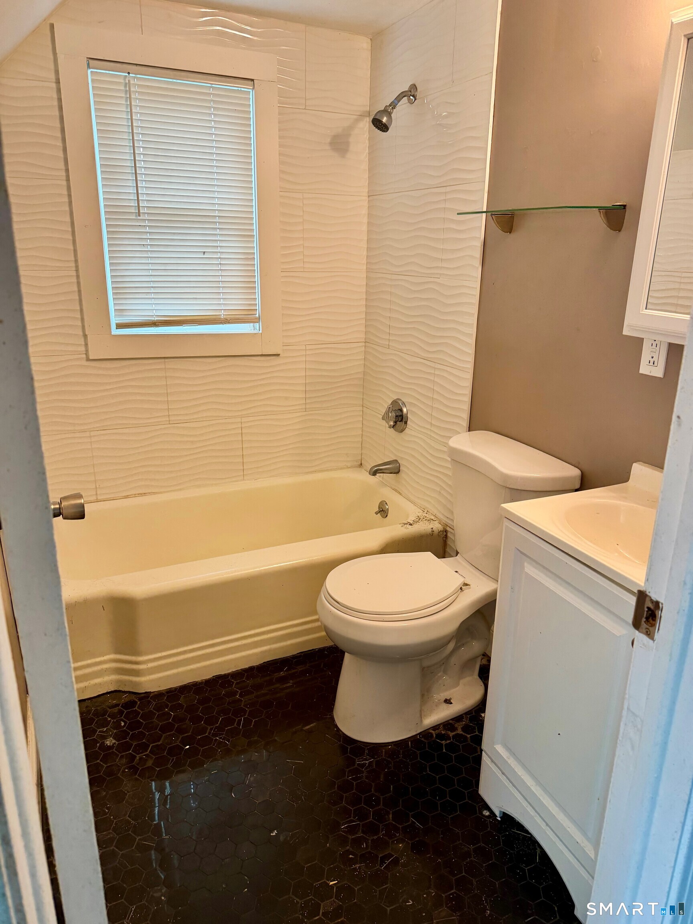
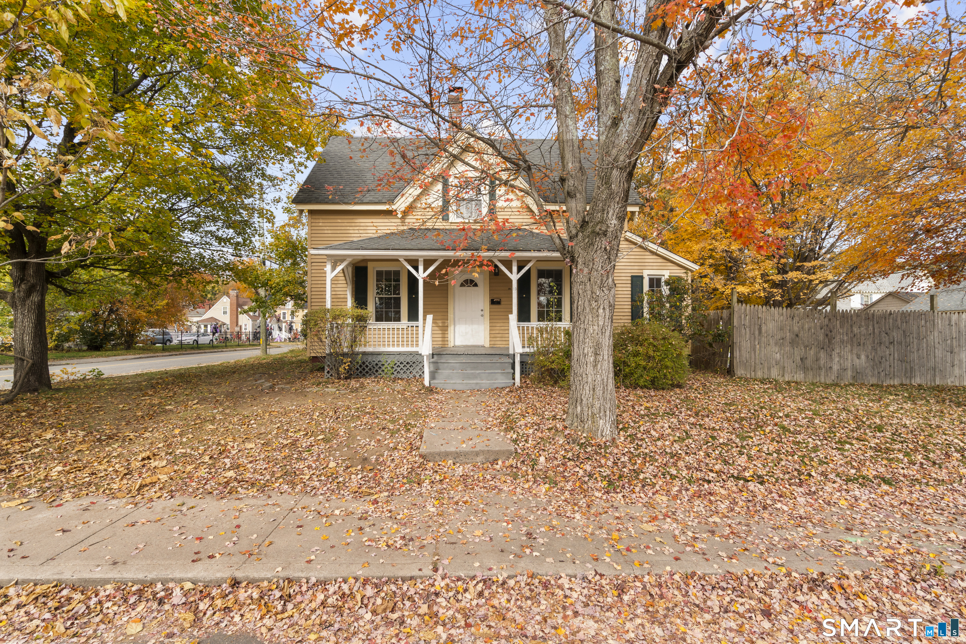
Investors!! Classic Second Empire 5-family on a corner lot just off Main Street in Manchester, currently grossing $80,280/year. The mansard roofline, high ceilings and original window trim give the building real character, and recent updates bring the units up to today's rental standards. Several apartments have renovated kitchens with white shaker cabinets, stainless appliances, gas ranges and dishwashers, plus luxury vinyl plank and refinished hardwood floors. Unit mix: three 1-bedroom, one 2-bedroom and one 3-bedroom. Clear upside: the 3-bedroom rents for $1,200 and the 4-car detached garage offers more income. Each unit has its own electric meter and breaker panel. Gas-fired hydronic heat with cast iron radiators. Full basement with hatchway access and storage. Paved off-street parking. Walk to Main Street shops, dining, the library, parks and bus lines. Fully occupied. A strong addition to any investment portfolio.
- Houzeo last checked: 6 minutes ago
- Listing updated: November 4, 2026 at 2:40 am
- Listing Provided by: Jeffrey Rothman | eXp Realty
- Source: SMART MLS-CT | MLS#: 24217847

Property Details
Status
Active
Type
Multi Family
No. of Stories
-
County
City
Neighborhood
--
Year Built
1860
HOA Fees
-
Finished Area
4,283 sqft
Lot Size
10,890 sqft lot
Basement Area
- sqft
MLS Name
SMART MLS
MLS Number
24217847
MLS Status
Active
Days on Market
7

Continue Your Journey in App
Find your dream home, receive real-time updates, and many more!
Continue Your Journey in App
Find your dream home, receive real-time updates, and many more!
Location
HOA Management
0
HOA Fees
$-/
Disclaimer: Amenities are based on third-party information and may vary; buyers must independently verify all amenities, as information is deemed reliable but not guaranteed.
Facts & Features
Rooms
Bedrooms & bathrooms
Bedrooms: 8
Bathrooms: 5
Interior
Sewer
Public Sewer Connected
Cooling
None
Heating
Hot Water, Natural Gas
Exterior Features
Sidewalk, Gutters
Construction
Year Built
Year Built: 1860
Home type
Multi Family
Architectural Style
Units On Different Floors, Other
Foundation Details
Concrete, Stone
Roof
Asphalt Shingle
Utilities & Energy
Parking Features
Detached Garage
Basement
Full, Full With Hatchway
Laundry Features
Hook Up In Unit 2, Hook Up In Unit 3, Hook Up In Unit 4
Water Source
Public Water Connected
Other Features
Subdivision Name
N/a
Lot Features
Level Lot
Price History
| Date | Event | Price |
|---|---|---|
10/30/2026 Source: | Listed for Sale | $549,900 +64.15% $128/sqft |
02/12/2021 Source: #170343838 | Sold | $335,000 $78/sqft |

Nearby Homes


Find Homes by Property Features in Manchester, CT


Based on information provided to and compiled by the SMART MLS, Inc. through Nov 07, 2026, 04:30AM. IDX information is provided exclusively for consumers’ personal, non-commercial use. It may not be used for any purpose other than to identify prospective properties consumers may be interested in purchasing. The data is deemed reliable but is not guaranteed accurate by the MLS. ©2026 SMART MLS, Inc. All Rights Reserved.
 Advertising Broker: Derek Greene | The Greene Realty Group
