
- Overview
- Description
- Property Details
- Location
- HOA Management
- Facts & Features
- Getting Around
- Nearby Homes



$609,900
Monthly Est:$3,036
 2 Beds
 3 Baths
2 full baths + 1 half bath
 1,990sqft
86 Cambridge Way, Latham, NY 12110
$609,900
$3,036/moEst:
Get Pre-Approved
Townhouse
Built in 2018
$339/mo HOA
0.06 acre lot
$306/sq.ft
Description
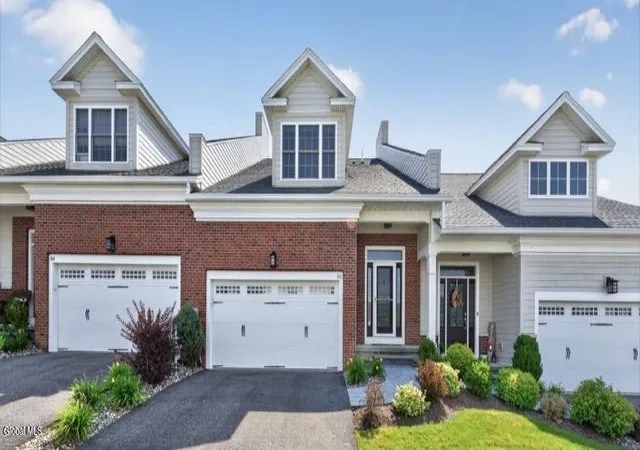
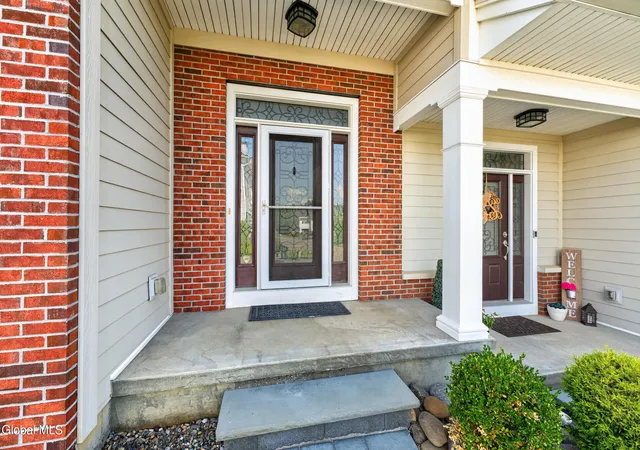
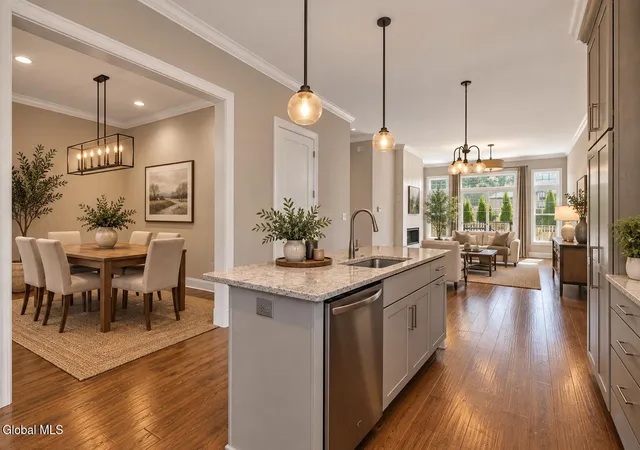
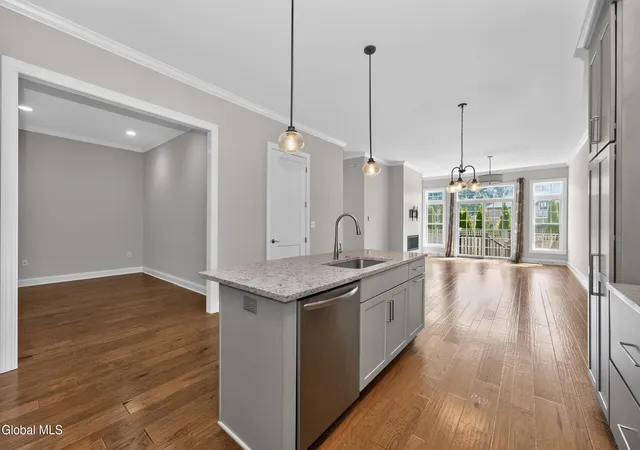
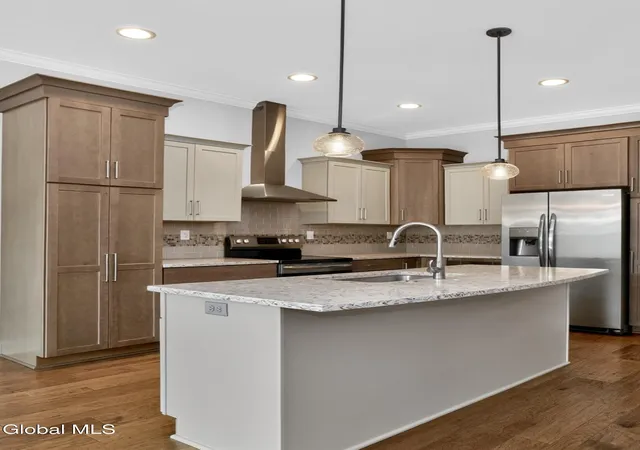
SIGNIFICANT PRICE IMPROVEMENT! Considering building new in Latham? Take a look at what's already waiting for you! This beautifully maintained townhome offers the modern layout and low-maintenance lifestyle buyers are looking for--without the wait of new construction. Whether you're downsizing, right-sizing, or simply ready for easier living, this Village at Shaker Creek townhome offers exceptional flexibility. A first-floor primary bedroom suite provides convenient one-level living, while the second-floor en-suite bedroom creates a private retreat for guests or family. Flexible spaces throughout offer plenty of possibilities for a home office, den, reading room, hobby space, large formal dining room or additional sitting area. The open kitchen and living area is ideal for everyday living and entertaining, with hardwood floors, abundant natural light and a beautiful contemporary fireplace. The kitchen features custom two-tone cabinetry and upgraded quartz countertops. The primary bath also features upgraded quartz countertops, while the second-floor bath is finished with granite. A full basement with egress provides even more potential. Add a 2-car garage and HOA-maintained exterior, lawn care, snow removal, roof and trash, and you have a home designed for more living and less upkeep. The location is hard to beat...just minutes from Route 9 dining, The Fresh Market, shopping, fitness, The Crossings of Colonie and everyday conveniences, with easy access to the Northway and Albany International Airport. Close to Global Foundries, GE, Knolls Atomic and many other employers. Enjoy the space you want, the conveniences you need and the lifestyle you deserve. Why wait to build when you can move right in? Finished where it matters, flexible where you want it.
- Houzeo last checked: 12 hours ago
- Listing updated: October 22, 2026 at 8:43 pm
- Listing Provided by: Julianne Plumadore (518) 365-5639 DRE #10491210250 | GFoxx Properties LLC (518) 365-5639
- Source: Greater Capital Association of Realtors (Global) MLS-NY | MLS#: 202621715

Property Details
Status
Active
Type
Townhouse
No. of Stories
-
County
City
Neighborhood
--
Year Built
2018
HOA Fees
$339/mo
Finished Area
1,990 sqft
Lot Size
0.06 acre lot
Basement Area
- sqft
MLS Name
Greater Capital Association of Realtors (Global) MLS
MLS Number
202621715
MLS Status
Active
Days on Market
112

Continue Your Journey in App
Find your dream home, receive real-time updates, and many more!
Continue Your Journey in App
Find your dream home, receive real-time updates, and many more!
Location
HOA Management
N/A
HOA Fees
$339/ Monthly
Amenities
 Amenities and services may be covered by one or multiple associations and service providers.
 Snow Removal
 Insurance
 Trash Pickup
 Maintenance
Disclaimer: Amenities are based on third-party information and may vary; buyers must independently verify all amenities, as information is deemed reliable but not guaranteed.
Facts & Features
Rooms
Bedrooms & bathrooms
Bedrooms: 2
Bathrooms: 3
Interior
Appliances
Dishwasher, Electric Oven, Energy Star Qualified Appliances, Microwave, Range, Range Hood, Refrigerator
Exterior Features
Drive Paved
Interior Features
Solid Surface Counters, Walk In Closet(s), Ceramic Tile Bath, Crown Molding, Eat In Kitchen, Kitchen Island
Flooring
Tile, Wood, Carpet, Ceramic Tile, Hardwood
Heating
Forced Air, Humidity Control, Natural Gas
Window Features
Egress Window
Sewer
Public Sewer
Cooling
Central Air
Construction
Year Built
Year Built: 2018
Home type
Townhouse
Roof
Asphalt
Construction Materials
Brick, Drywall, Fiber Cement
Foundation Details
Concrete Perimeter
Utilities & Energy
Basement
Full, Interior Entry, Sump Pump, Unfinished
Laundry Features
Laundry Room, Main Level
Parking Features
Off Street, Paved, Attached, Driveway, Garage Door Opener
Fireplace Features
Gas, Living Room
Water Source
Public
Utilities
Cable Available, Underground Utilities
Security Features
Gated Community, Security Gate, Smoke Detector(s), Security System
Association Amenities
None
Other Features
Subdivision Name
The Village At Shaker Creek
Patio And Porch Features
Patio
Lot Features
Private, Sprinklers In Front, Sprinklers In Rear, Landscaped
Price History
| Date | Event | Price |
|---|---|---|
09/24/2026 Source: | Price Decreased | $609,900 -2.09% $306/sqft |
08/06/2026 Source: | Price Decreased | $622,900 -0.97% $313/sqft |
07/14/2026 Source: | Price Increased | $629,000 +3.13% $316/sqft |
07/14/2026 Source: | Listed for Sale | $609,900 $306/sqft |

Nearby Homes


Find Homes by Property Features in Latham, NY
Nearby New Homes For Sale
Nearby Pre-Owned Homes For Sale

Based on information from the Global Multiple Listing Service, Inc. through Nov 02, 2026, 02:15PM. Information is provided exclusively for consumers’ personal, non-commercial use. It may not be used for any purpose other than to identify prospective properties consumers may be interested in purchasing. The data is deemed reliable but is not guaranteed accurate by the MLS. This website may not include listings or property addresses of sellers who have directed their listing brokers to withhold their listing or their property address from display on the Internet. © 2026 Global Multiple Listing Service, Inc. All Rights Reserved.
 Advertising Broker: Derek Greene | The Greene Realty Group
