The Greene Realty
Powered by 
- 4
- Overview
- Description
- Property Details
- Location
- Facts & Features
- Getting Around
- Nearby Homes


Street View
$1,620,000
Monthly Est:$8,063
 4 Beds
 3 Baths
3 full baths
 1,639sqft
86 E Main St, Gloucester, MA 01930
$1,620,000
$8,063/moEst:
Get Pre-Approved
Multi Family
Built in 1900
$-- HOA
0.06 acre lot
$988/sq.ft
Description
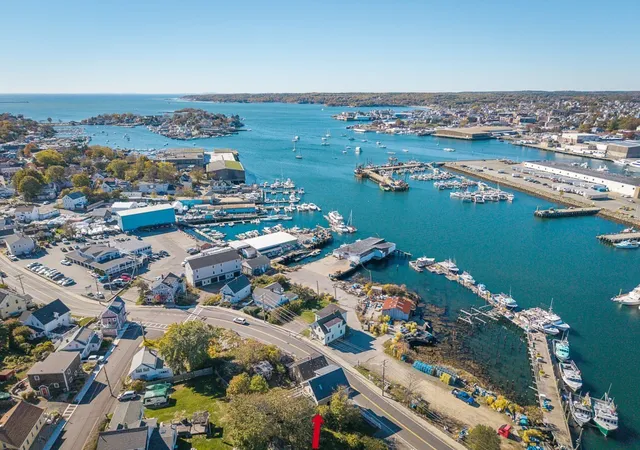
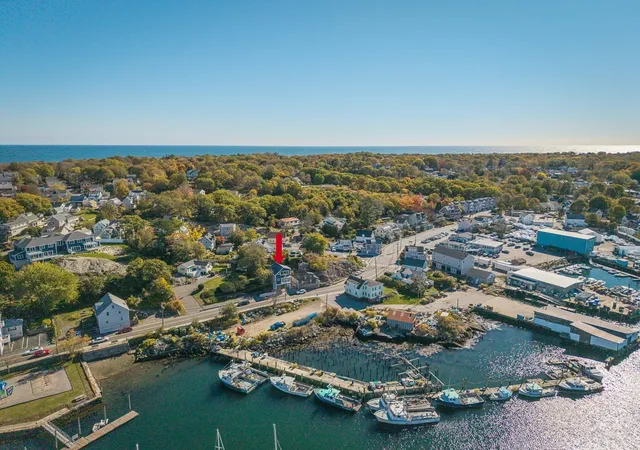
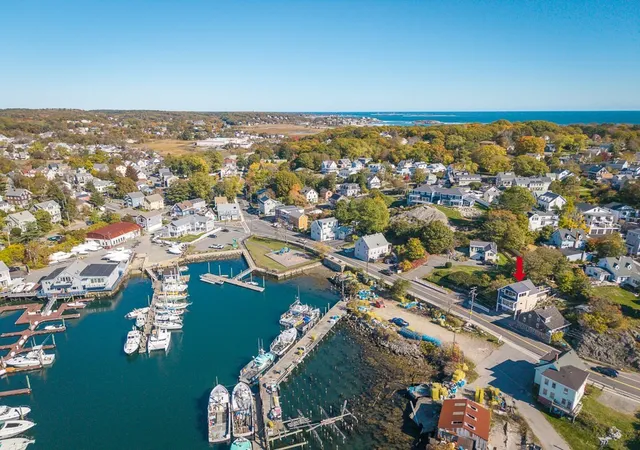
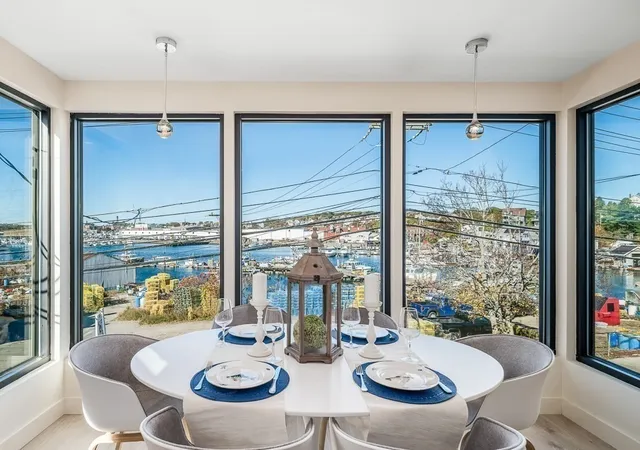
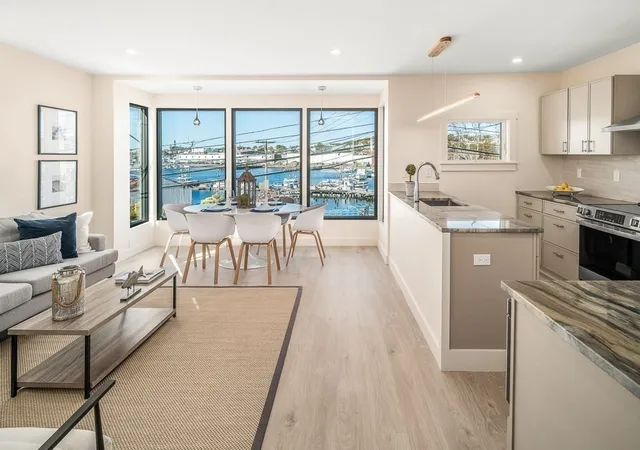
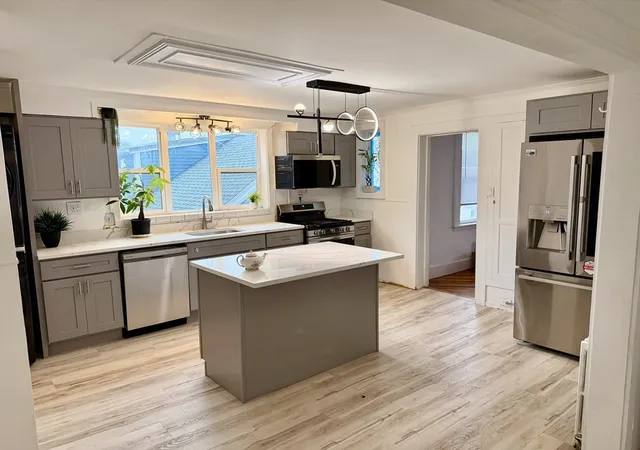
Are you looking for a rare opportunity to embrace the coastal lifestyle Cape Ann is known for? Imagine waking up to picturesque views of Cripple Cove, watching the boats come and go as you sip your morning coffee, and enjoying the peaceful rhythm of life by the sea. Beautifully renovated with thoughtfully designed living spaces, modern finishes, and energy-efficient features, this property offers two distinct condominiums, available for purchase individually or together as a two-family. Unit #1: 3 BR, 2BA Embraces a relaxed coastal feel, this beautifully appointed residence features an inviting open-concept kitchen and living area that makes the most of its spectacular water views. The modern kitchen offers granite countertops, stainless steel appliances, an induction range, and a breakfast bar. The thoughtfully designed primary suite features a walk-in shower, powder room, and separate toilet room. Radiant heat in the bedrooms, a second bedroom and bathroom, and electric dryer and washer hookups complete the space. With Cripple Cove as your backdrop, everyday living feels like a getaway. Unit #2: 1BR, 1BA A striking contrast in style, this residence brings modern industrial loft-inspired living to the Gloucester waterfront. Featuring an open layout, contemporary finishes, granite countertops, stainless steel appliances, a breakfast bar, and a bathroom with a walk-in shower, every space is thoughtfully designed. The bedroom opens to a private rooftop deck with breathtaking water views, creating the perfect place to relax and enjoy the ocean air. Both units feature energy-efficient design elements, ENERGY STAR appliances, insulated windows, solar features, 200-amp electrical service, and an EV charging station, along with two parking spaces and rear shed. With easy access to Route 128 and a prime location minutes from Gloucester's beaches, downtown, restaurants, and working waterfront, convenience meets charm. Just steps from a public landing where you can launch a kayak or catch the water shuttle, this location makes it easy to embrace life on the water. Whether you're seeking a year-round residence, summer escape, or investment opportunity, 86 East Main Street offers the flexibility to purchase one condominium or both as a multi-family, inviting you to experience the best of Cape Ann living, where the ocean is always part of the view.
- Houzeo last checked: 12 hours ago
- Listing updated: November 2, 2026 at 8:05 am
- Listing Provided by: Ron Goulart & Jennifer Anderson (508) 662-7890 | RE/MAX Beacon (978) 281-8005
- Source: MLS Property Information Network-MA | MLS#: 73596765

Property Details
Status
Active
Type
Multi Family
No. of Stories
3
County
City
Neighborhood
--
Year Built
1900
HOA Fees
-
Finished Area
1,639 sqft
Lot Size
0.06 acre lot
Basement Area
- sqft
MLS Name
MLS Property Information Network
MLS Number
73596765
MLS Status
Active
Days on Market
4

Continue Your Journey in App
Find your dream home, receive real-time updates, and many more!
Continue Your Journey in App
Find your dream home, receive real-time updates, and many more!
Location
Facts & Features
Rooms
Bedrooms & bathrooms
Bedrooms: 4
Bathrooms: 3
Interior
Appliances
Microwave, Energy Star Qualified Refrigerator, Energy Star Qualified Dishwasher, Range
Interior Features
Ceiling Fan(s), Stone/granite/solid Counters, Bathroom With Shower Stall, Open Floorplan, Cathedral/vaulted Ceilings, Living Room, Kitchen
Flooring
Other
Heating
Radiant, Ductless
Window Features
Box/bay/bow Window(s), Insulated Windows
Sewer
Public Sewer
Cooling
Ductless
Construction
Year Built
Year Built: 1900
Home type
Multi Family
Roof
Shingle
Foundation Details
Concrete Perimeter, Stone
Utilities & Energy
Laundry Features
Washer & Dryer Hookup, Electric Dryer Hookup, Washer Hookup
Parking Features
Paved Drive, Off Street
Water Source
Public
Utilities
For Electric Dryer, Washer Hookup
Electric
200+ Amp Service
Other Features
Community Features
Public Transportation, Shopping, Park, Marina
Patio And Porch Features
Deck Roof
Disclosures
Taxes And Assessment Tbd. Hers Rating To Be Determined
Price History
| Date | Event | Price |
|---|---|---|
10/29/2026 Source: | Listed for Sale | $1,620,000 $988/sqft |

Nearby Homes


Find Homes by Property Features in Gloucester, MA

Based on information provided to and compiled by MLS Property Information Network, Inc. covering through Nov 02, 2026, 02:15PM. The property listing data and information, or the Images, set forth herein were provided to MLS Property Information Network, Inc. from third-party sources, including sellers, lessors and public records, and were compiled by MLS Property Information Network, Inc. The property listing data and information, and the Images, are for the personal, non-commercial use of consumers having a good faith interest in purchasing or leasing listed properties of the type displayed to them and may not be used for any purpose other than to identify prospective properties which such consumers may have a good faith interest in purchasing or leasing. MLS Property Information Network, Inc. and its subscribers disclaim any and all representations and warranties as to the accuracy of the property listing data and information, or as to the accuracy of any of the Images, set forth herein. All information provided is deemed reliable, but is not guaranteed to be accurate and should be independently verified. © 2026 MLS Property Information Network, Inc. All Rights Reserved.
 Advertising Broker: Derek Greene | The Greene Realty Group
