- Overview
- Description
- Property Details
- Location
- Facts & Features
- Getting Around
- Nearby Homes
 No HOA


Street View
$2,998,000
Monthly Est:$14,922
 5 Beds
 5 Baths
4 full baths + 1 half bath
 2,922sqft
86 Harry Kemp Wy #A & B, Provincetown, MA 02657
$2,998,000
$14,922/moEst:
Get Pre-Approved
Condominium
Built in 1978
$-- HOA
0.49 acre lot
$1,026/sq.ft
Description
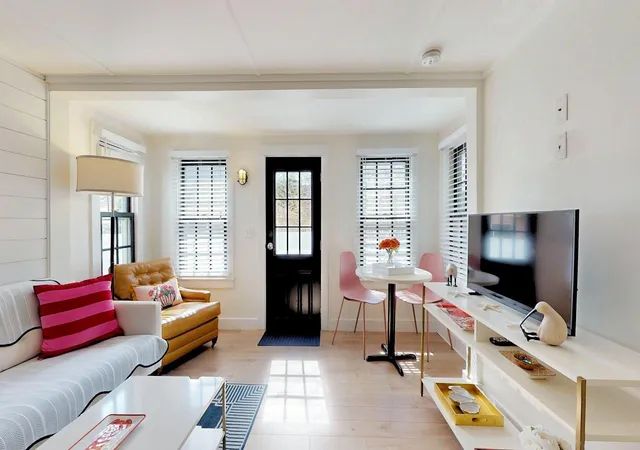
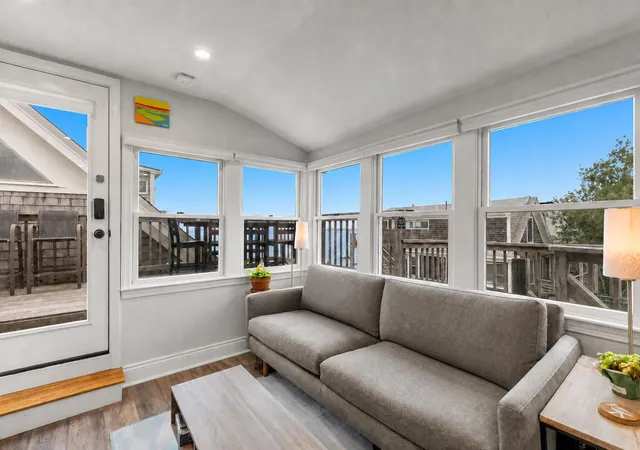
This listing is for two units: Unit A and Unit B. Unit A: Experience owning a newly converted, impeccably finished residence that offers the ease of condominium living with the scale, functionality, and privacy rarely found in Provincetown. Located just 0.3 miles to Commercial Street, this 3-bedroom, 2.5-bath home offers 1,572 sqft of expansive living space in an intimate two-unit association. Designed for both everyday comfort and effortless entertaining, the home features a dramatic vaulted kitchen and dining area with original wood beams, creating an airy and inviting centerpiece. In addition to three bedrooms (master has an en-suite), a dedicated home office provides flexible space for remote work, creative pursuits, or overflow guests. To enhance everyday ease, the home also features a spacious walk-in pantry and a convenient walk-in laundry room, adding exceptional functionality to daily living. A standout offering in Provincetown, this home includes two deeded parking spaces plus abundant guest parking, and private outdoor space - all exceptionally rare conveniences that make hosting friends and family effortless. Unit B: Having just undergone a comprehensive and meticulous renovation, this exceptional residence offers an elevated lifestyle with high-end finishes throughout. All major systems are brand new including plumbing, electrical, HVAC and roof. Abundant natural light fills the home, accentuating rich hardwood floors and a thoughtfully designed open layout. The grand kitchen is a true showpiece, featuring vaulted ceilings with skylights, an oversized island, and seamless flow for easy entertaining.The expansive living room features a vaulted ceiling and is anchored by a wood-burning fireplace, creating a warm yet sophisticated atmosphere. Find a serene escape in the spacious primary bedroom with en-suite bathroom. Additional highlights include two deeded parking spaces, ample guest parking, a dedicated laundry room, a second floor office and multiple private decks ideal for hosting guests or quiet relaxation and exclusive use outdoor storage shed. This project was thoughtfully designed and delivers true turnkey peace of mind!
- Houzeo last checked: 10 minutes ago
- Listing updated: July 16, 2026 at 8:56 pm
- Listing Provided by: Daniel R Lewis (716) 308-9646 | Beachfront Realty (508) 487-1397
- Source: Cape Cod And Islands MLS-MA | MLS#: 22602169

Part of

Property Details
Status
Pending
Type
Condominium
No. of Stories
2
County
City
Neighborhood
--
Year Built
1978
HOA Fees
-
Finished Area
2,922 sqft
Lot Size
0.49 acre lot
Basement Area
- sqft
MLS Name
Cape Cod And Islands MLS
MLS Number
22602169
MLS Status
Pending
Days on Market
151
Cumulative Days on Market
50

Continue Your Journey in App
Find your dream home, receive real-time updates, and many more!
Download App
Continue Your Journey in App
Find your dream home, receive real-time updates, and many more!
Location
Facts & Features
Rooms
Bedrooms & bathrooms
Bedrooms: 5
Bathrooms: 5
Interior
Sewer
Septic Tank
Interior Features
Eat In Kitchen, Pantry, Kitchen Island
Cooling
Central Air
Flooring
Hardwood, Other, Tile
Heating
Forced Air, Electric
Exterior Features
Private Yard
Appliances
Water Heater, Range Hood, Electric Range, Dishwasher, Refrigerator, Washer
Construction
Year Built
Year Built: 1978
Home type
Condominium
Roof
Asphalt, Pitched, Shingle
Construction Materials
Clapboard, Shingle Siding
Utilities & Energy
Laundry Features
Electric Dryer, Laundry Room
Water Source
Public
Parking Features
Gravel, Off Street, Assigned, Guest
Other Features
Patio And Porch Features
Deck
Community Features
Conservation Area
Price History
| Date | Event | Price |
|---|---|---|
07/02/2026 Source: | Pending | $2,998,000 +93.54% $1,026/sqft |
05/13/2026 Source: | Price Decreased | $1,549,000 -2.88% $530/sqft |
05/13/2026 Source: | Listed for Sale | $1,595,000 $546/sqft |

Getting Around 86 Harry Kemp Wy
Bike Score®

Very Bikeable
76/100
Walk Score®

Car-Dependent
39/100
Data provided by Redfin
Nearby Homes




Find Homes by Property Features in Provincetown, MA
Nearby New Homes For Sale

Based on information from the Cape Cod and Islands Multiple Listing Service, Inc. through Oct 11, 2026, 06:30AM. Information is provided exclusively for consumers’ personal, non-commercial use, it may not be used for any purpose other than to identify prospective properties consumers may be interested in purchasing, and the data is deemed reliable but is not guaranteed accurate by the MLS. This website may not include listings or property addresses of sellers who have directed their listing brokers to withhold their listing or their property address from display on the Internet. © 2026 Cape Cod & Islands Multiple Listing Service, Inc. All rights reserved.
 Advertising Broker: Derek Greene | The Greene Realty Group