- Overview
- Description
- Property Details
- Location
- Facts & Features
- Getting Around
- Nearby Homes
 Price Drop: $49.9K (11/06)
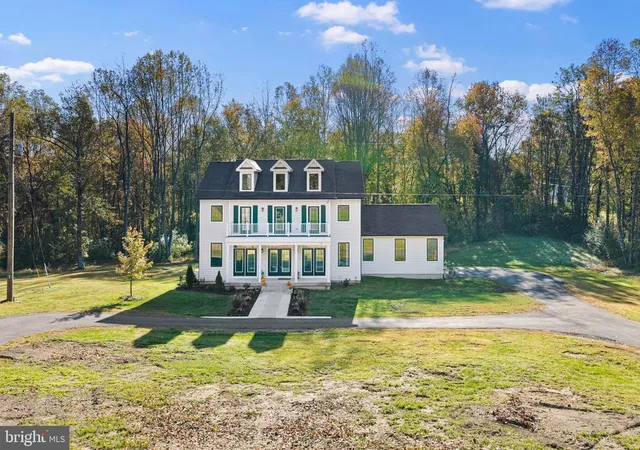

Street View
$950,000
Monthly Est:$4,728
 4 Beds
 5 Baths
4 full baths + 1 half bath
 4,874sqft
86 Hinsons Frd Rd, Amissville, VA 20106
$950,000
$4,728/moEst:
Get Pre-Approved
Single Family Residence
Built in 2023
$-- HOA
5 acres lot
$195/sq.ft
Description
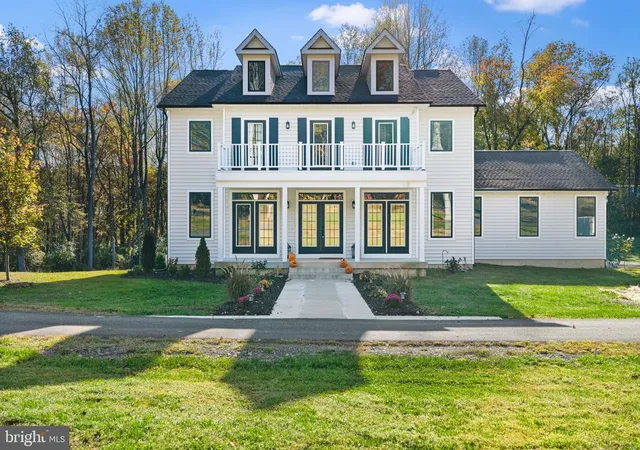
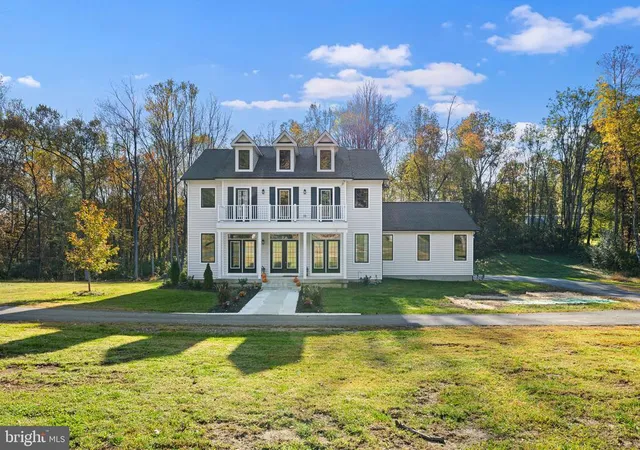
This stunning 4 bedroom, 4.5 bathroom oasis sits on a sprawling 5-acre lot, providing you with plenty of space to spread out and enjoy the tranquility of nature. Step inside and be amazed by the attention to detail throughout this home.
The fully finished basement offers endless possibilities: a home office, game room, or even a movie theater! And don't worry about power outages, because this home comes equipped with a whole house generator ensuring that your comfort and convenience are never compromised.
As you explore the main level, you'll notice the striking Andersen 400 windows and doors in black, giving the home a modern yet classic look. The oak stairs with a carpet runner add a touch of elegance and warmth. But the real showstopper is the kitchen. The upgraded cabinets, oversized kitchen island, and 36" gas range and vent make this space a chef's dream. Picture yourself entertaining guests while they gather around the huge granite countertop island, or fill up their water bottles with the water bottle filler with built-in chiller in the pantry. And don't forget about the pot filler, no more lugging heavy pots filled with water from the sink!
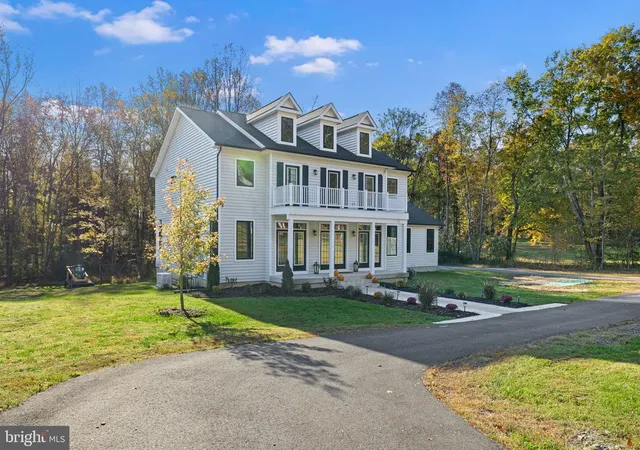
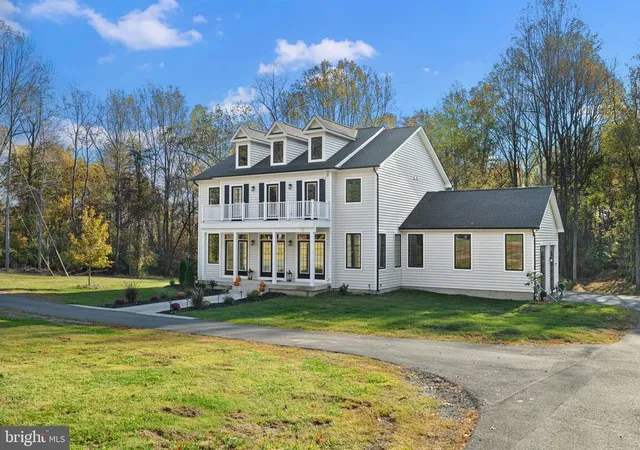
The upgraded lighting package throughout the home sets the mood for any occasion. Whether it's fans with lights, recessed lighting, cove lighting, or the sconces on the fireplace, you have the perfect ambiance at your fingertips. And during the holiday season, the convenient holiday light plugs in the eaves make decorating a breeze. No detail has been overlooked, from the solid core doors to the spray foam insulation and full garage insulation, this home has been designed with your comfort in mind. There is a large paved wrap around driveway. The upgraded gutter size with gutter guard ensures that maintenance is a breeze. Even the bathrooms have been given the VIP treatment. Upgraded toilets with comfort height, elongated bowls, and soft-close lids offer a touch of luxury. And with custom tile in each bathroom, your morning routine will feel like a spa getaway.
The primary suite is a true retreat. With a tray ceiling and tray lighting, you'll feel like you're living in a five-star hotel. The primary shower with 2 separate shower heads and glass surround with custom brackets adds privacy and style. Every aspect of this home has been carefully thought out, including the high quality carpeting with premium padding on the lower level and in the bedrooms. LVP flooring on the main level, upper level landing and in the laundry room, and the step lights to the second floor are a thoughtful touch, making navigating in the dark a breeze, while two custom doors give you access to the balcony.
For your convenience, Comcast high speed internet is available and AV/IT locations have been placed in every room, making it easy to stay connected in today's digital world, and the oversized garage with upgraded lighting provides plenty of space for all your vehicles and projects.
Last but not least, the 500-gallon underground propane tank ensures that your energy needs are met without any interruptions.
- Houzeo last checked: 11 minutes ago
- Listing updated: November 6, 2026 at 5:21 am
- Listing Provided by: Samuel R Hardman (703) 969-6803 | Samson Properties (703) 378-8810
- Source: Bright MLS-NJ | MLS#: VARP2002896

Property Details
Status
Active
Type
Single Family Residence
No. of Stories
-
County
City
Neighborhood
--
Year Built
2023
HOA Fees
-
Finished Area
4,874 sqft
Lot Size
5 acres lot
Basement Area
- sqft
MLS Name
Bright MLS
MLS Number
VARP2002896
MLS Status
ACTIVE-BRIGHT
Days on Market
1

Continue Your Journey in App
Find your dream home, receive real-time updates, and many more!
Continue Your Journey in App
Find your dream home, receive real-time updates, and many more!
Location
Facts & Features
Rooms
Bedrooms & bathrooms
Bedrooms: 4
Bathrooms: 5
Interior
Sewer
Septic = # Of Br
Heating
Forced Air
Cooling
Central A/c
Construction
Year Built
Year Built: 2023
Home type
Single Family Residence
Architectural Style
Colonial
Construction Materials
Vinyl Siding
Property Condition
Excellent
Foundation Details
Concrete Perimeter
Utilities & Energy
Water Source
Well
Basement
Full, Fully Finished
Other Features
Subdivision Name
None Available
Price History
| Date | Event | Price |
|---|---|---|
11/06/2026 Source: | Listed for Sale | $950,000 -4.99% $195/sqft |
10/29/2026 Source: | Price Increased | $999,900 +5.25% $205/sqft |
10/29/2026 Source: | Coming Soon | $950,000 $195/sqft |

Nearby Homes


Find Homes by Property Features in Amissville, VA
Nearby New Homes For Sale


Based on information from Bright MLS through Nov 07, 2026, 04:30AM. Listing information is from various brokers who participate in the Bright MLS IDX program and not all listings may be visible on the site. The property information being provided on or through the website is for the personal, non-commercial use of consumers and such information may not be used for any purpose other than to identify prospective properties consumers may be interested in purchasing. Some properties which appear for sale on the website may no longer be available because they are for instance, under contract, sold or are no longer being offered for sale. Property information displayed is deemed reliable but is not guaranteed. IDX information is provided exclusively for personal, non-commercial use, and may not be used for any purpose other than to identify prospective properties consumers may be interested in purchasing. Information is deemed reliable but not guaranteed. © 2026 Bright MLS, Inc. All Rights Reserved. Click here for more information
 Advertising Broker: Joe Hawkins | Hawkins Real Estate Services
