- Overview
- Description
- Property Details
- Location
- HOA Management
- Facts & Features
- Getting Around
- Nearby Homes
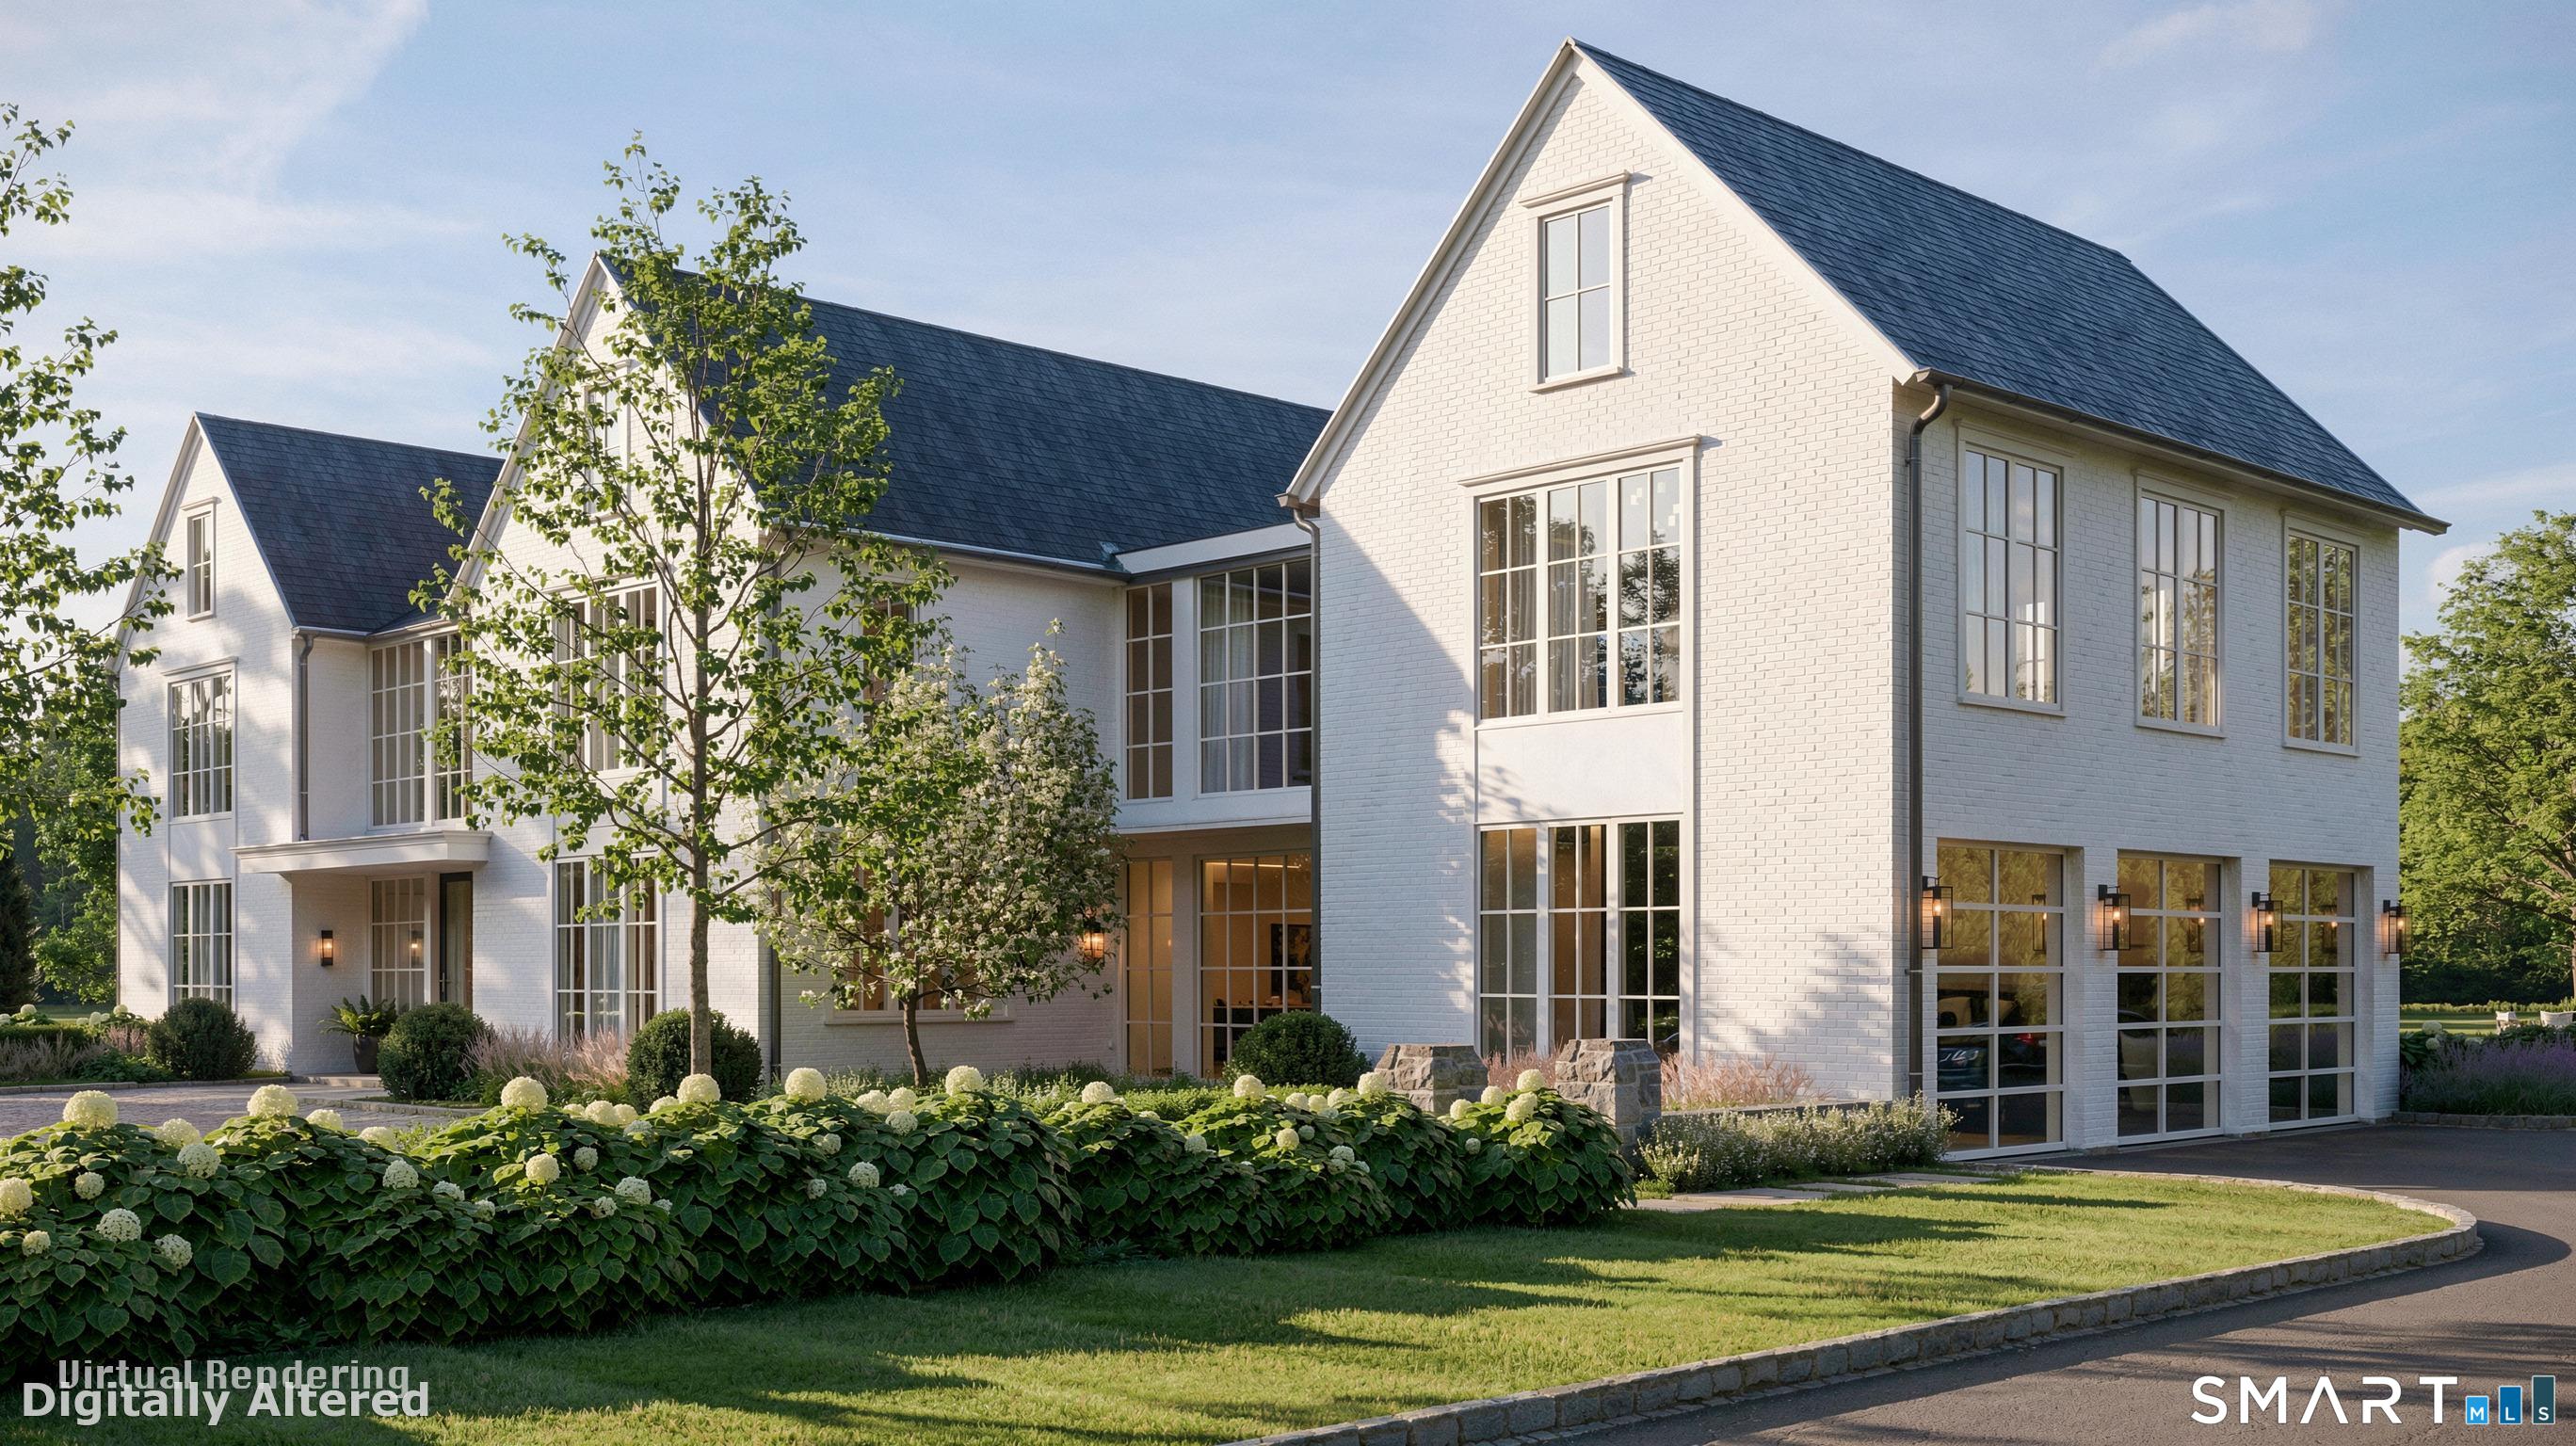

Street View
$11,995,000
Monthly Est:$59,703
 7 Beds
 11 Baths
8 full baths + 3 half baths
 15,896sqft
86 Howard Rd, Greenwich, CT 06831
$11,995,000
$59,703/moEst:
Get Pre-Approved
Single Family Residence
Built in 2027
$-- HOA
5.35 acres lot
$755/sq.ft
Description
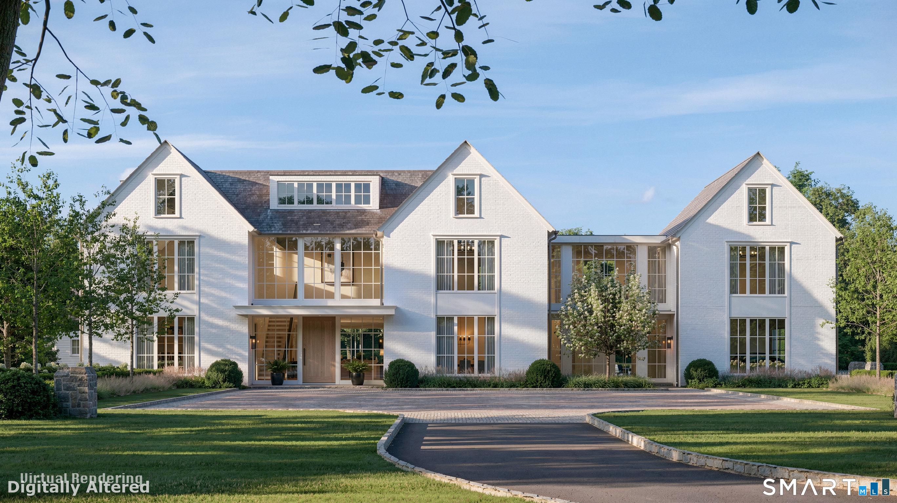
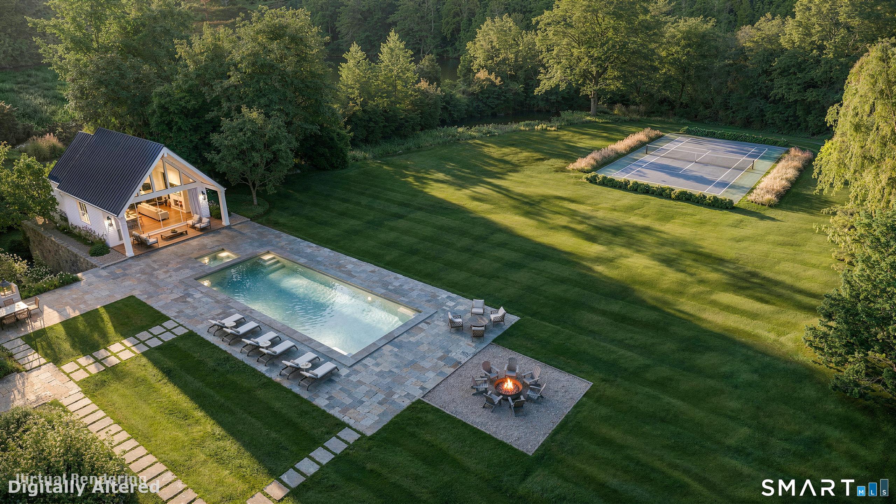
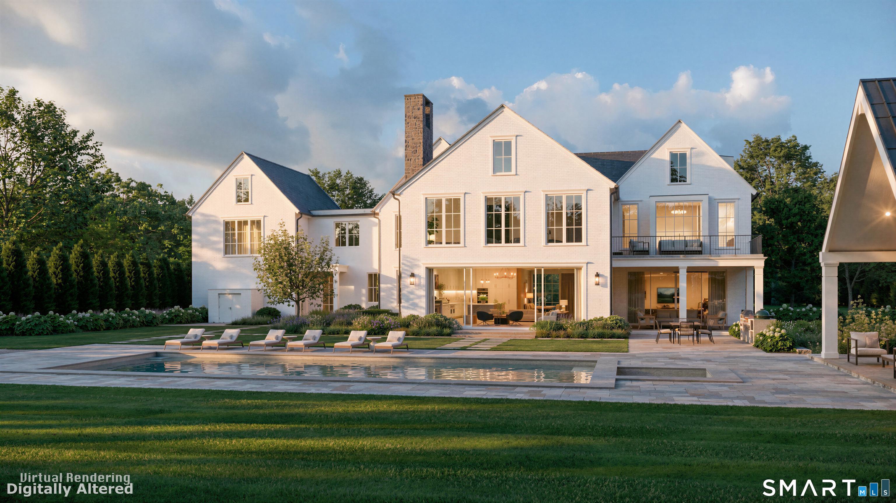
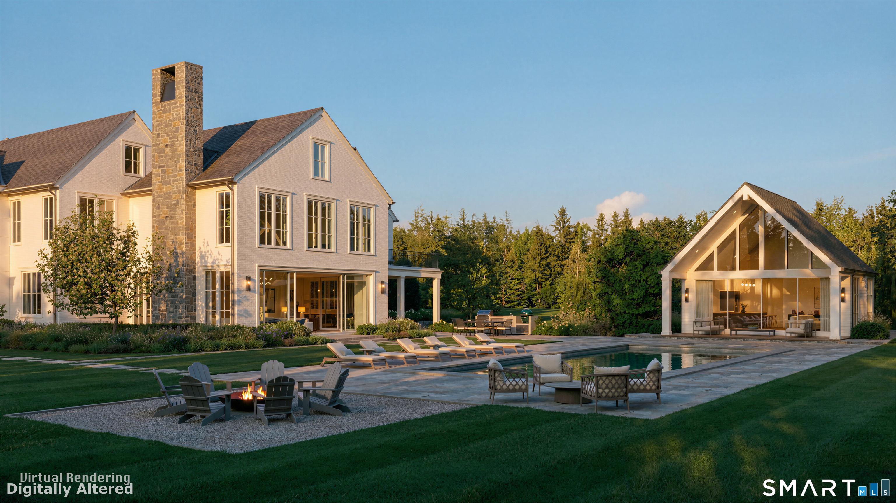
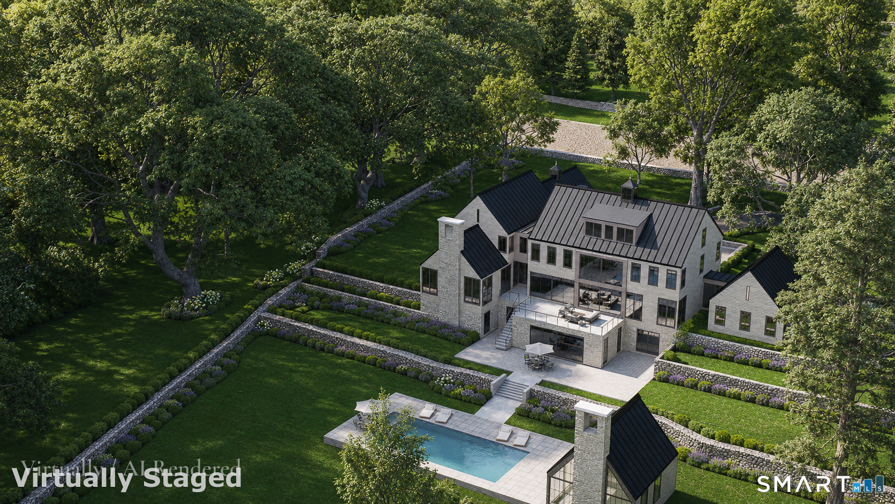
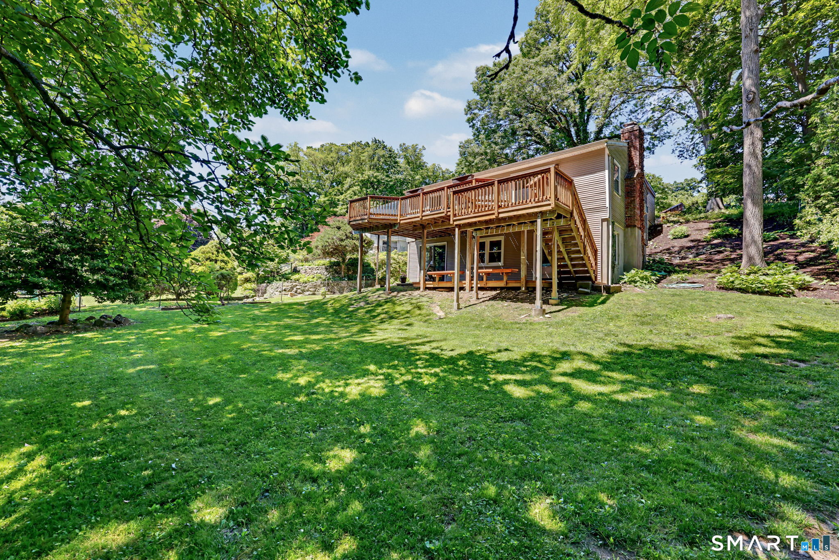
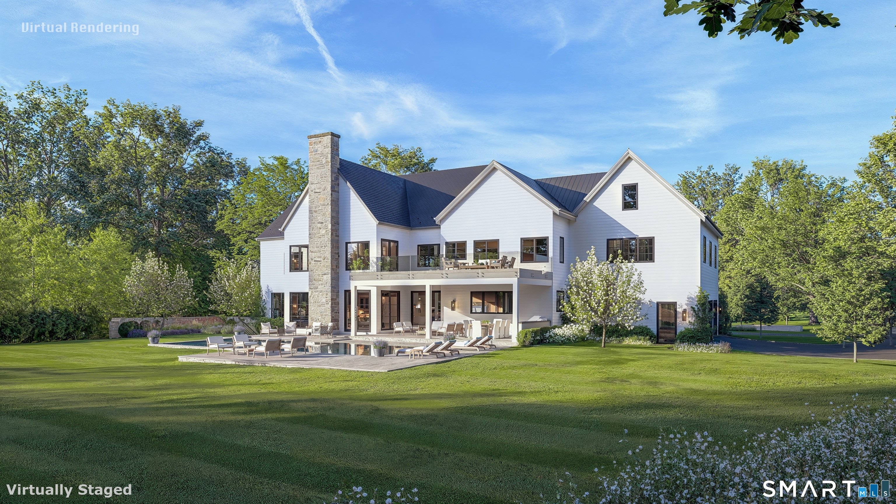
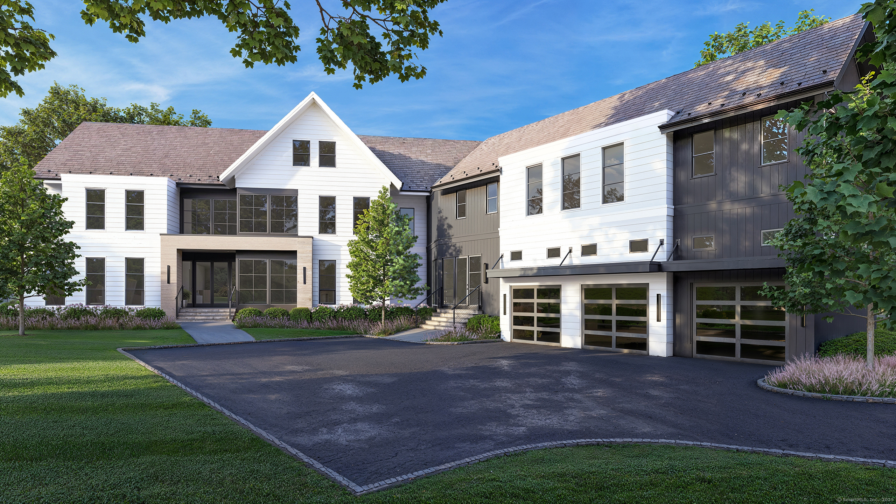
Some homes are built. This one is crafted - and it can be yours. AR Luxury Homes presents a Bespoke Colonial set on 5.35 level, serene acres in Greenwich, with interiors by Tara Benet Design. Walls of glass flood the home with natural light while soaring ceilings and an elevator define the scale and flow of open living spaces thoughtfully designed for the way you actually live. An expansive primary suite, dedicated wellness center, golf simulator and media room speak to a standard of living rarely offered at this level. Beyond the walls, a heated pool and spa, tennis court, outdoor kitchen, heated terrace with Ghost Screens and fireplace, and a private one-bedroom guest house complete a compound where every finish, every detail, and every square foot is still yours to shape. This is not just a home. It is a legacy - being built for you.
- Houzeo last checked: 53 minutes ago
- Listing updated: October 6, 2026 at 3:35 pm
- Listing Provided by: Amanda Bates | Houlihan Lawrence
- Source: SMART MLS-CT | MLS#: 24211755

Property Details
Status
Active
Type
Single Family Residence
No. of Stories
-
County
City
Neighborhood
--
Year Built
2027
HOA Fees
-
Finished Area
15,896 sqft
Lot Size
5.35 acres lot
Basement Area
- sqft
MLS Name
SMART MLS
MLS Number
24211755
MLS Status
Active
Days on Market
2

Continue Your Journey in App
Find your dream home, receive real-time updates, and many more!
Download App
Continue Your Journey in App
Find your dream home, receive real-time updates, and many more!
Location
HOA Management
0
HOA Fees
$-/
Disclaimer: Amenities are based on third-party information and may vary; buyers must independently verify all amenities, as information is deemed reliable but not guaranteed.
Facts & Features
Rooms
Bedrooms & bathrooms
Bedrooms: 7
Bathrooms: 11
Interior
Sewer
Septic
Cooling
Central Air
Appliances
Oven/range, Wall Oven, Convection Oven, Range Hood, Refrigerator, Freezer, Subzero, Dishwasher, Instant Hot Water Tap, Washer, Dryer
Heating
Propane
Construction
Year Built
Year Built: 2027
Home type
Single Family Residence
Foundation Details
Concrete
Roof
Other
Architectural Style
Colonial, Contemporary
Utilities & Energy
Laundry Features
Lower Level, Upper Level
Basement
Full, Fully Finished, Full With Walk Out
Water Source
Private Well
Pool Features
Gunite, Heated, Pool House, Spa, In Ground Pool
Other Features
Subdivision Name
Back Country
Lot Features
Level Lot, Professionally Landscaped, Open Lot
Price History
| Date | Event | Price |
|---|---|---|
10/05/2026 Source: | Listed for Sale | $11,995,000 +673.87% $755/sqft |
12/06/2021 Source: #170417812 | Sold | $1,550,000 $98/sqft |

Nearby Homes
Find Homes by Property Features in Greenwich, CT


Based on information provided to and compiled by the SMART MLS, Inc. through Oct 08, 2026, 09:00AM. IDX information is provided exclusively for consumers’ personal, non-commercial use. It may not be used for any purpose other than to identify prospective properties consumers may be interested in purchasing. The data is deemed reliable but is not guaranteed accurate by the MLS. ©2026 SMART MLS, Inc. All Rights Reserved.
 Advertising Broker: Derek Greene | The Greene Realty Group