- Overview
- Description
- Property Details
- Location
- Facts & Features
- Getting Around
- Nearby Homes



$3,950,000
Monthly Est:$19,661
 5 Beds
 6 Baths
5 full baths + 1 half bath
 4,989sqft
86 Iron Btm Ln, Daniel Island, SC 29492
$3,950,000
$19,661/moEst:
Get Pre-Approved
Single Family Residence
Built in 2011
$-- HOA
0.27 acre lot
$792/sq.ft
Description
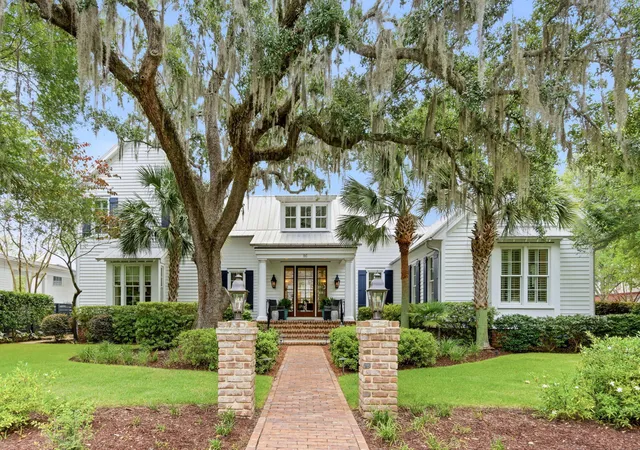
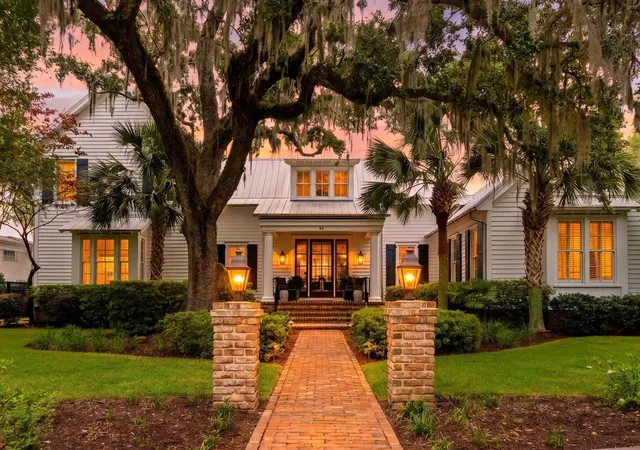
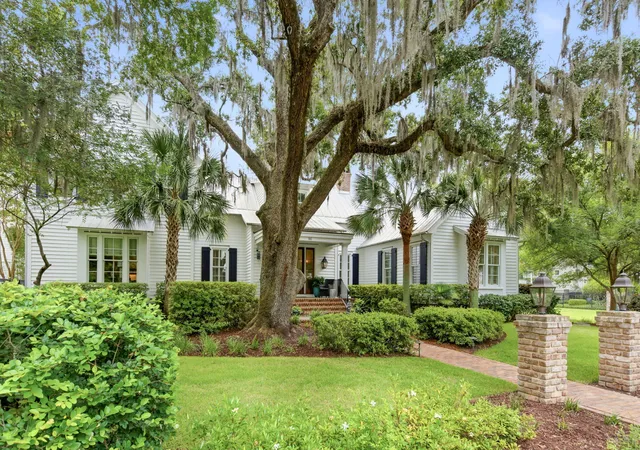
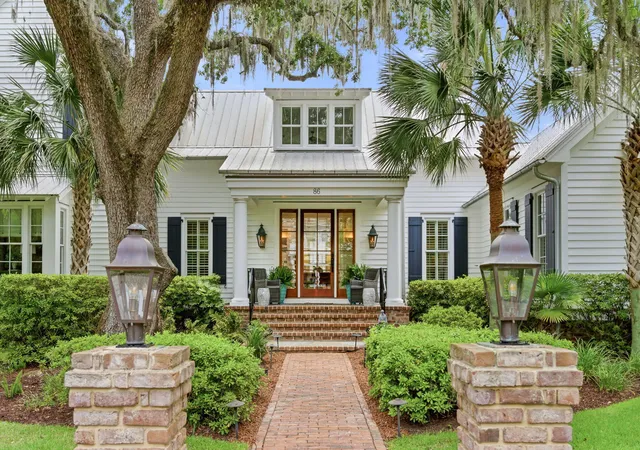
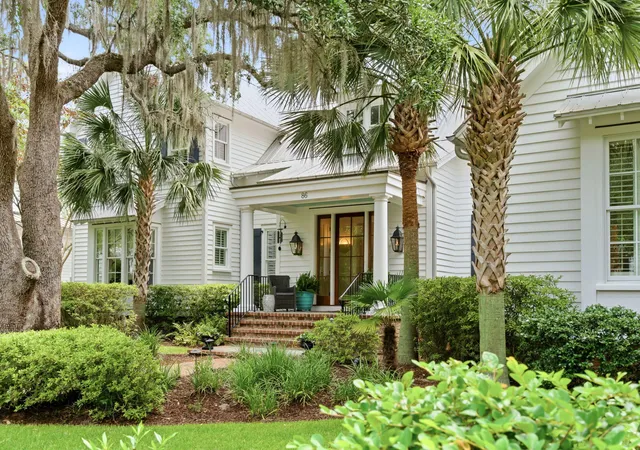
GOLF MEMBERSHIP ON FULL GOLF STATUS AT THE DANIEL ISLAND CLUB AVAILABLE with purchase of property (buyer to pay initiation fee within 30 days of closing). Buyer bypasses the 10 year golf waitlist, and gets immediate full golf access to one of Charleston's premier private golf club lifestyles. Nestled in the prestigious Daniel Island Park neighborhood, this stunning custom-built, Beau Clowney designed home features 5 bedrooms, 5 full baths, and 1 half bath, showcasing timeless architecture, exceptional craftsmanship, and thoughtfully curated designer finishes throughout. From the moment you arrive, the stunning moss draped Live Oak, mature landscaping, gas lanterns, and a charming brick walkway create unforgettable curb appeal. Inside,Caribbean heart pine floors flow throughout the home, complemented by custom lighting, designer wallpaper, elegant drapery, and sophisticated architectural details.
The welcoming foyer opens to a spacious living room filled with natural light, centered around a pre-cast masonry fireplace with gas logs and offering seamless access to the outdoor living spaces. Adjacent to the living room is a more intimate gathering room adorned with designer lighting and designer wallpaper, creating the perfect setting for entertaining or relaxing. A beautifully appointed powder room and a stylish wet bar featuring a Scotsman ice maker, Sub-Zero beverage refrigerator, polished nickel hardware and custom cabinetry enhance this space. Integrated audio throughout the main living areas adds another layer of comfort and convenience.
Designed with both everyday living and entertaining in mind, the home features a second stunning custom bar area complete with designer finishes, wallpaper, Sub-Zero wine cooler and beverage refrigerator, conveniently positioned between the indoor and outdoor living spaces, as well as the kitchen and main living room. Every connection in this home is convenient and well designed.
The chef's kitchen is equally impressive, offering marble countertops, a striking quartzite island, custom inset ceiling-height soft-close cabinetry, a Wolf six-burner range with griddle, double ovens, pot filler, and a Sub-Zero refrigerator. The adjoining dining area showcases shiplap accents and designer lighting and opens to a cozy den with a gas brick fireplace and pocket doors for added privacy.
Storage is abundant throughout the home. A spacious scullery provides extensive custom cabinetry, an additional paneled refrigerator, dishwasher drawer, sink, and dedicated space to keep secondary countertop appliances neatly tucked away. Also conveniently off of the kitchen and primary rear entrance, a dedicated drop zone room offers washer and dryer hookups, charging stations, and additional built-in storage solutions.
The main-floor primary suite occupies its own private wing, creating a true owner's retreat. A beautiful entrance featuring a grasscloth ceiling, elegant chandelier, and shiplap detailing leads to a private hallway lined with custom built-in storage topped with marble countertop. The spacious bedroom features elevated board and batten wainscoting and serene front yard views, while the luxurious bath offers a marble topped vanity with double sinks, a Victoria + Albert soaking tub, a separate water closet, and a beautifully tiled shower with three shower features including an overhead and handheld fixture. A custom walk-in closet completes the bedroom suite functions.
Located just on the other side of the entrance to the primary suite is a bright home office or sitting room with abundant natural light and direct access to the outdoor living area. This space is complemented by a private laundry area and extra storage for the en suite.
Upstairs, natural light pours through four large windows accentuating beautiful shiplap details. Three generously sized guest suites each feature walk-in closets, en suite baths and exceptional privacy. A large laundry room with dual washers and dryers, storage, and a utility sink adds convenience to the second floor.
One of the upstairs suites serves as a true retreat, offering dual closets, a private hallway with shiplap accents, and a separate den or flex space ideal for a media room, playroom, study area, or private lounge.
The spacious FROG (a finished room located over the two car garage (with epoxy flooring) provides exceptional flexibility as a guest suite, complete with a full bath, dual closets and convenient exterior access.
A full house water filtration system and 2 tankless Rinaii water heaters add to the comfort of the home.
Outdoor living is equally impressive. The fully fenced backyard is surrounded by mature landscaping, including beautiful hydrangeas, gardenias, and palm trees, creating a private oasis. Designed for year-round enjoyment, the outdoor space features a covered porch flanked by a raised patio with a wood-burning fireplace, a built-in grilling station and multiple seating areas. Four separate entrances from the porch into the home create effortless indoor-outdoor flow for parties.
Finally, the location of this home is second to none. Being an extremely rare 5 minutes to Publix/downtown Daniel Island, The Daniel Island Club's primary clubhouse/golf courses and being just around the corner from the DIC pools/cabana makes it one of the most convenient placements on the island.
This extraordinary residence combines timeless Southern elegance, exceptional craftsmanship, abundant storage, and a rare opportunity to enjoy immediate access to the renowned Daniel Island Club lifestyle.
- Houzeo last checked: 12 hours ago
- Listing updated: September 25, 2026 at 4:35 pm
- Listing Provided by: Vannessa Carter (423) 967-0087 , Grace Harrison (423) 956-0131 | Dunes Properties of Chas Inc
- Source: CHS Regional MLS | MLS#: 26021180

Property Details
Status
Active
Type
Single Family Residence
No. of Stories
2
County
City
Neighborhood
Year Built
2011
HOA Fees
-
Finished Area
4,989 sqft
Lot Size
0.27 acre lot
Basement Area
- sqft
MLS Name
CHS Regional MLS
MLS Number
26021180
MLS Status
Active
Days on Market
102

Continue Your Journey in App
Find your dream home, receive real-time updates, and many more!
Continue Your Journey in App
Find your dream home, receive real-time updates, and many more!
Location
Facts & Features
Rooms
Bedrooms & bathrooms
Bedrooms: 5
Bathrooms: 6
Interior
Heating
Heat Pump
Flooring
Ceramic Tile, Carpet, Wood
Exterior Features
Rain Gutters, Lawn Irrigation, Lighting
Sewer
Public Sewer
Interior Features
High Ceilings, Kitchen Island, Ceiling Smooth, Walk In Closet(s), Wet Bar, Ceiling Fan(s), Eat In Kitchen, Family, Formal Living, Entrance Foyer, Frog Attached, In Law Floorplan, Office, Study, Utility
Cooling
Central Air
Window Features
Some Thermal Wnd/doors, Window Treatments
Construction
Year Built
Year Built: 2011
Home type
Single Family Residence
Roof
Metal
Construction Materials
Wood Siding
Foundation Details
Crawl Space
Architectural Style
Traditional
Utilities & Energy
Utilities
Charleston Water Service, Dominion Energy
Fireplace Features
Den, Gas Log, Great Room, Other, Three +, Wood Burning
Laundry Features
Washer Hookup, Laundry Room
Parking Features
Attached, 2 Car Garage, Garage Door Opener
Water Source
Public
Other Features
Community Features
Boat Ramp, Clubhouse, Club Membership Available, Golf Membership Available, Pool, Park, Tennis Court(s), Walk/jog Trails
Lot Features
Corner Lot, Interior Lot, Level, 0 .5 Acre
Subdivision Name
Daniel Island Park
Patio And Porch Features
Patio
Price History
| Date | Event | Price |
|---|---|---|
09/25/2026 Source: | Listed for Sale | $3,950,000 $792/sqft |
06/15/2026 Source: | Off Market | $3,950,000 +216.00% $792/sqft |
11/07/2024 Source: | Price Increased | $1,250,000 +79.92% $251/sqft |
05/12/2020 Source: | Price Increased | $694,750 +177.90% $139/sqft |
05/12/2020 Source: | Sold | $250,000 $50/sqft |

Nearby Homes
Find Homes by Property Features in Charleston, SC
Nearby New Homes For Sale

This representation is based in whole or in part on information supplied by the Charleston Trident Association of REALTORS® or its Multiple Listing Service through Nov 02, 2026, 02:15PM. Information is provided exclusively for personal, non-commercial use, and may not be used for any purpose other than to identify prospective properties consumers may be interested in purchasing.This website may not include listings or property addresses of sellers who have directed their listing brokers to withhold their listing or their property address from display on the Internet. All information deemed reliable but not guaranteed. Charleston Trident Multiple Listing Service, Inc. makes no representation or warranty regarding the accuracy of the data. ©2026 Charleston Trident MLS CTMLS. All rights reserved.
 Advertising Broker: Nicholas Huscroft | Chosen Realty
