The Greene Realty
Powered by 
- 0
- 4
- Overview
- Description
- Property Details
- Location
- HOA Management
- Facts & Features
- Getting Around
- Nearby Homes


Street View
$695,000
Monthly Est:$3,459
 2 Beds
 1 Bath
1 full bath
 940sqft
86 Princeton St #3, East Boston, MA 02128
$695,000
$3,459/moEst:
Get Pre-Approved
Condominium
Built in 2023
$300/mo HOA
0.02 acre lot
$739/sq.ft
Description
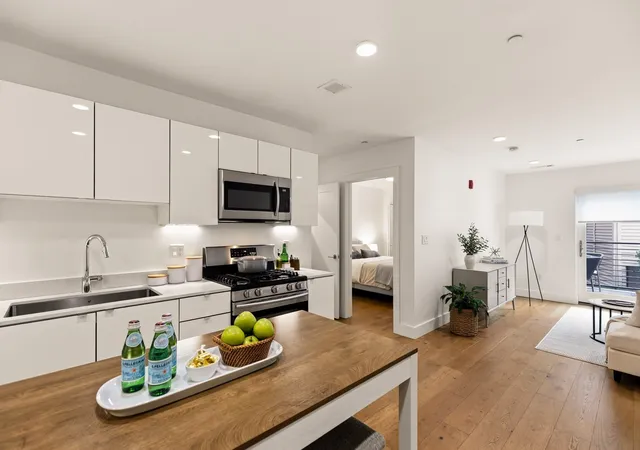
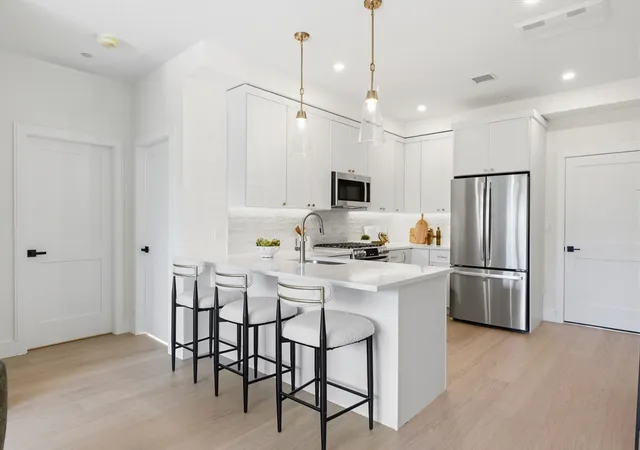
Experience elevated city living in this stunning penthouse residence. Thoughtfully designed brand new construction in 2023 with sophisticated finishes, soaring ceilings, and an abundance of natural light. The striking glass railing staircase leads to a private penthouse level living space, creating a sense of arrival and showcasing the home’s modern character. Inside you will find beautiful herringbone hardwood flooring throughout, with high ceilings, and an open-concept layout to create an inviting and exceptionally functional living space. The elegant kitchen features refined beige cabinetry, sleek white quartz countertops, and a timeless luxury aesthetic that seamlessly flows into the main living area. The spacious primary bedroom offers direct access to its own private deck, providing the perfect spot for morning coffee or evening relaxation. Just off the main living area, a private in unit staircase leads to a private roof deck offering stunning views of the Boston skyline and downtown Boston. Creating an incredible space for entertaining or enjoying the city views. A beautifully appointed bathroom with dual vanity adds another touch of luxury. From the glass railings throughout the stairwells to the sophisticated finishes, sun filled interiors, and exceptional outdoor spaces, this distinctive East Boston penthouse offers a rare combination of style, functionality, and elevated design that makes this unit unlike any other on the market. Schedule your private tour today!
- Houzeo last checked: 9 hours ago
- Listing updated: October 9, 2026 at 8:00 pm
- Listing Provided by: Dot Collection (781) 546-5363 | Access (617) 825-8000
- Source: MLS Property Information Network-MA | MLS#: 73583812

Property Details
Status
Active
Type
Condominium
No. of Stories
2
County
City
Neighborhood
Year Built
2023
HOA Fees
$300/mo
Finished Area
940 sqft
Lot Size
0.02 acre lot
Basement Area
- sqft
MLS Name
MLS Property Information Network
MLS Number
73583812
MLS Status
Active
Days on Market
10

Continue Your Journey in App
Find your dream home, receive real-time updates, and many more!
Download App
Continue Your Journey in App
Find your dream home, receive real-time updates, and many more!
Location
HOA Management
N/A
HOA Fees
$300/ Monthly
Amenities
 Amenities and services may be covered by one or multiple associations and service providers.
 Sewer
Sewer
 Maintenance
 Water
Water
 Snow Removal
 Insurance
 Reserve Funds
Disclaimer: Amenities are based on third-party information and may vary; buyers must independently verify all amenities, as information is deemed reliable but not guaranteed.
Facts & Features
Rooms
Bedrooms & bathrooms
Bedrooms: 2
Bathroom: 1
Interior
Sewer
Public Sewer
Appliances
Range, Oven, Dishwasher, Disposal, Microwave, Refrigerator, Freezer, Washer, Dryer
Cooling
Central Air
Heating
Forced Air
Utilities & Energy
Security Features
Intercom
Water Source
Public
Utilities
For Gas Range, For Gas Oven
Basement
N
Electric
220 Volts
Other Features
Community Features
Public Transportation, Shopping, Park, Laundromat, Bike Path, Highway Access, Public School, T Station, Other
Disclosures
Taxes Reflect Residential Tax Exemption, A Few Photos Of Exterior Have Been Virtually Edited To Remove A Telephone Pole In Front.
Price History
| Date | Event | Price |
|---|---|---|
09/29/2026 Source: | Listed for Sale | $695,000 $739/sqft |

East Boston Ranks #8 in Boston, MA


Homes

Rental Prices

Median Home Price
Getting Around 86 Princeton St
Bike Score®

Bikeable
69/100
Walk Score®

Walker's Paradise
95/100
Transit Score®

Excellent Transit
77/100
Data provided by Redfin
Nearby Homes




Find Homes by Property Features in Boston, MA

Based on information provided to and compiled by MLS Property Information Network, Inc. covering through Oct 09, 2026, 02:30PM. The property listing data and information, or the Images, set forth herein were provided to MLS Property Information Network, Inc. from third-party sources, including sellers, lessors and public records, and were compiled by MLS Property Information Network, Inc. The property listing data and information, and the Images, are for the personal, non-commercial use of consumers having a good faith interest in purchasing or leasing listed properties of the type displayed to them and may not be used for any purpose other than to identify prospective properties which such consumers may have a good faith interest in purchasing or leasing. MLS Property Information Network, Inc. and its subscribers disclaim any and all representations and warranties as to the accuracy of the property listing data and information, or as to the accuracy of any of the Images, set forth herein. All information provided is deemed reliable, but is not guaranteed to be accurate and should be independently verified. © 2026 MLS Property Information Network, Inc. All Rights Reserved.
 Advertising Broker: Derek Greene | The Greene Realty Group