- Overview
- Description
- Property Details
- Location
- HOA Management
- Facts & Features
- Getting Around
- Nearby Homes

Street View
$515,000
Monthly Est:$2,563
 3 Beds
 2 Baths
1 full bath + 1 half bath
 1,678sqft
86 Roydon Rd, New Haven, CT 06511
$515,000
$2,563/moEst:
Get Pre-Approved
Single Family Residence
Built in 1938
$-- HOA
6,534 sqft lot
$307/sq.ft
Description
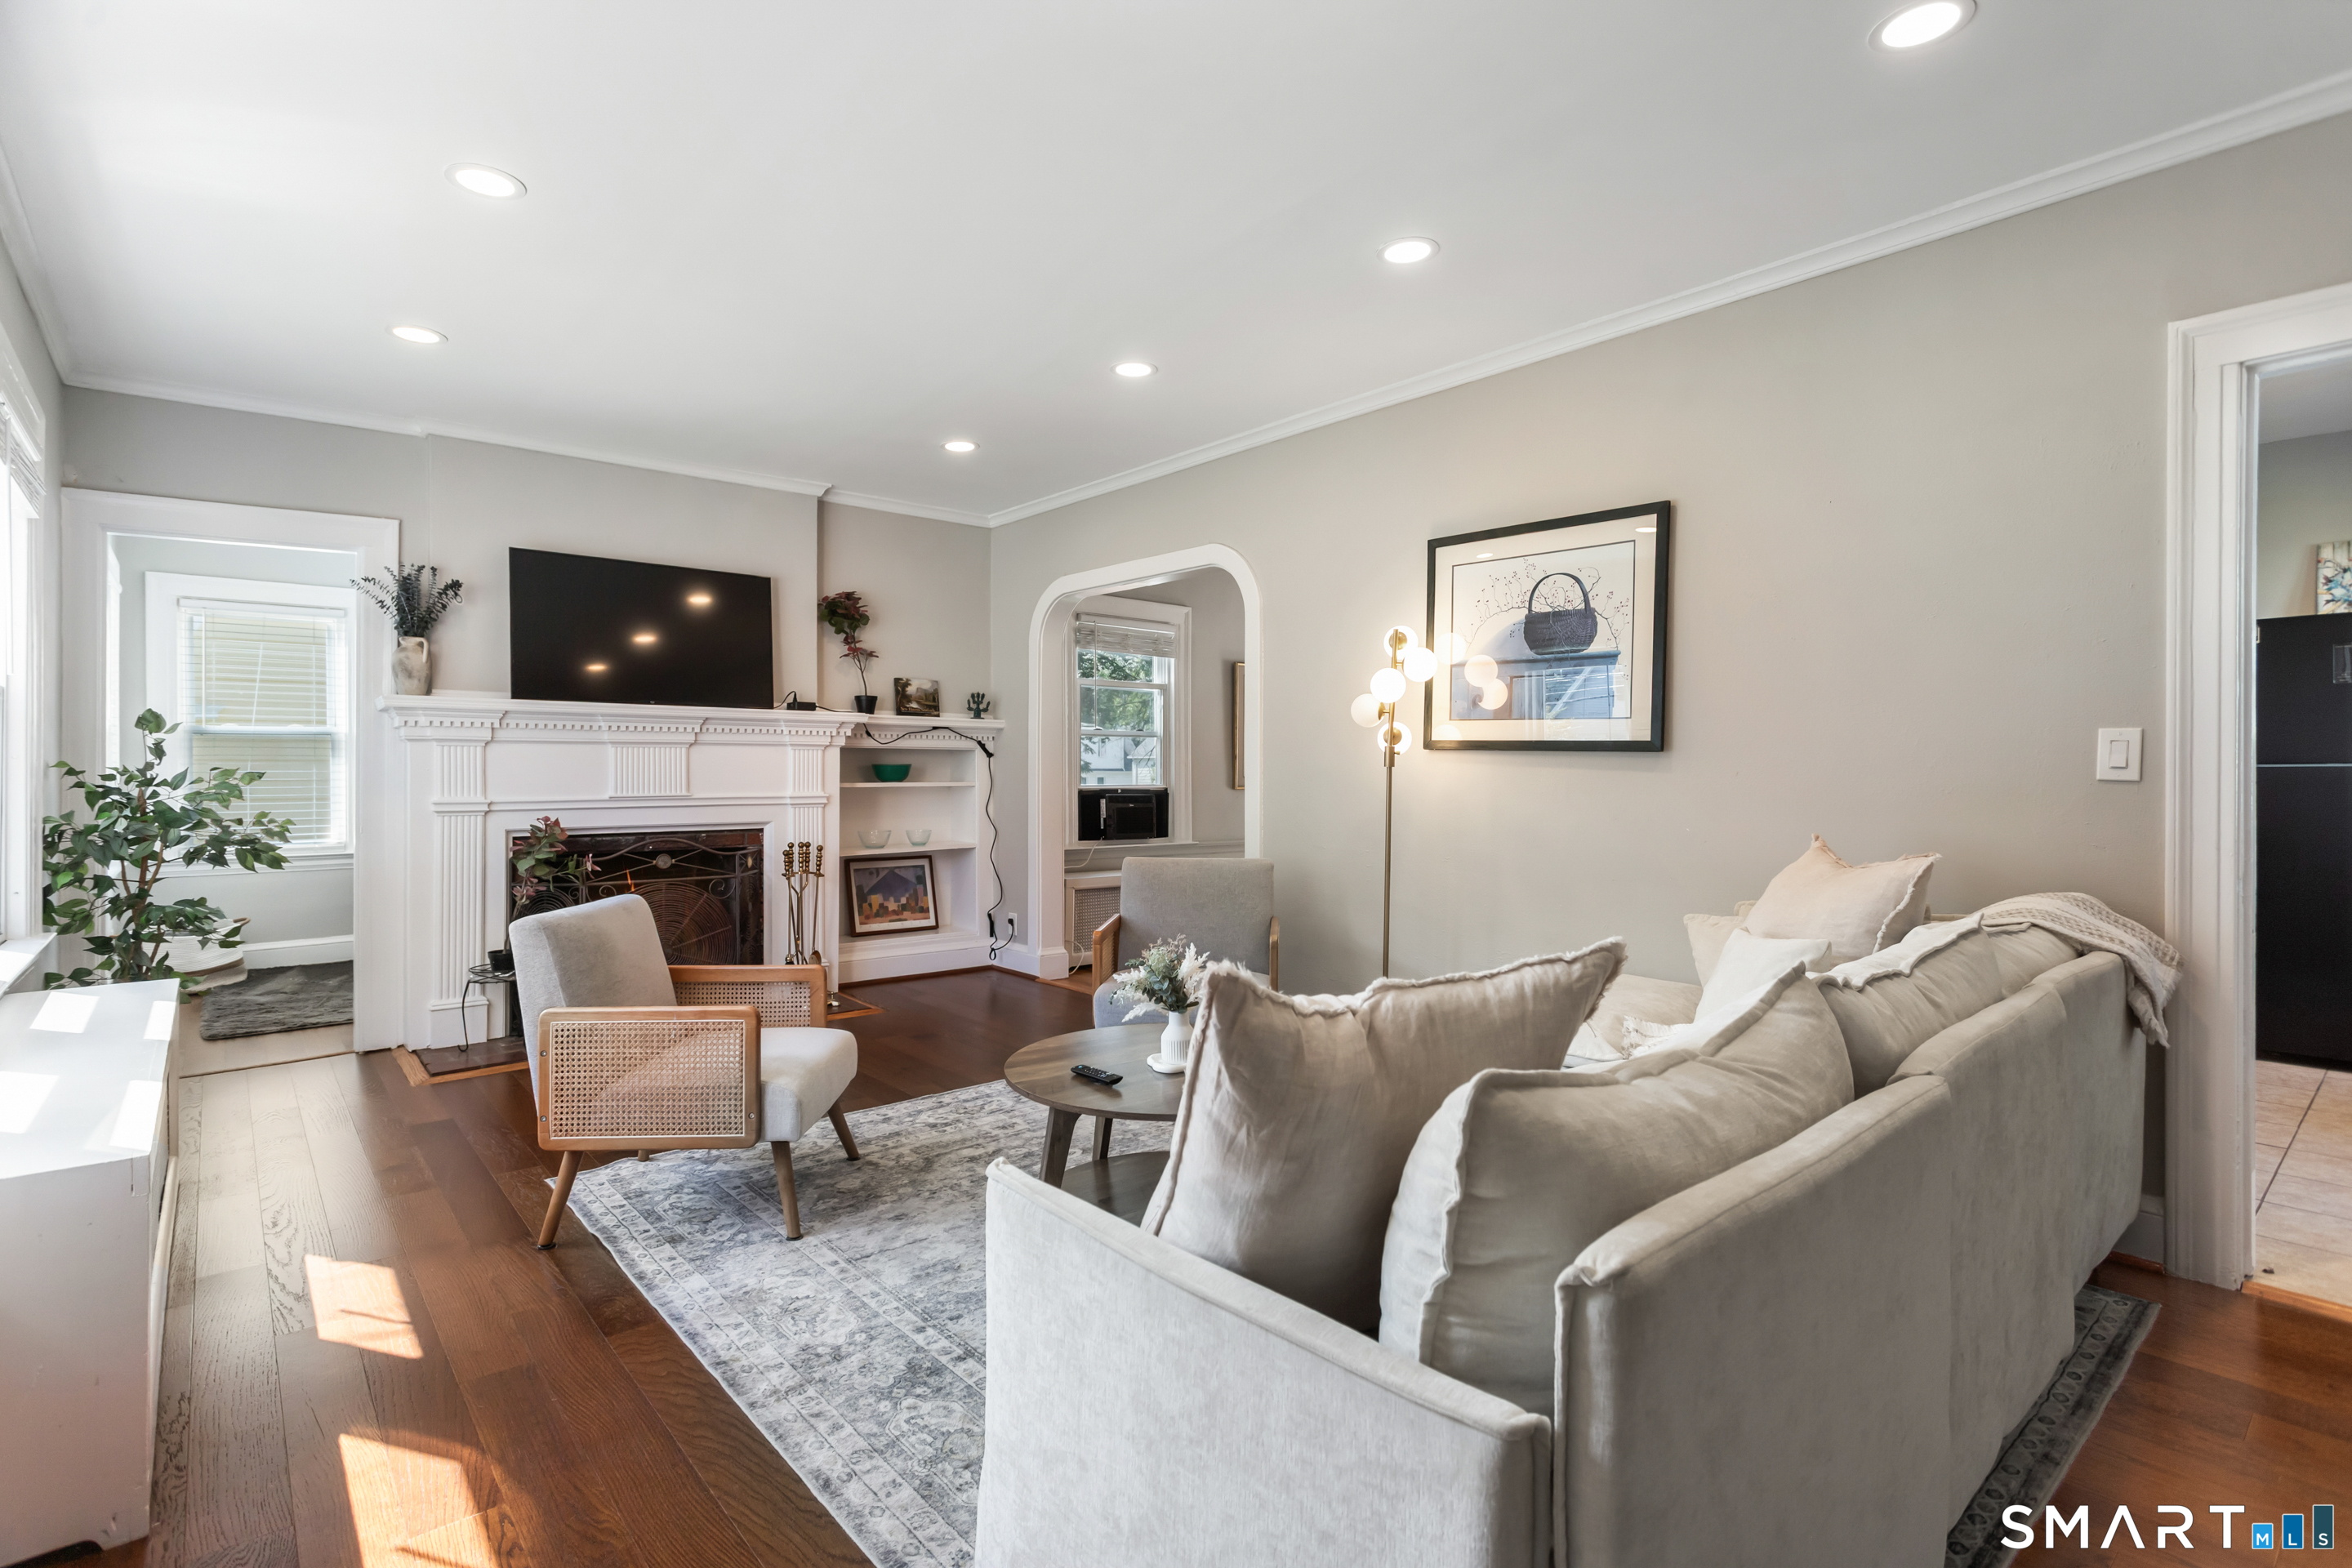
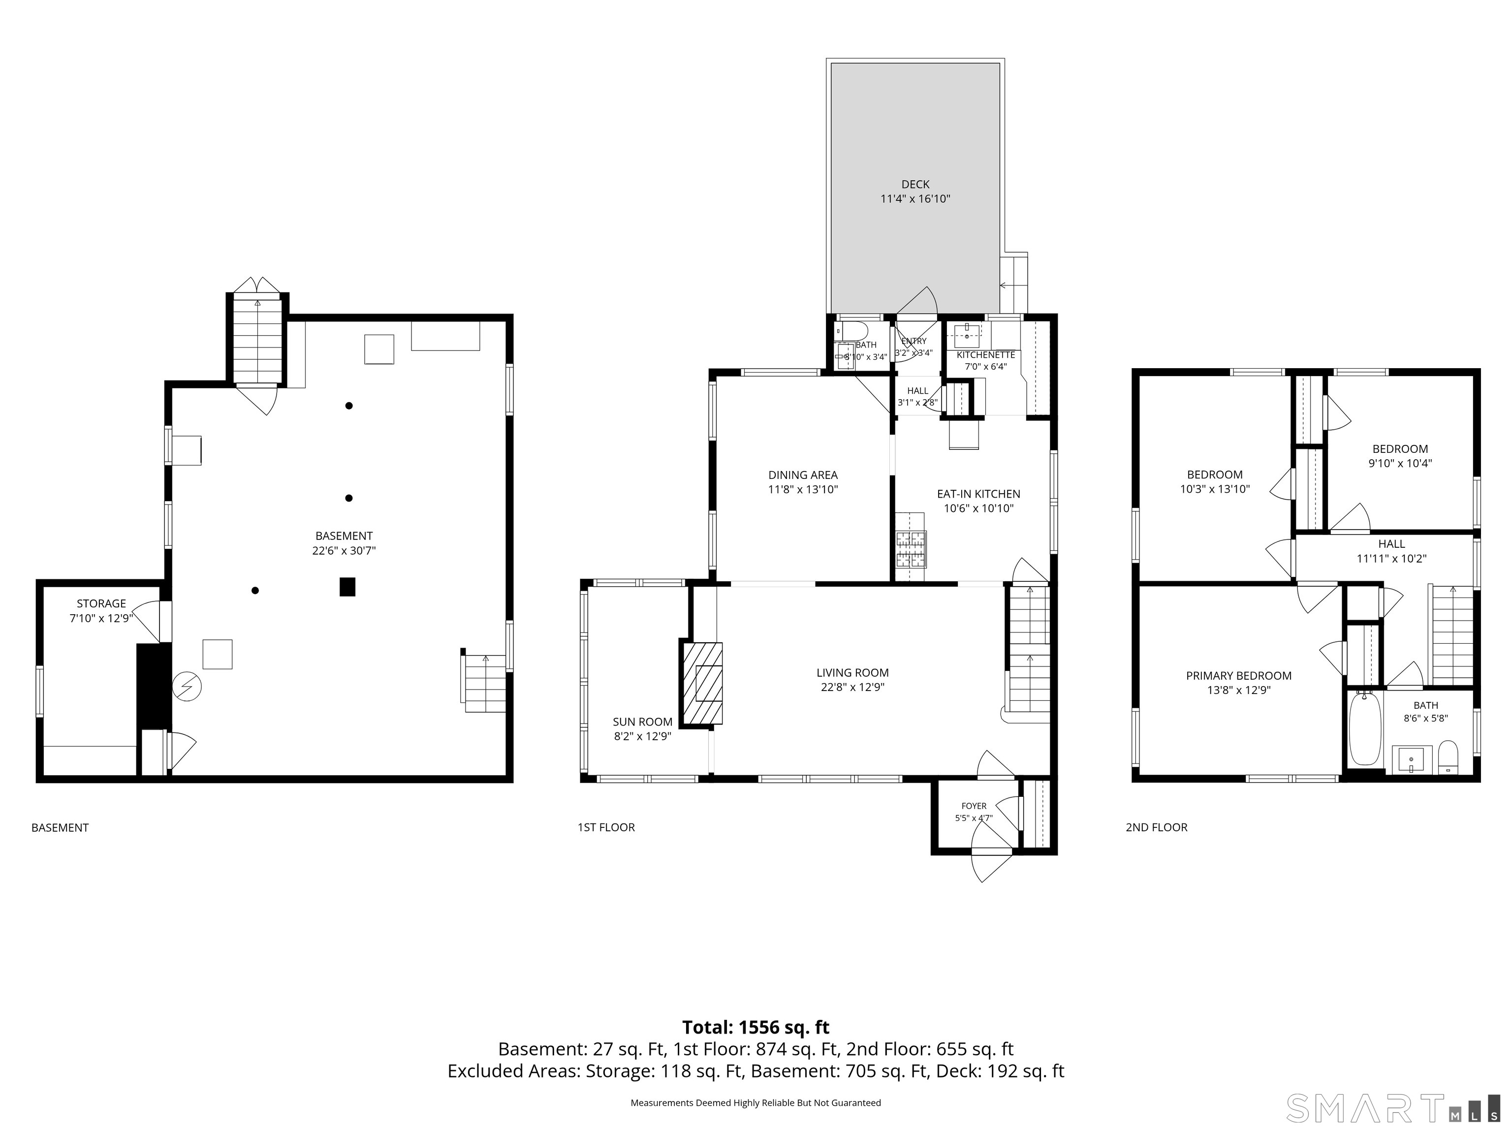
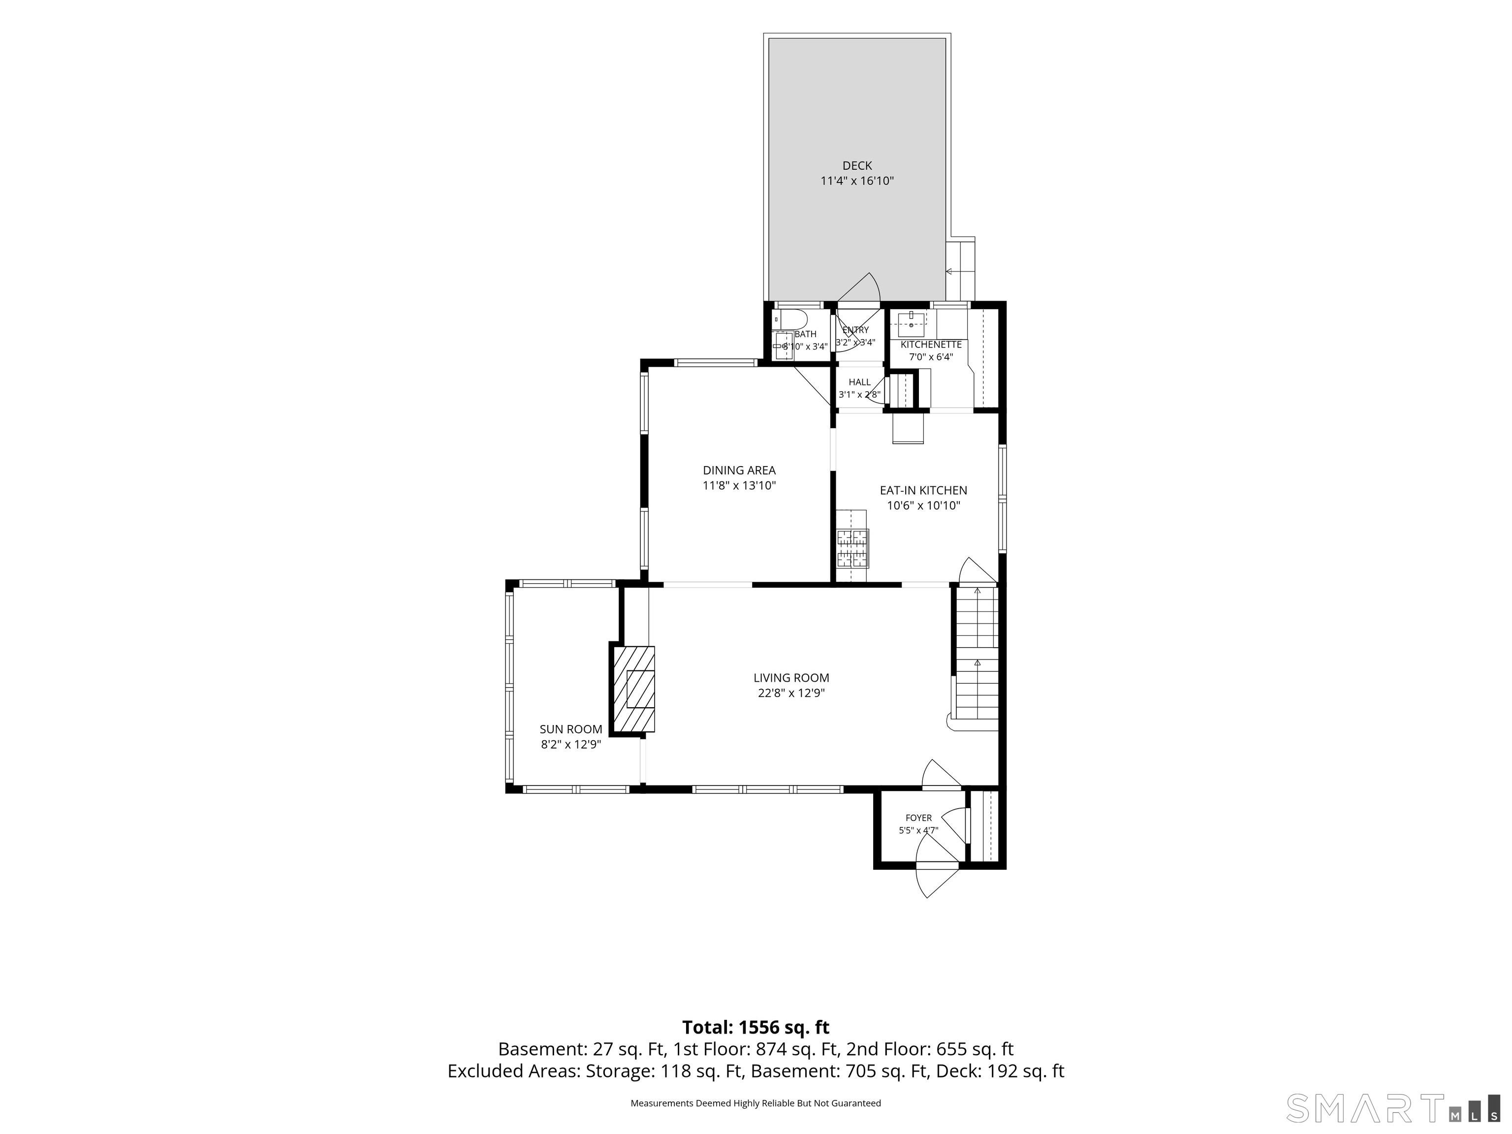
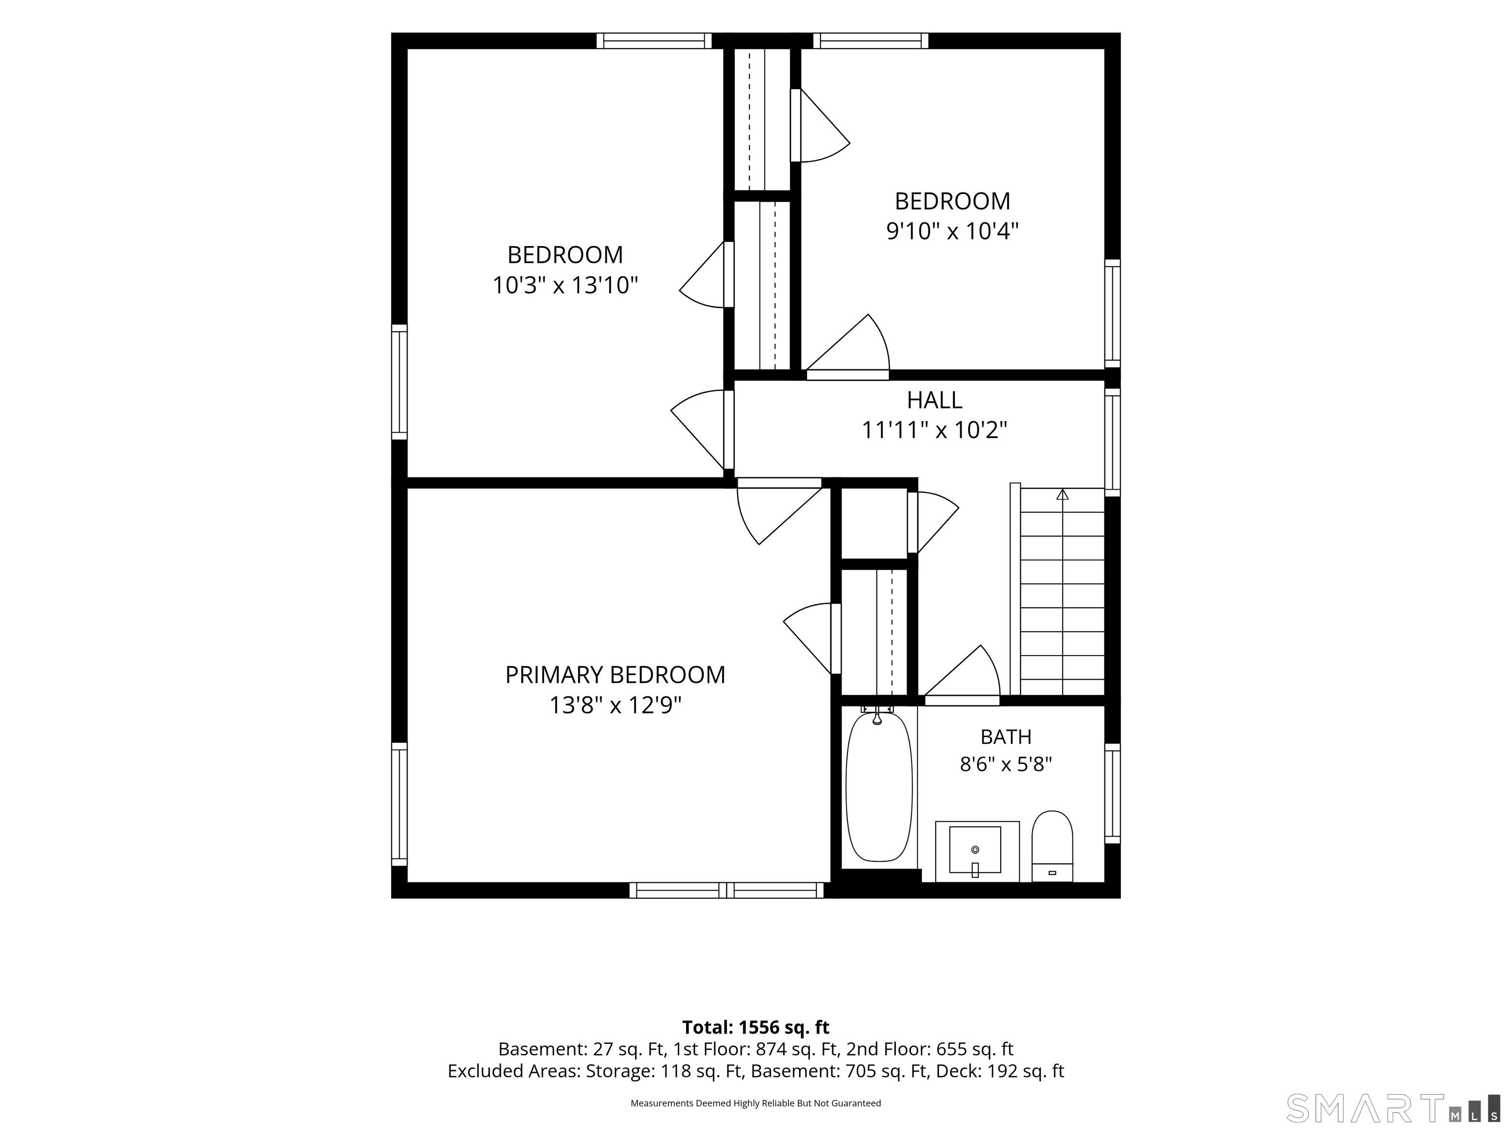
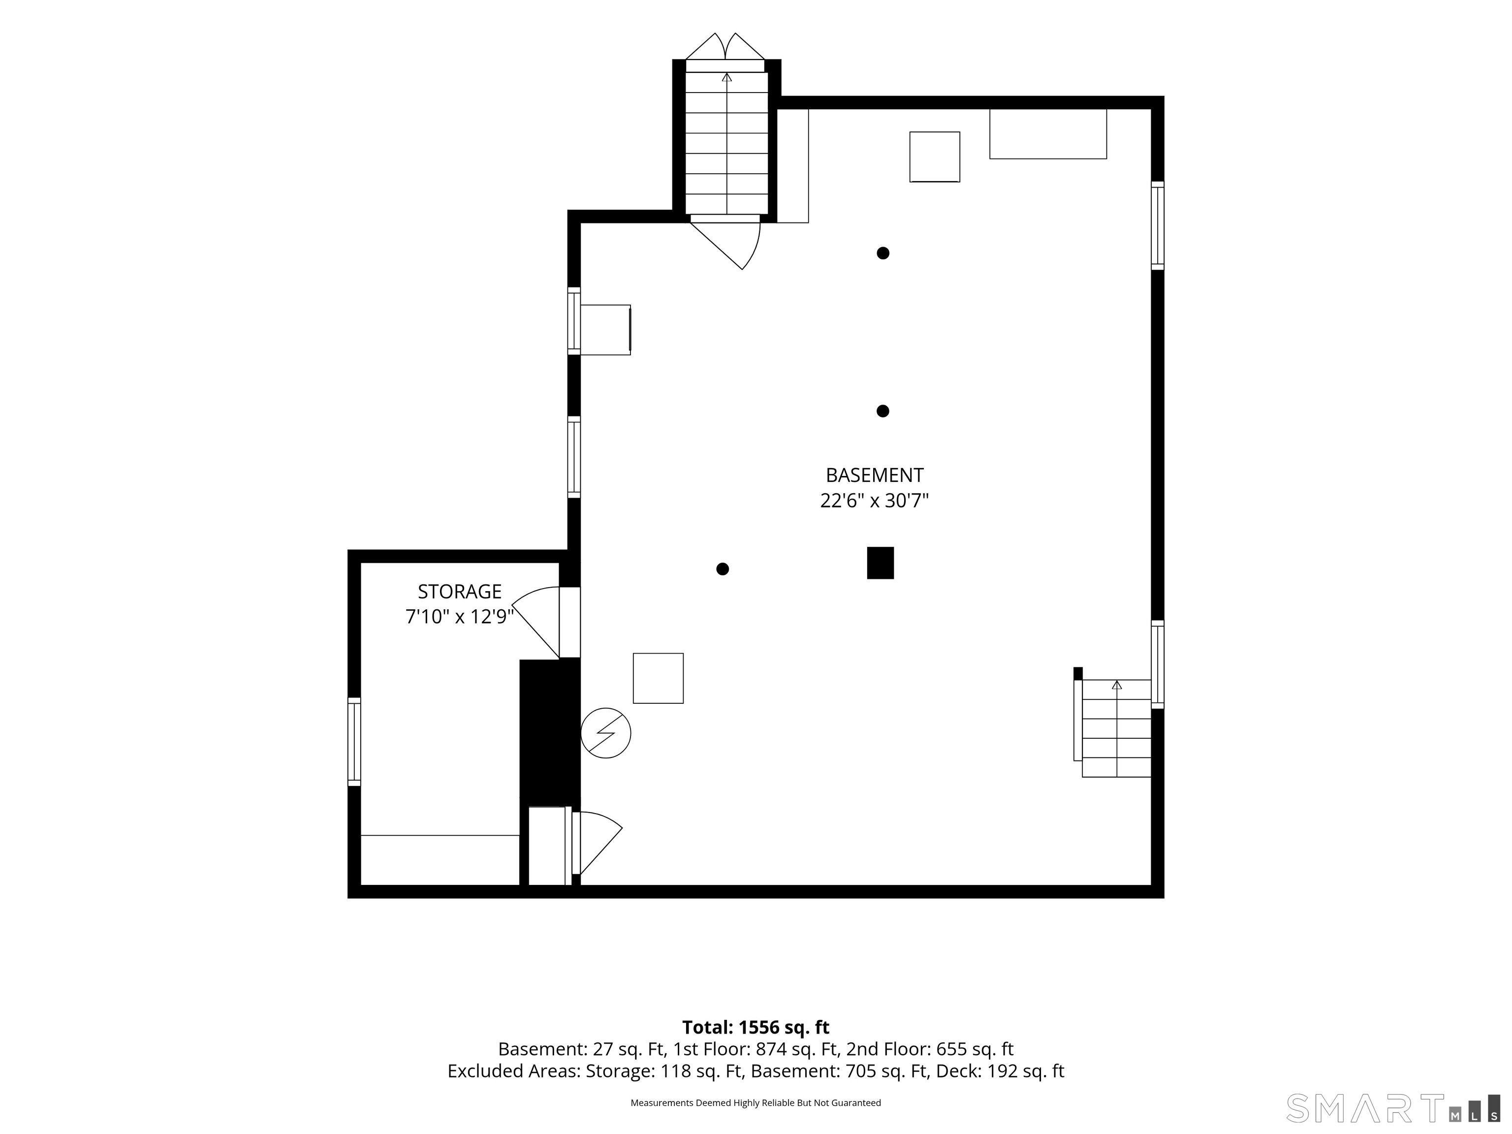
Welcome to this timeless 1938 Colonial nestled in the sought-after Beaver Hills neighborhood. Offering 1,678 square feet of living space, this 3-bedroom, 1.5-bathroom home beautifully balances classic character with everyday comfort. Step inside to find a warm, functional layout. The main level boasts a spacious living room, a dining room perfect for entertaining, and a bright kitchen. A fourth bedroom on the first floor offers the perfect flex space for home office, playroom, or reading room. Upstairs, you will find three comfortably sized bedrooms and a renovated bathroom, keeping the private living spaces perfectly separated from the main entertaining areas. The home also features an unfinished basement with ample storage and a dedicated laundry area. The backyard provides a wonderful space for relaxation or gardening. The property also features a private driveway leading to a detached one-car garage. Enjoy the residential tranquility of Beaver Hills while being close to Edgewood Park and the vibrant, walkable hub of Westville Village. You are less than a mile from some of the city's best local spots-grab your morning coffee and pastries at Pistachio Cafe or Malby, enjoy a legendary weekend brunch at Bella's Cafe, or get dinner and drinks at Camacho Garage. Don't miss the opportunity to make this New Haven gem your own. Schedule your showing today!
- Houzeo last checked: 0 minutes ago
- Listing updated: November 2, 2026 at 7:02 pm
- Listing Provided by: Y. George Lee | Farnam Realty Group
- Source: SMART MLS-CT | MLS#: 24207419

Property Details
Status
Active
Type
Single Family Residence
No. of Stories
-
County
City
Neighborhood
Year Built
1938
HOA Fees
-
Finished Area
1,678 sqft
Lot Size
6,534 sqft lot
Basement Area
- sqft
MLS Name
SMART MLS
MLS Number
24207419
MLS Status
Active
Days on Market
21

Continue Your Journey in App
Find your dream home, receive real-time updates, and many more!
Continue Your Journey in App
Find your dream home, receive real-time updates, and many more!
Location
HOA Management
0
HOA Fees
$-/
Disclaimer: Amenities are based on third-party information and may vary; buyers must independently verify all amenities, as information is deemed reliable but not guaranteed.
Facts & Features
Rooms
Bedrooms & bathrooms
Bedrooms: 3
Bathrooms: 2
Interior
Sewer
Public Sewer Connected
Heating
Natural Gas
Cooling
None
Appliances
Cook Top, Microwave, Range Hood, Refrigerator, Dishwasher, Washer, Dryer
Construction
Year Built
Year Built: 1938
Home type
Single Family Residence
Architectural Style
Colonial
Foundation Details
None
Roof
Asphalt Shingle
Utilities & Energy
Parking Features
Detached Garage
Water Source
Public Water Connected
Basement
Full, Unfinished
Laundry Features
Lower Level
Other Features
Subdivision Name
Westville
Lot Features
N/a
Price History
| Date | Event | Price |
|---|---|---|
10/16/2026 Source: | Listed for Sale | $515,000 +4.04% $307/sqft |
12/11/2025 Source: #24123421 | Listing Removed | $495,000 $295/sqft |

Nearby Homes
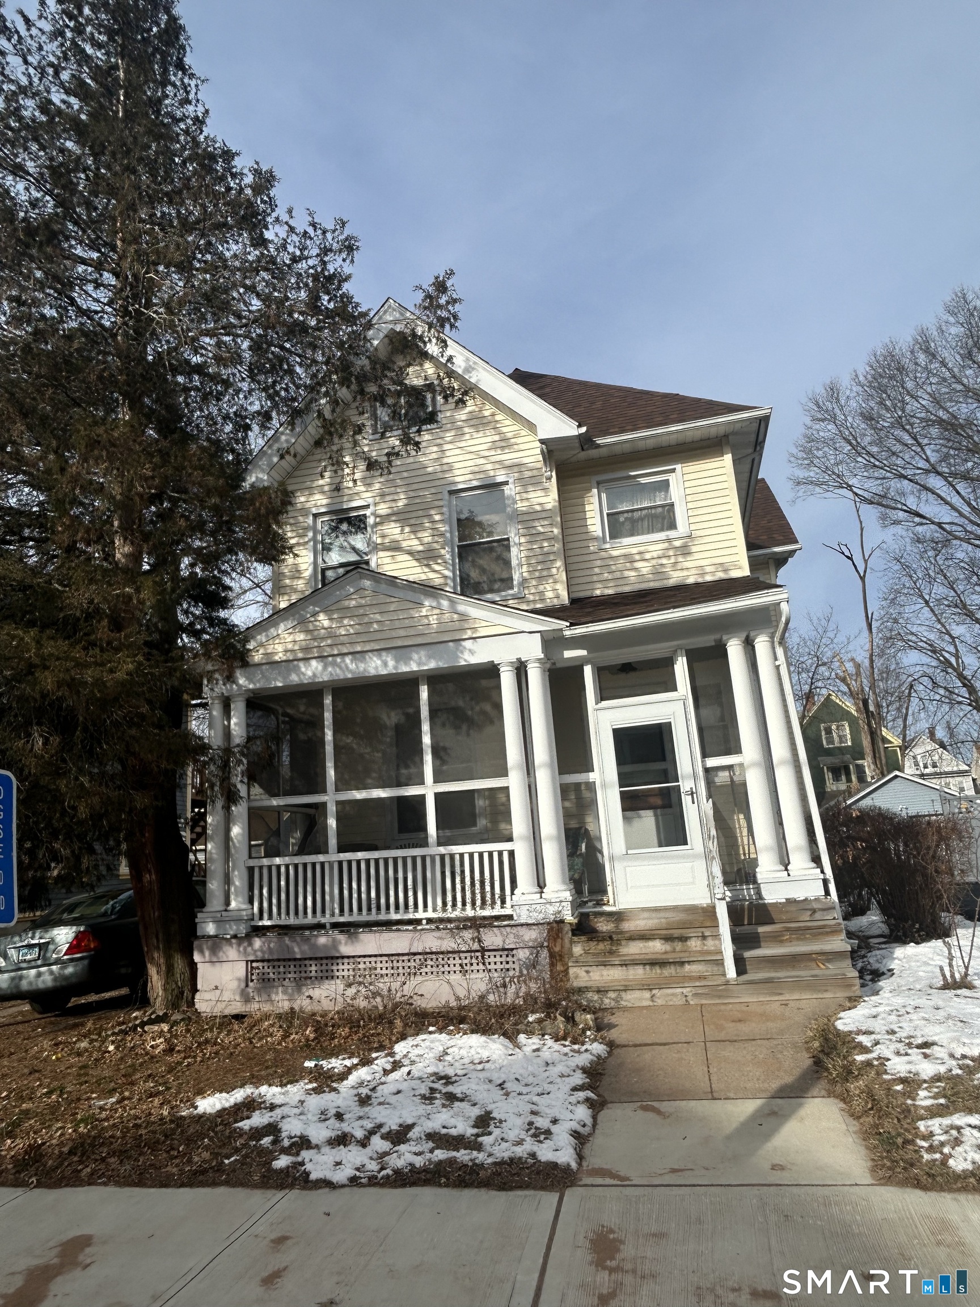
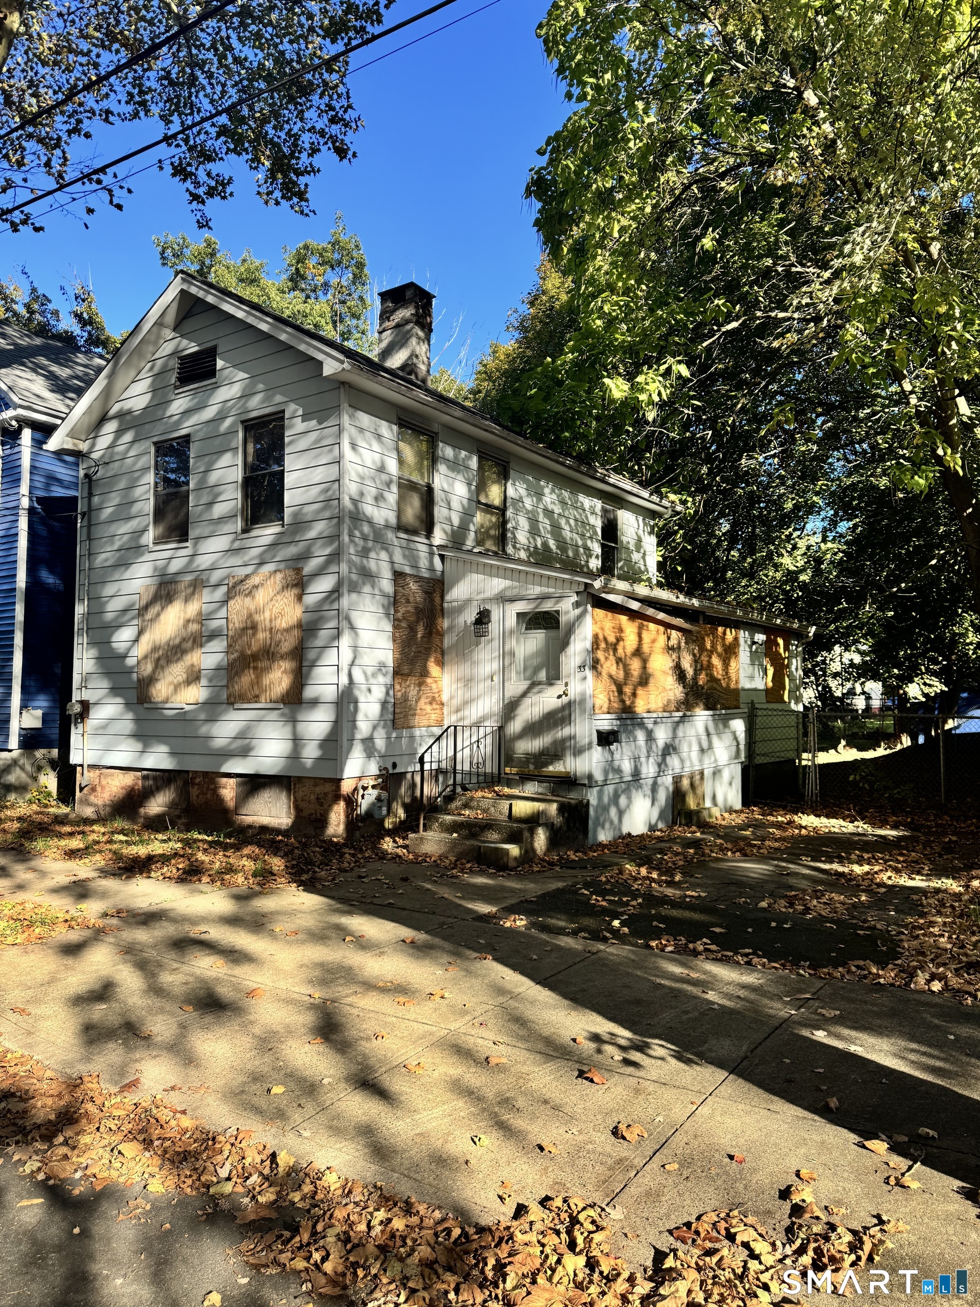
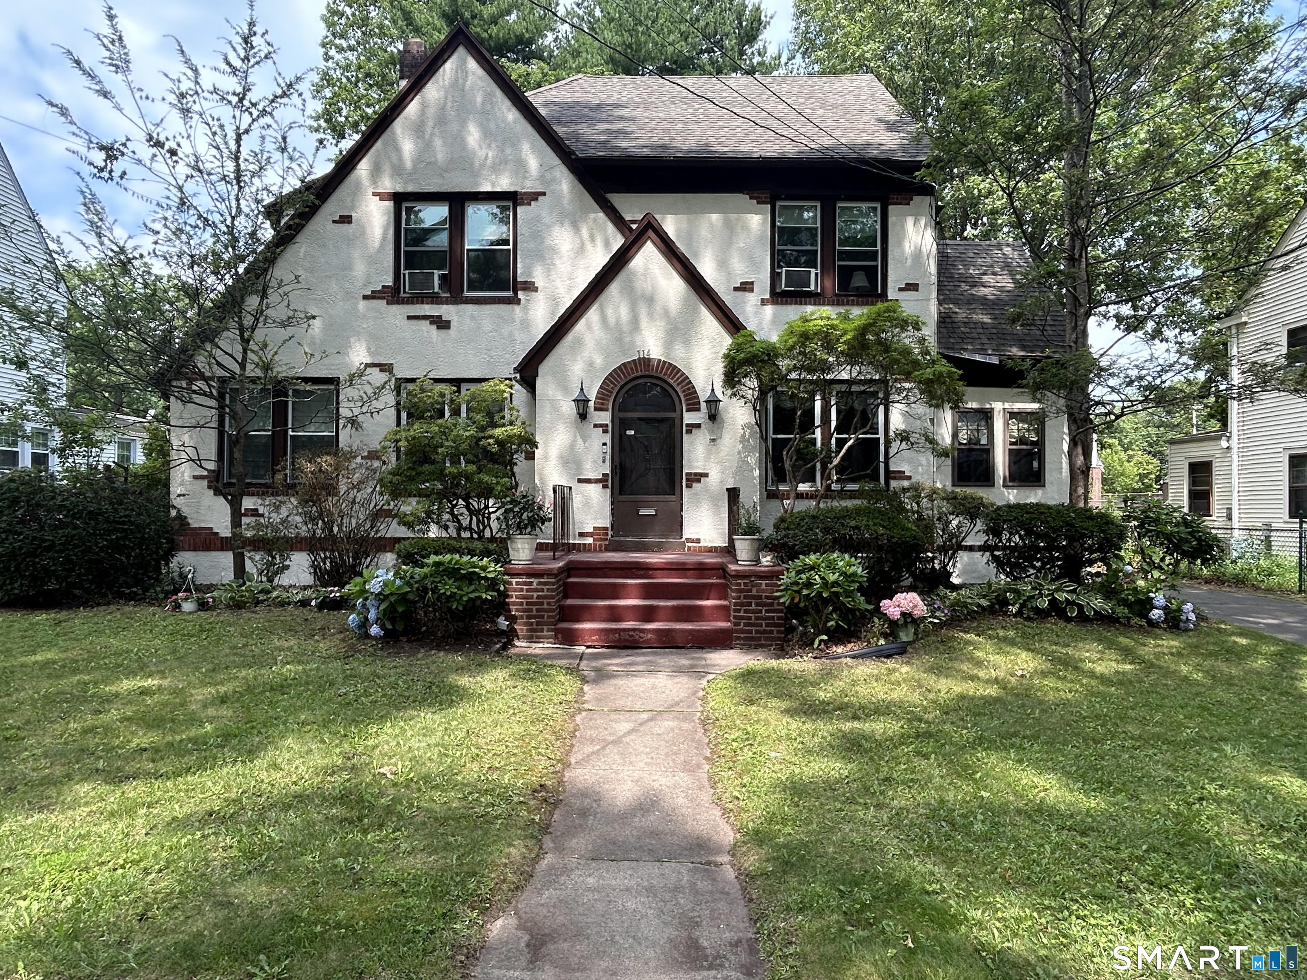
Find Homes by Property Features in New Haven, CT


Based on information provided to and compiled by the SMART MLS, Inc. through Nov 07, 2026, 04:45AM. IDX information is provided exclusively for consumers’ personal, non-commercial use. It may not be used for any purpose other than to identify prospective properties consumers may be interested in purchasing. The data is deemed reliable but is not guaranteed accurate by the MLS. ©2026 SMART MLS, Inc. All Rights Reserved.
 Advertising Broker: Derek Greene | The Greene Realty Group
