- Overview
- Description
- Property Details
- Location
- Facts & Features
- Getting Around
- Nearby Homes

Street View
Listed by: Nick Wells | Select Real Estate (603) 447-3813
$610,000
Monthly Est:$3,036
 3 Beds
 2 Baths
2 full baths
 1,116sqft
86 Rumney Hill Rd, Effingham, NH 03882
$610,000
$3,036/moEst:
Get Pre-Approved
Single Family Residence
Built in 2004
$-- HOA
13.65 acres lot
$547/sq.ft
Description
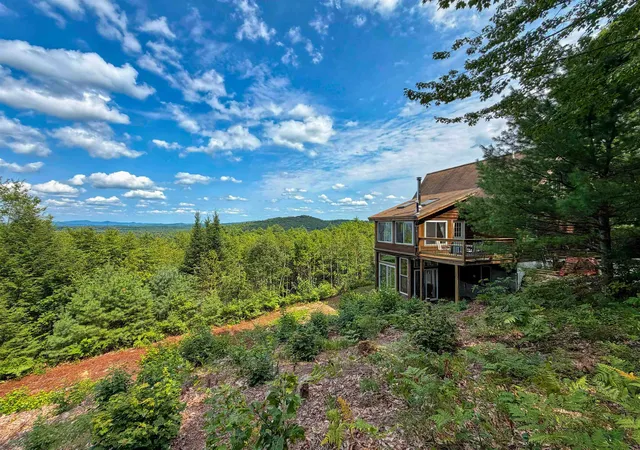
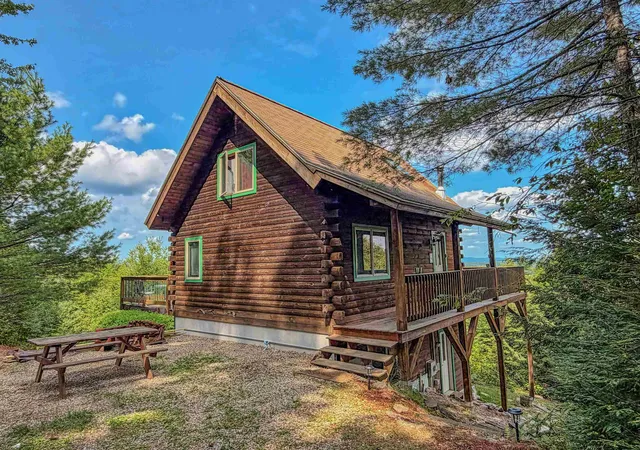
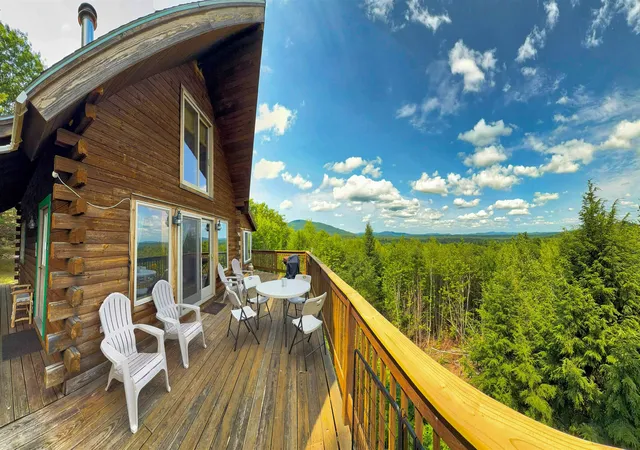
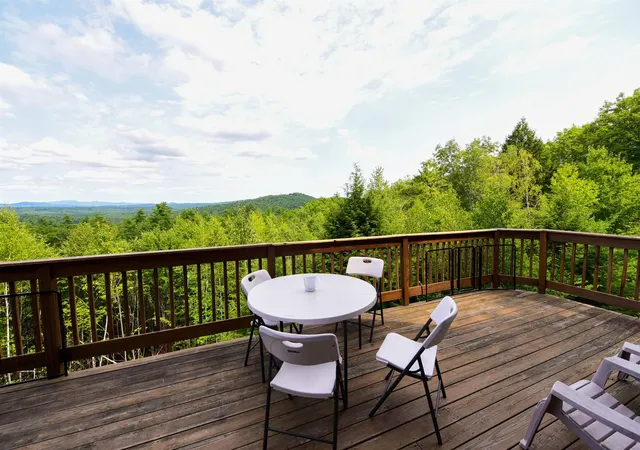
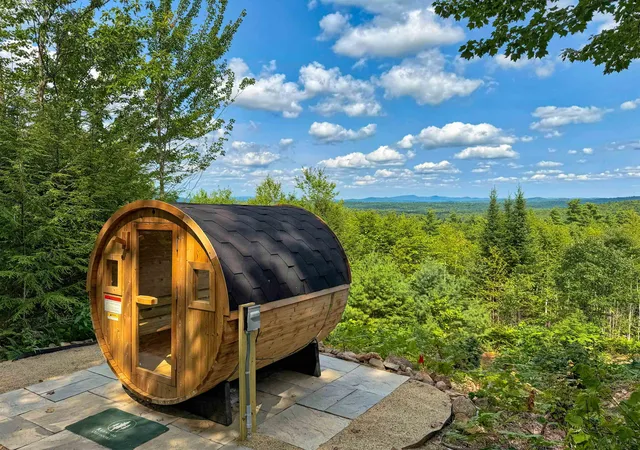
A peaceful setting, beautiful views, and plenty of room to enjoy the outdoors come together at this Rumney Hill retreat. Set on 13+ acres at the end of a quiet public gravel road, this fully furnished, move-in-ready log home offers a comfortable year-round setting with the privacy of the countryside and easy access to nearby recreation. Inside, the cabin has a warm and inviting feel, with a layout that works well for both everyday living and relaxing after a day outdoors. The open kitchen and dining area create a comfortable gathering space, while the log construction adds warmth and character throughout. Three bedrooms and two full bathrooms provide plenty of room for family and guests. The main-level bonus room offers a cozy spot to settle in beside the wood-burning stove, while the lower level features a Harman pellet stove for additional heat and comfort. A stacked washer and dryer add everyday convenience. The outdoor setting is just as enjoyable, with plenty of space to explore and take in the surroundings. The outdoor sauna offers a peaceful spot to enjoy the panoramic views. A 12' x 20' shed offers excellent storage for ATVs, equipment, and outdoor gear, while an additional shed, with separate electrical service already in place, provides flexibility for hobbies, storage, or future use. Conveniently located approximately 20 minutes from King Pine and Wolfeboro, and about 35 minutes from North Conway's shopping, dining, and Cranmore Mountain, this property offers a nice balance of privacy and convenience. Whether you're looking for a year-round home, a weekend getaway, or a place to gather with family and friends, this Rumney retreat offers a comfortable place to enjoy the outdoors and make the most of the surrounding area.
- Houzeo last checked: 2 hours ago
- Listing updated: August 24, 2026 at 2:18 pm
- Source: NEREN/Prime MLS-NH | MLS#: 5105049

Property Details
Status
Active
Type
Single Family Residence
No. of Stories
-
County
City
Neighborhood
--
Year Built
2004
HOA Fees
-
Finished Area
1,116 sqft
Lot Size
13.65 acres lot
Basement Area
- sqft
MLS Name
NEREN/Prime MLS
MLS Number
5105049
MLS Status
(10) Active - Active
Days on Market
60

Continue Your Journey in App
Find your dream home, receive real-time updates, and many more!
Download App
Continue Your Journey in App
Find your dream home, receive real-time updates, and many more!
Location
Facts & Features
Rooms
Bedrooms & bathrooms
Bedrooms: 3
Bathrooms: 2
Interior
Sewer
Private Sewer, Septic Tank
Heating
Propane, Pellet Stove, Electric, Forced Air, Wood Stove
Flooring
Carpet, Hardwood, Laminate, Tile
Cooling
None
Appliances
Dishwasher, Dryer, Freezer, Microwave, Gas Range, Refrigerator, Washer, Propane Water Heater
Exterior Features
Deck, Natural Shade, Covered Porch, Sauna, Shed, Window Screens
Interior Features
Cathedral Ceiling(s), Ceiling Fan(s), Furnished, Kitchen/dining, Laundry Hook Ups, Natural Light, Natural Woodwork, Skylight, Indoor Storage
Construction
Year Built
Year Built: 2004
Home type
Single Family Residence
Foundation Details
Poured Concrete
Construction Materials
Log, Log Exterior
Architectural Style
Cabin, Log
Property Condition
Existing
Roof
Asphalt Shingle
Utilities & Energy
Utilities
Cable Available, Underground Gas
Electric
100 Amp Service, Circuit Breakers
Water Source
Drilled Well, Private
Basement
Finished, Insulated, Interior Stairs, Storage Space, Walk Out Access, Interior Entry
Parking Features
Driveway, Off Street, On Site, Unpaved
Other Features
Lot Features
Country Setting, Mountain View, Secluded, Sloped, Views, Walking Trails, Wooded, Mountain, Near Paths, Near Shopping, Near Skiing, Near Snowmobile Trails, Rural, Near Railroad, Near Atv Trail, Near School(s), Private
Price History
| Date | Event | Price |
|---|---|---|
08/24/2026 Source: | Listed for Sale | $610,000 +103.33% $547/sqft |
01/21/2020 Source: | Price Decreased | $300,000 -6.22% $269/sqft |
08/06/2019 Source: | Sold | $319,900 $287/sqft |

Nearby Homes



Find Homes by Property Features in Effingham, NH


Based on information from PrimeMLS Inc. through Oct 14, 2026, 11:15AM. This display of listings may or may not be the entire Compilation from the PrimeMLS database, and PrimeMLS does not guarantee the accuracy of such information. The listing broker's offer of compensation is made only to other real estate licensees who are participant members of PrimeMLS. This information is deemed reliable, but not guaranteed. The data relating to real estate displayed on this display comes in part from the IDX Program of PrimeMLS. The information being provided is for consumers' personal, non- commercial use and may not be used for any purpose other than to identify prospective properties consumers may be interested in purchasing. Data last updated Oct 14, 2026, 11:15AM. © 2026 PrimeMLS, Inc. All Rights Reserved.
 Advertising Broker: Derek Greene | The Greene Realty Group
