
- Overview
- Description
- Property Details
- Location
- Facts & Features
- Getting Around


Street View
$829,999
Monthly Est:$4,131
 3 Beds
 3 Baths
2 full baths + 1 half bath
 2,074sqft
86 Shore Blvd, Slate Hill, NY 10973
$829,999
$4,131/moEst:
Get Pre-Approved
Single Family Residence
Built in 2026
$-- HOA
14,810 sqft lot
$400/sq.ft
Description
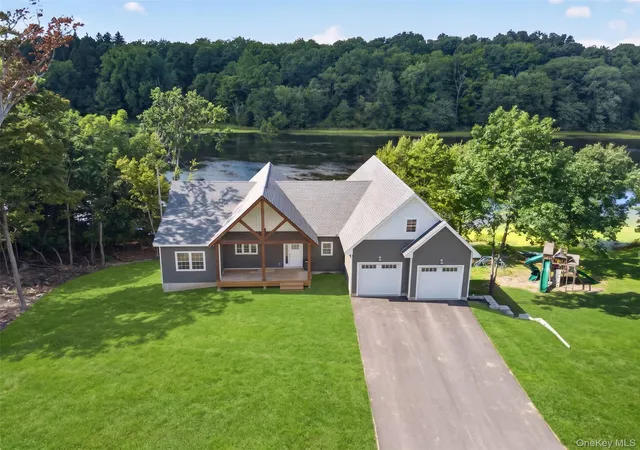
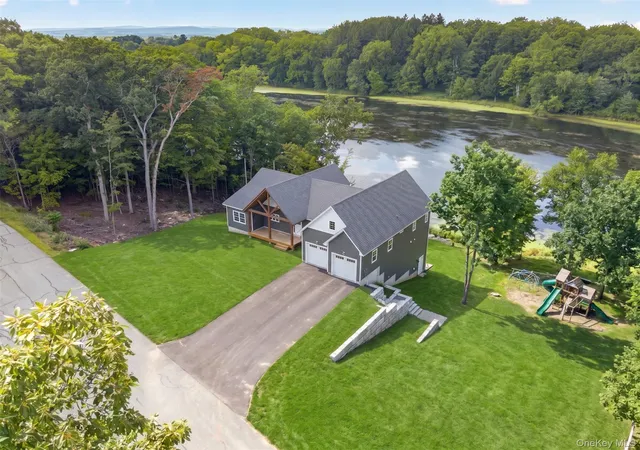
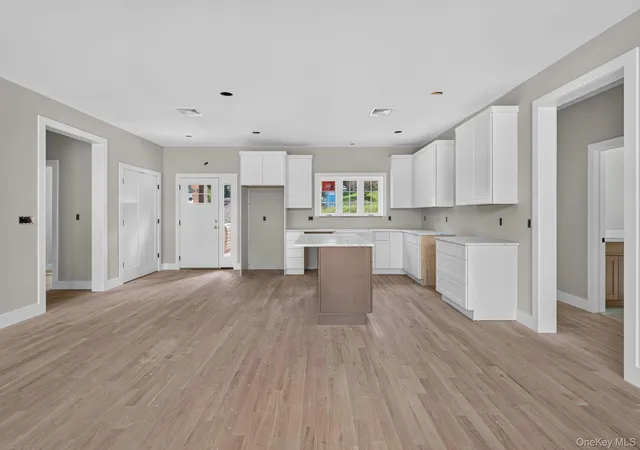
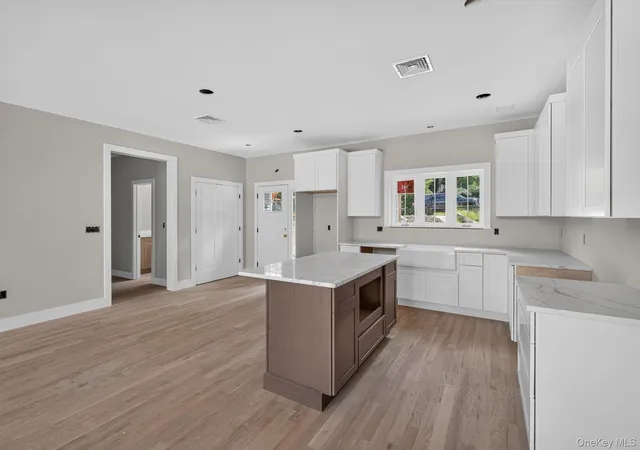
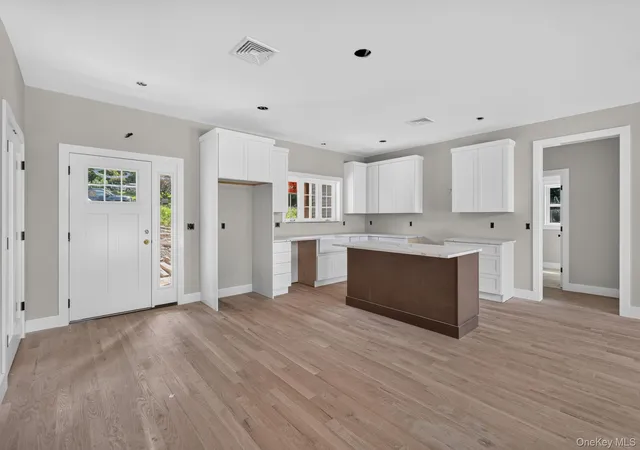
**WATERFRONT PROPERTY** IMMERSIVE BACK YARD VIEWS OF RIDGEVIEW LAKE!!! STILL TIME TO CHOOSE FINISHES!!! This Modern Craftsman style home in Ridgebury Lake Estates overlooks Ridgeview Lake, offering a beautiful setting within the Town of Wawayanda and the Minisink Valley School District. Located right off heavily travelled Route 6 which runs through the Hamlet of Slate Hill, the property allows for easy commuter access to Interstate 84 and is just 20 minutes away from the Pennsylvania/New Jersey state border and the NJ Transit Railway. Additionally, the home is close to a variety of local parks, Nature Preserves, and State Forests, and is a short 15-minute drive to the City of Middletown, which features a variety of local restaurants, major shopping centers, and Orange County Community College. The striking exterior features heavy-timber dark wood trusses, vertical siding, and cream accents, with an optional upgrade to add stone to the exterior of the home. Inside, the 2,074 sqft floor plan boasts 3 bedrooms and 2.5 bathrooms, centered around an open-concept living area and a kitchen equipped with a plethora of cabinetry, stainless steel appliances, a center island, and quartz countertops. Double sliding glass doors in the living room open to a rear deck with expansive lake views. Just off the kitchen, you will find a practical mudroom connecting to a separate laundry room and the two-car attached garage, while the opposite side features the second and third bedrooms along with a shared full bathroom. The primary suite serves as a private retreat, complete with an extended closet and an en-suite full bathroom featuring a double vanity and a freestanding shower. For year-round comfort and efficiency, the home features spray foam insulation throughout, propane forced hot air for winters, and central air conditioning for the summer. Buyers also have incredible options to expand the footprint, including an available upgrade to finish an additional 323 sqft of living space above the garage—perfect for a home office or media room. Furthermore, the expansive lower level presents a fantastic future opportunity or immediate builder upgrade to finish the basement; already containing rough plumbing for a bathroom, finishing this space would bring an additional 2,000 sqft (approx.) of living space to the home. Schedule your private showing today to explore everything this lakeside property has to offer.
- Houzeo last checked: 5 hours ago
- Listing updated: November 3, 2026 at 4:09 pm
- Listing Provided by: Richard Baxter (845) 494-4715 , Vincent Reda | Keller Williams Realty (845) 928-8000
- Source: OneKey MLS-NY as distributed by MLS GRID | MLS#: 1001350

Property Details
Status
Active
Type
Single Family Residence
No. of Stories
-
County
City
Neighborhood
--
Year Built
2026
HOA Fees
-
Finished Area
2,074 sqft
Lot Size
14,810 sqft lot
Basement Area
- sqft
MLS Name
OneKey MLS
MLS Number
1001350
MLS Status
Active
Days on Market
169
Cumulative Days on Market
169
Open House

Continue Your Journey in App
Find your dream home, receive real-time updates, and many more!
Continue Your Journey in App
Find your dream home, receive real-time updates, and many more!
Location
Facts & Features
Rooms
Bedrooms & bathrooms
Bedrooms: 3
Bathrooms: 3
Bathroom 1
Level: First
Bathroom 2
Level: First
Bathroom 3
Level: First
Bedroom 1
Level: First
Bedroom 2
Level: First
Bedroom 3
Level: First
Laundry
Level: First
Living Room
Level: First
Kitchen
Level: First
Bonus Room
Level: Second
Interior
Flooring
Carpet, Ceramic Tile, Combination, Hardwood
Interior Features
First Floor Bedroom, First Floor Full Bath, Beamed Ceilings, Cathedral Ceiling(s), Double Vanity, Eat In Kitchen, Recessed Lighting
Sewer
Public Sewer
Appliances
Dishwasher, Microwave, Oven, Refrigerator
Cooling
Central Air
Heating
Forced Air, Propane
Window Features
Floor To Ceiling Windows, Oversized Windows
Construction
Year Built
Year Built: 2026
Home type
Single Family Residence
Property Condition
New Construction, Under Construction
Architectural Style
Craftsman
Foundation Details
Block
Construction Materials
Frame, Vinyl Siding
Utilities & Energy
Laundry Features
Laundry Room
Utilities
Electricity Connected, Propane
Basement
Full, Unfinished, Walk Out Access
Water Source
Public
Parking Features
Driveway, Garage
Other Features
Lot Features
Views, Waterfront
Subdivision Name
Ridgebury Lake Estates
Patio And Porch Features
Deck, Porch
Price History
| Date | Event | Price |
|---|---|---|
05/18/2026 Source: | Listed for Sale | $829,999 $400/sqft |

Find Homes by Property Features in Slate Hill, NY


Based on information from OneKey MLS® through Nov 04, 2026, 12:46PM as submitted to and distributed by MLS GRID. All data is obtained from various sources and may not have been verified by broker or MLS GRID. Supplied Open House Information is subject to change without notice. All information should be independently reviewed and verified for accuracy. Properties may or may not be listed by the office/agent presenting the information. IDX information is provided exclusively for consumers’ personal non-commercial use. It may not be used for any purpose other than to identify prospective properties consumers may be interested in purchasing. The data is deemed reliable but is not guaranteed by MLS GRID. The use of the MLS GRID Data may be subject to an end-user license agreement prescribed by the Member Participant’s applicable MLS, if any, and as amended from time to time. © 2026 OneKey MLS. All rights reserved.
 Advertising Broker: Derek Greene | The Greene Realty Group
