- Overview
- Description
- Property Details
- Location
- HOA Management
- Facts & Features
- Getting Around
- Nearby Homes



Street View
$325,000
Monthly Est:$1,618
 4 Beds
 3 Baths
3 full baths
 1,731sqft
86 Sycamore St, Bristol, CT 06010
$325,000
$1,618/moEst:
Get Pre-Approved
Single Family Residence
Built in 1950
$-- HOA
10,018.8 sqft lot
$188/sq.ft
Description
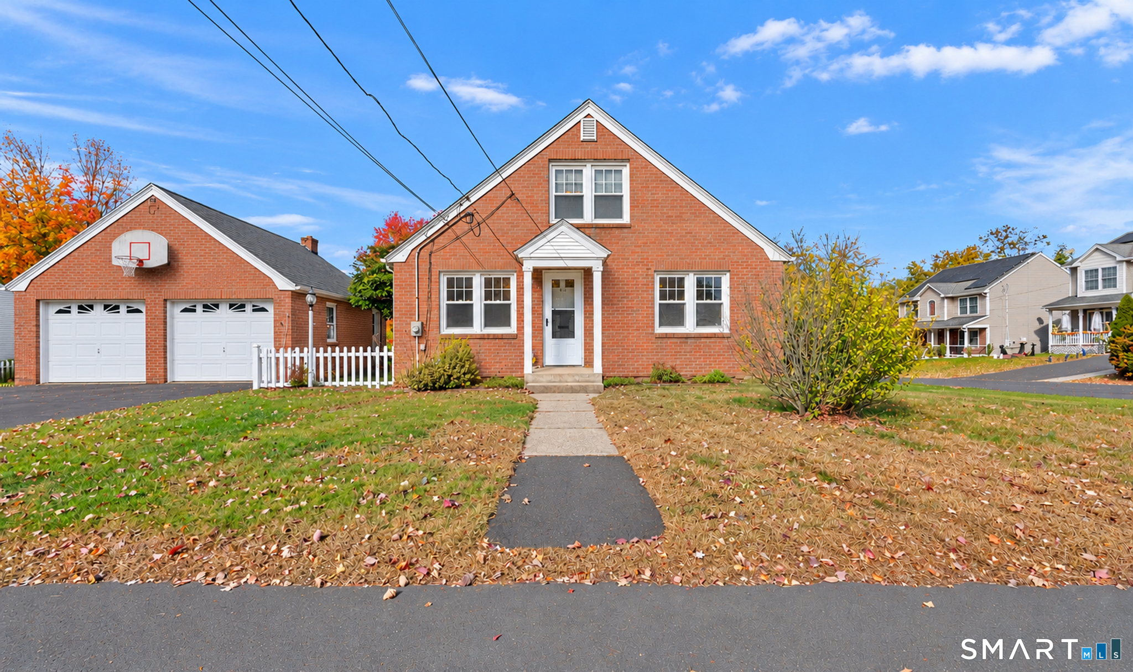
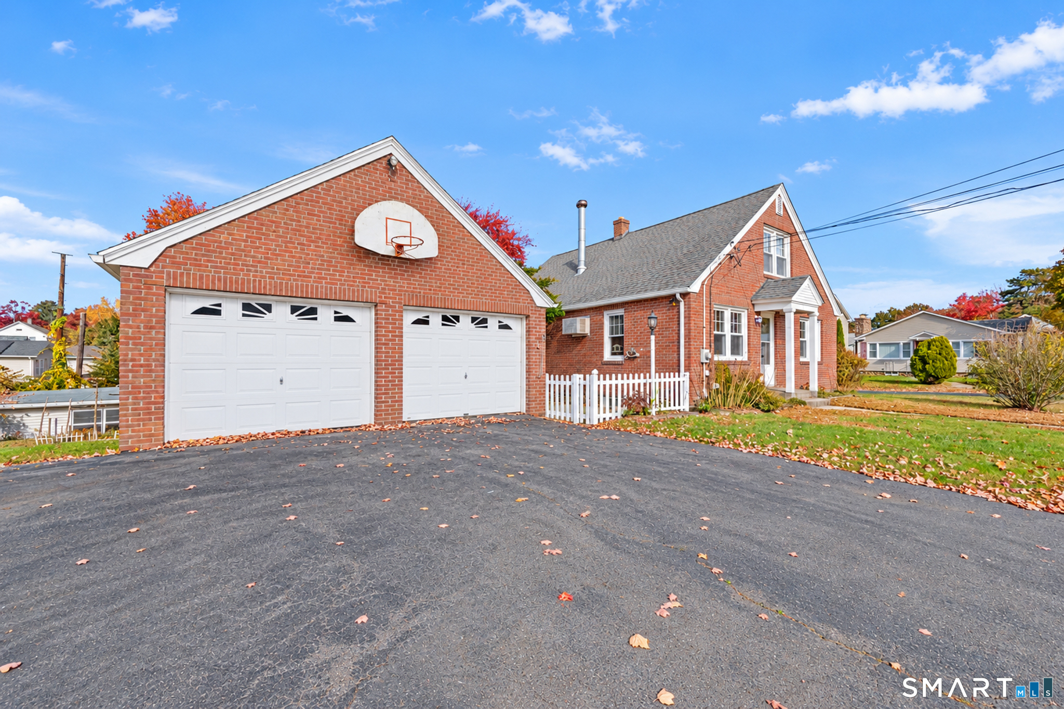
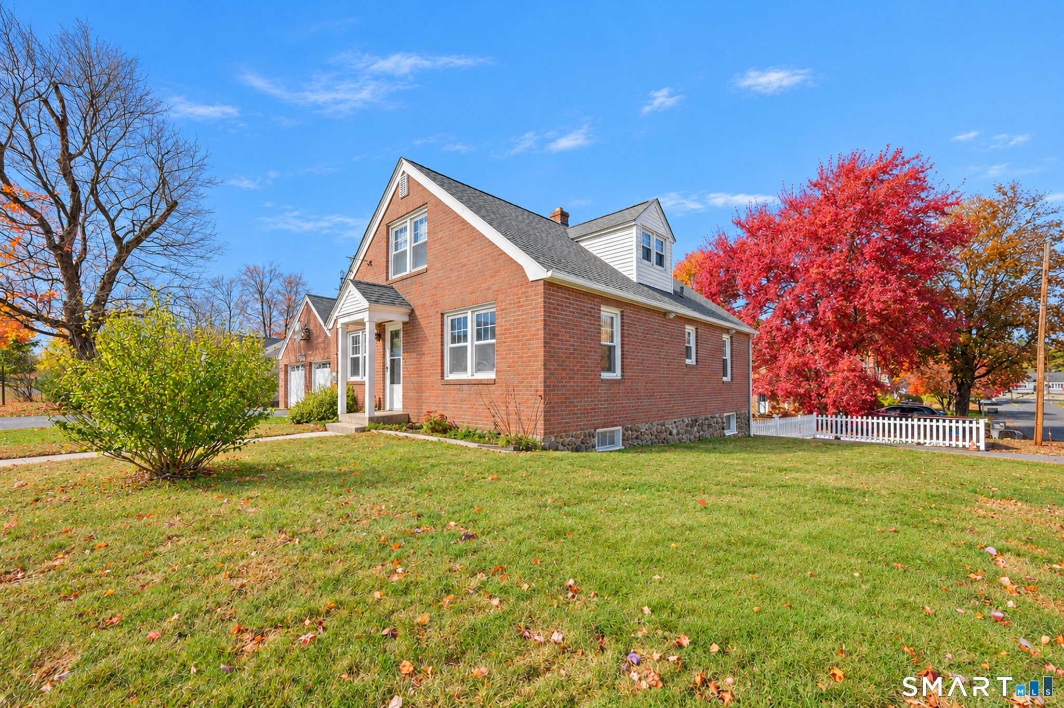
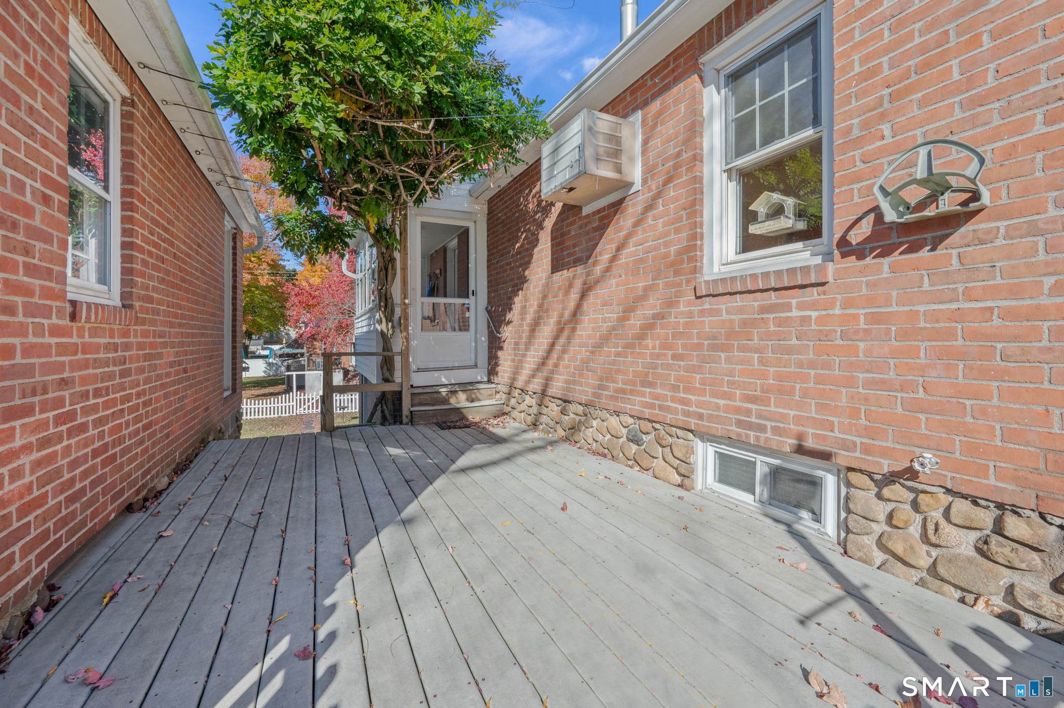
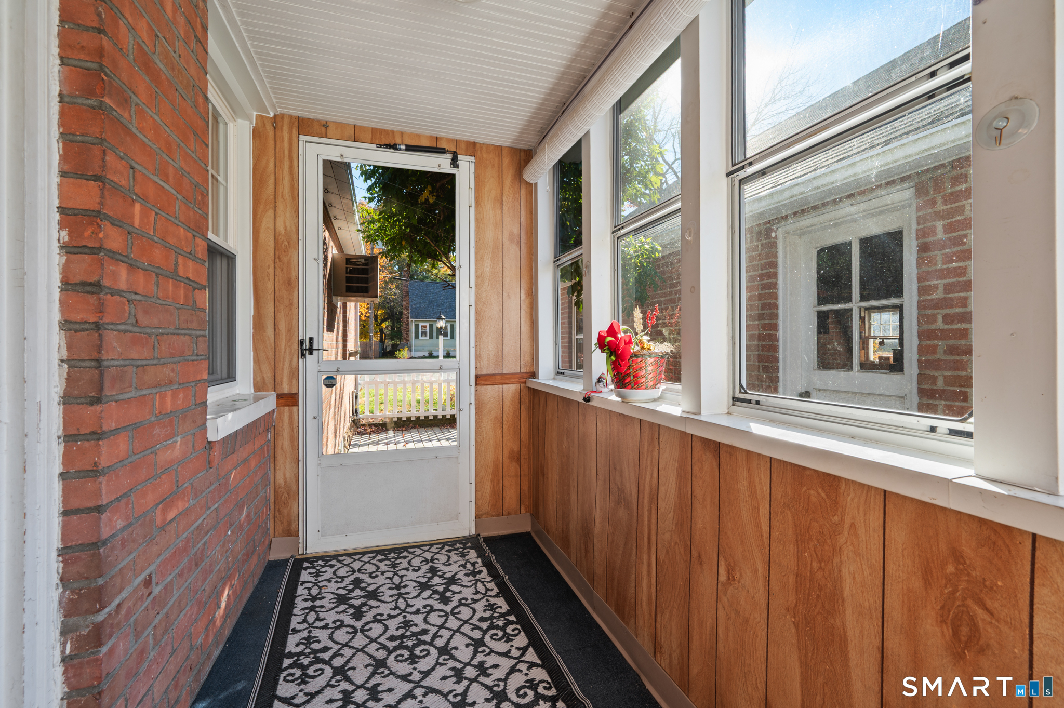
Classic brick character, versatile living space & delightful outdoor features come together in this inviting 1950-built home! Offering 4 bedrooms, hardwood flooring, and a fully applianced eat-in kitchen. A unique focal point of the kitchen is the attractive brick wood fireplace, featuring glass-enclosed doors, a raised hearth, and a heat-circulating design that brings both character and a cozy ambiance to the room. The living room features an in-wall A/C unit, while full tub/shower baths are located on each of the main floors. Freshly painted throughout, the home also features vinyl-clad thermopane windows and the roof of the home was done in 2011 with 30-year architectural shingles. The walk-out basement includes approximately 400 sq. ft. of finished space along with a full shower stall bathroom offering flexibility for hobbies, recreation, or additional usable space. An enclosed side porch off the kitchen leads to a 10' x 20' composite deck connecting the home to the detached 2-car garage. The garage is a standout feature, with a full exterior walk-in basement ideal for a workshop or extra storage, plus a walk-up attic. Set on .23 acre, the yard is enclosed by a white picket fence and enhanced by concord grapevines, luscious pear tree, a shed with lean-to. Two separate driveways provide convenient additional parking. A distinctive property with character, useful space, and outdoor appeal, ready for its next owner to make it their own!
- Houzeo last checked: 11 minutes ago
- Listing updated: October 28, 2026 at 3:56 pm
- Listing Provided by: Kathy Veneziano | KW Legacy Partners
- Source: SMART MLS-CT | MLS#: 24208472

Property Details
Status
Active
Type
Single Family Residence
No. of Stories
-
County
City
Neighborhood
--
Year Built
1950
HOA Fees
-
Finished Area
1,731 sqft
Lot Size
10,018.8 sqft lot
Basement Area
- sqft
MLS Name
SMART MLS
MLS Number
24208472
MLS Status
Active
Days on Market
2
Open House

Continue Your Journey in App
Find your dream home, receive real-time updates, and many more!
Continue Your Journey in App
Find your dream home, receive real-time updates, and many more!
Location
HOA Management
0
HOA Fees
$-/
Disclaimer: Amenities are based on third-party information and may vary; buyers must independently verify all amenities, as information is deemed reliable but not guaranteed.
Facts & Features
Rooms
Bedrooms & bathrooms
Bedrooms: 4
Bathrooms: 3
Interior
Interior Features
Cable Available
Cooling
Ceiling Fans, Wall Unit
Sewer
Public Sewer Connected
Exterior Features
Shed, Fruit Trees, Deck, Gutters, Garden Area, Patio
Appliances
Gas Range, Microwave, Refrigerator, Dishwasher
Heating
Hot Water, Oil
Construction
Year Built
Year Built: 1950
Home type
Single Family Residence
Roof
Fiberglass Shingle
Architectural Style
Cape Cod
Foundation Details
Stone
Utilities & Energy
Basement
Full, Heated, Partially Finished, Liveable Space, Full With Walk Out
Water Source
Public Water Connected
Parking Features
Detached Garage, Driveway
Laundry Features
Upper Level
Other Features
Subdivision Name
Forestville
Lot Features
Fence Full, Corner Lot, Level Lot
Price History
| Date | Event | Price |
|---|---|---|
10/28/2026 Source: | Listed for Sale | $325,000 $188/sqft |

Nearby Homes
Find Homes by Property Features in Bristol, CT


Based on information provided to and compiled by the SMART MLS, Inc. through Oct 31, 2026, 01:30PM. IDX information is provided exclusively for consumers’ personal, non-commercial use. It may not be used for any purpose other than to identify prospective properties consumers may be interested in purchasing. The data is deemed reliable but is not guaranteed accurate by the MLS. ©2026 SMART MLS, Inc. All Rights Reserved.
 Advertising Broker: Derek Greene | The Greene Realty Group
