- Overview
- Description
- Property Details
- Location
- HOA Management
- Facts & Features
- Getting Around



$649,900
Monthly Est:$3,235
 3 Beds
 5 Baths
3 full baths + 2 half baths
 2,385sqft
86 Washington St, Occoquan, VA 22125
$649,900
$3,235/moEst:
Get Pre-Approved
Townhouse
Built in 2006
$205/mo HOA
2,108 sqft lot
$272/sq.ft
Description
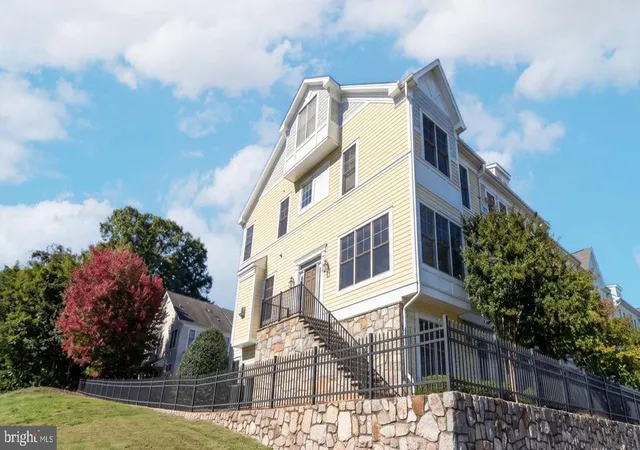
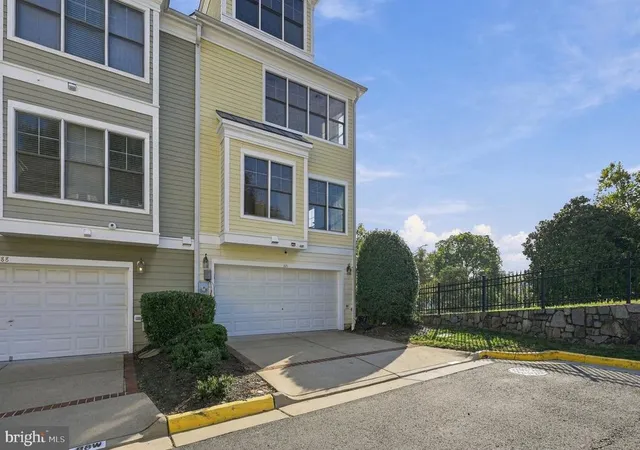
Welcome to 86 Washington Street, a light-filled, four-level end-unit townhome in Occoquan Walk, offering an exceptional combination of space, comfort, and convenience just a short walk from Historic Occoquan. With 3 bedrooms, 3 full baths, 2 half baths, and a two-car garage, this thoughtfully designed home features flexible living spaces, generous natural light, and a fantastic location near one of Northern Virginia's most charming historic towns.
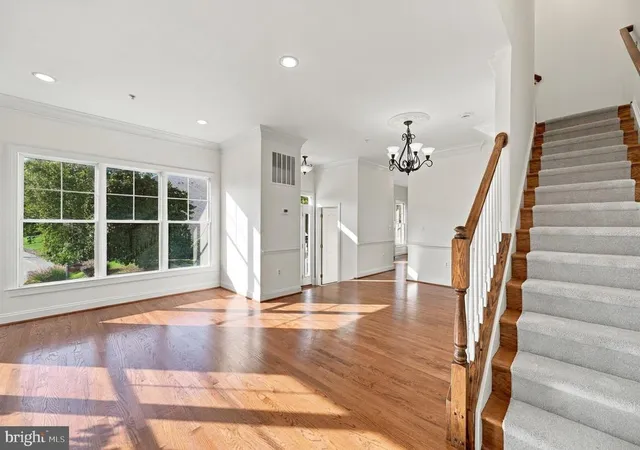
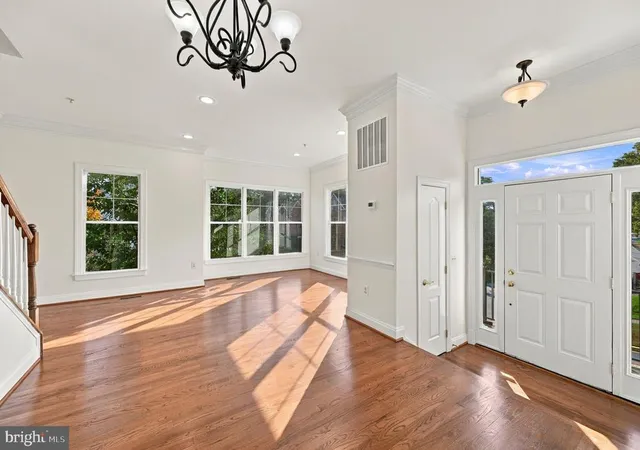
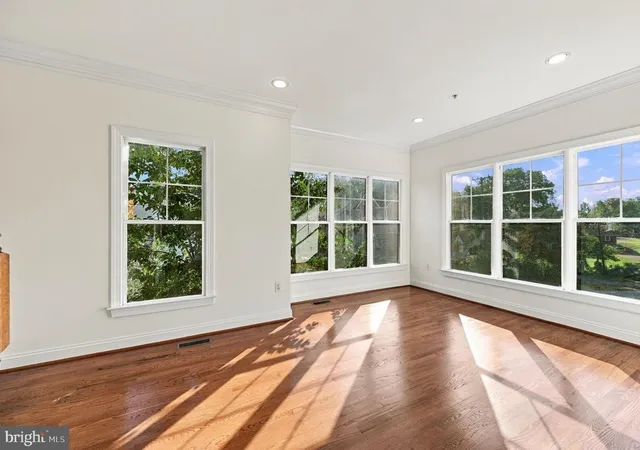
The main level features 9-foot ceilings, neutral paint, hardwood floors, and spacious living and dining areas. The gourmet kitchen is equipped with a gas cooktop and double ovens, offering plenty of functionality for everyday cooking and entertaining. The eat-in kitchen features a gas fireplace, creating a welcoming space to relax or gather with friends.
One level up, the spacious primary suite offers a private retreat with two walk-in California closets and an ensuite bathroom featuring dual sinks and a soaking tub. A second bedroom on this level includes its own full bathroom, providing additional comfort and privacy.
The top level offers an excellent opportunity for a guest retreat, with a third bedroom, full bathroom, comfortable sitting area, and convenient laundry access. This separate level provides added flexibility for visitors, a home office, or additional living space.
The finished lower level expands your options even further, offering a recreation room, home gym, or hobby space, along with an additional half bath and convenient access to the two-car garage.
One of the greatest advantages of this home is its location, approximately 0.4 miles from the heart of Historic Occoquan. Enjoy walking into town for coffee, dining, shopping, or an afternoon along the waterfront. Local favorites include Madigan's Waterfront, The Secret Garden Cafe, Cock & Bowl, Bottle Stop Wine Bar, and D'Rocco's Restaurant. Explore the locally owned boutiques, art galleries, and specialty shops along Mill Street, visit the Occoquan Mill House Museum, or enjoy beautiful river views and outdoor recreation at River Mill Park. Historic Occoquan also hosts seasonal festivals, community events, and activities throughout the year.
With convenient access to Route 123, I-95, and nearby shopping and services, this home combines the flexibility of four-level townhome living with the charm and walkability of Historic Occoquan. Whether enjoying a quiet evening at home or heading into town for dinner along the river, 86 Washington Street offers a wonderful combination of location, lifestyle, and everyday convenience.
- Houzeo last checked: 7 minutes ago
- Listing updated: November 6, 2026 at 6:00 pm
- Listing Provided by: Jason E Sanders (703) 298-7037 , Bonnie Sanders (703) 582-1095 | Samson Properties (703) 378-8810
- Source: Bright MLS-NJ | MLS#: VAPW2133238

Property Details
Status
Active
Type
Townhouse
No. of Stories
-
County
City
Neighborhood
--
Year Built
2006
HOA Fees
$205/mo
Finished Area
2,385 sqft
Lot Size
2,108 sqft lot
Basement Area
- sqft
MLS Name
Bright MLS
MLS Number
VAPW2133238
MLS Status
ACTIVE-BRIGHT
Days on Market
9

Continue Your Journey in App
Find your dream home, receive real-time updates, and many more!
Continue Your Journey in App
Find your dream home, receive real-time updates, and many more!
Location
HOA Management
N/A
HOA Fees
$205/ Monthly
Disclaimer: Amenities are based on third-party information and may vary; buyers must independently verify all amenities, as information is deemed reliable but not guaranteed.
Facts & Features
Rooms
Bedrooms & bathrooms
Bedrooms: 3
Bathrooms: 5
Interior
Sewer
Public Septic
Interior Features
Bathroom Soaking Tub, Bathroom Walk In Shower, Carpet, Ceiling Fan(s), Combination Dining/living, Combination Kitchen/dining, Floor Plan Open, Kitchen Eat In, Kitchen Island, Recessed Lighting, Walk In Closet(s), Wood Floors
Cooling
Central A/c
Flooring
Carpet, Hardwood, Luxury Vinyl Plank
Heating
Forced Air
Appliances
Dishwasher, Dryer Front Loading, Microwave, Oven Double, Oven/range Gas, Washer Front Loading
Construction
Year Built
Year Built: 2006
Home type
Townhouse
Construction Materials
Vinyl Siding
Architectural Style
Traditional, Colonial
Property Condition
Excellent, Very Good
Foundation Details
Permanent, Brick/mortar, Stone
Roof
Architectural Shingle
Utilities & Energy
Parking Features
Concrete Driveway
Basement
Other, Walkout Level, Garage Access, Daylight, Full, Fully Finished, Outside Entrance
Utilities
Natural Gas Available
Fireplace Features
Gas/propane
Water Source
Public
Other Features
Subdivision Name
Occoquan Walk
Price History
| Date | Event | Price |
|---|---|---|
10/29/2026 Source: | Listed for Sale | $649,900 $272/sqft |
10/28/2026 Source: | Coming Soon | $649,900 +12.54% $272/sqft |
07/11/2022 Source: | Price Increased | $577,500 +25.54% $242/sqft |
08/23/2019 Source: | Price Increased | $460,000 +5.75% $193/sqft |
04/09/2018 Source: | Price Increased | $435,000 +26.09% $182/sqft |

Show more
Find Homes by Property Features in Occoquan, VA


Based on information from Bright MLS through Nov 07, 2026, 04:15AM. Listing information is from various brokers who participate in the Bright MLS IDX program and not all listings may be visible on the site. The property information being provided on or through the website is for the personal, non-commercial use of consumers and such information may not be used for any purpose other than to identify prospective properties consumers may be interested in purchasing. Some properties which appear for sale on the website may no longer be available because they are for instance, under contract, sold or are no longer being offered for sale. Property information displayed is deemed reliable but is not guaranteed. IDX information is provided exclusively for personal, non-commercial use, and may not be used for any purpose other than to identify prospective properties consumers may be interested in purchasing. Information is deemed reliable but not guaranteed. © 2026 Bright MLS, Inc. All Rights Reserved. Click here for more information
 Advertising Broker: Joe Hawkins | Hawkins Real Estate Services
