
- Overview
- Description
- Property Details
- Location
- HOA Management
- Facts & Features
- Getting Around
- Nearby Homes



Street View
$2,850,000
Monthly Est:$14,185
 2 Beds
 3 Baths
3 full baths
 --sqft
860 5th Avenue #5H, New York City, NY 10065
$2,850,000
Get Pre-Approved
Apartment
Built in 1950
$5,687/mo HOA
-- sqft lot
--/sqft
Description
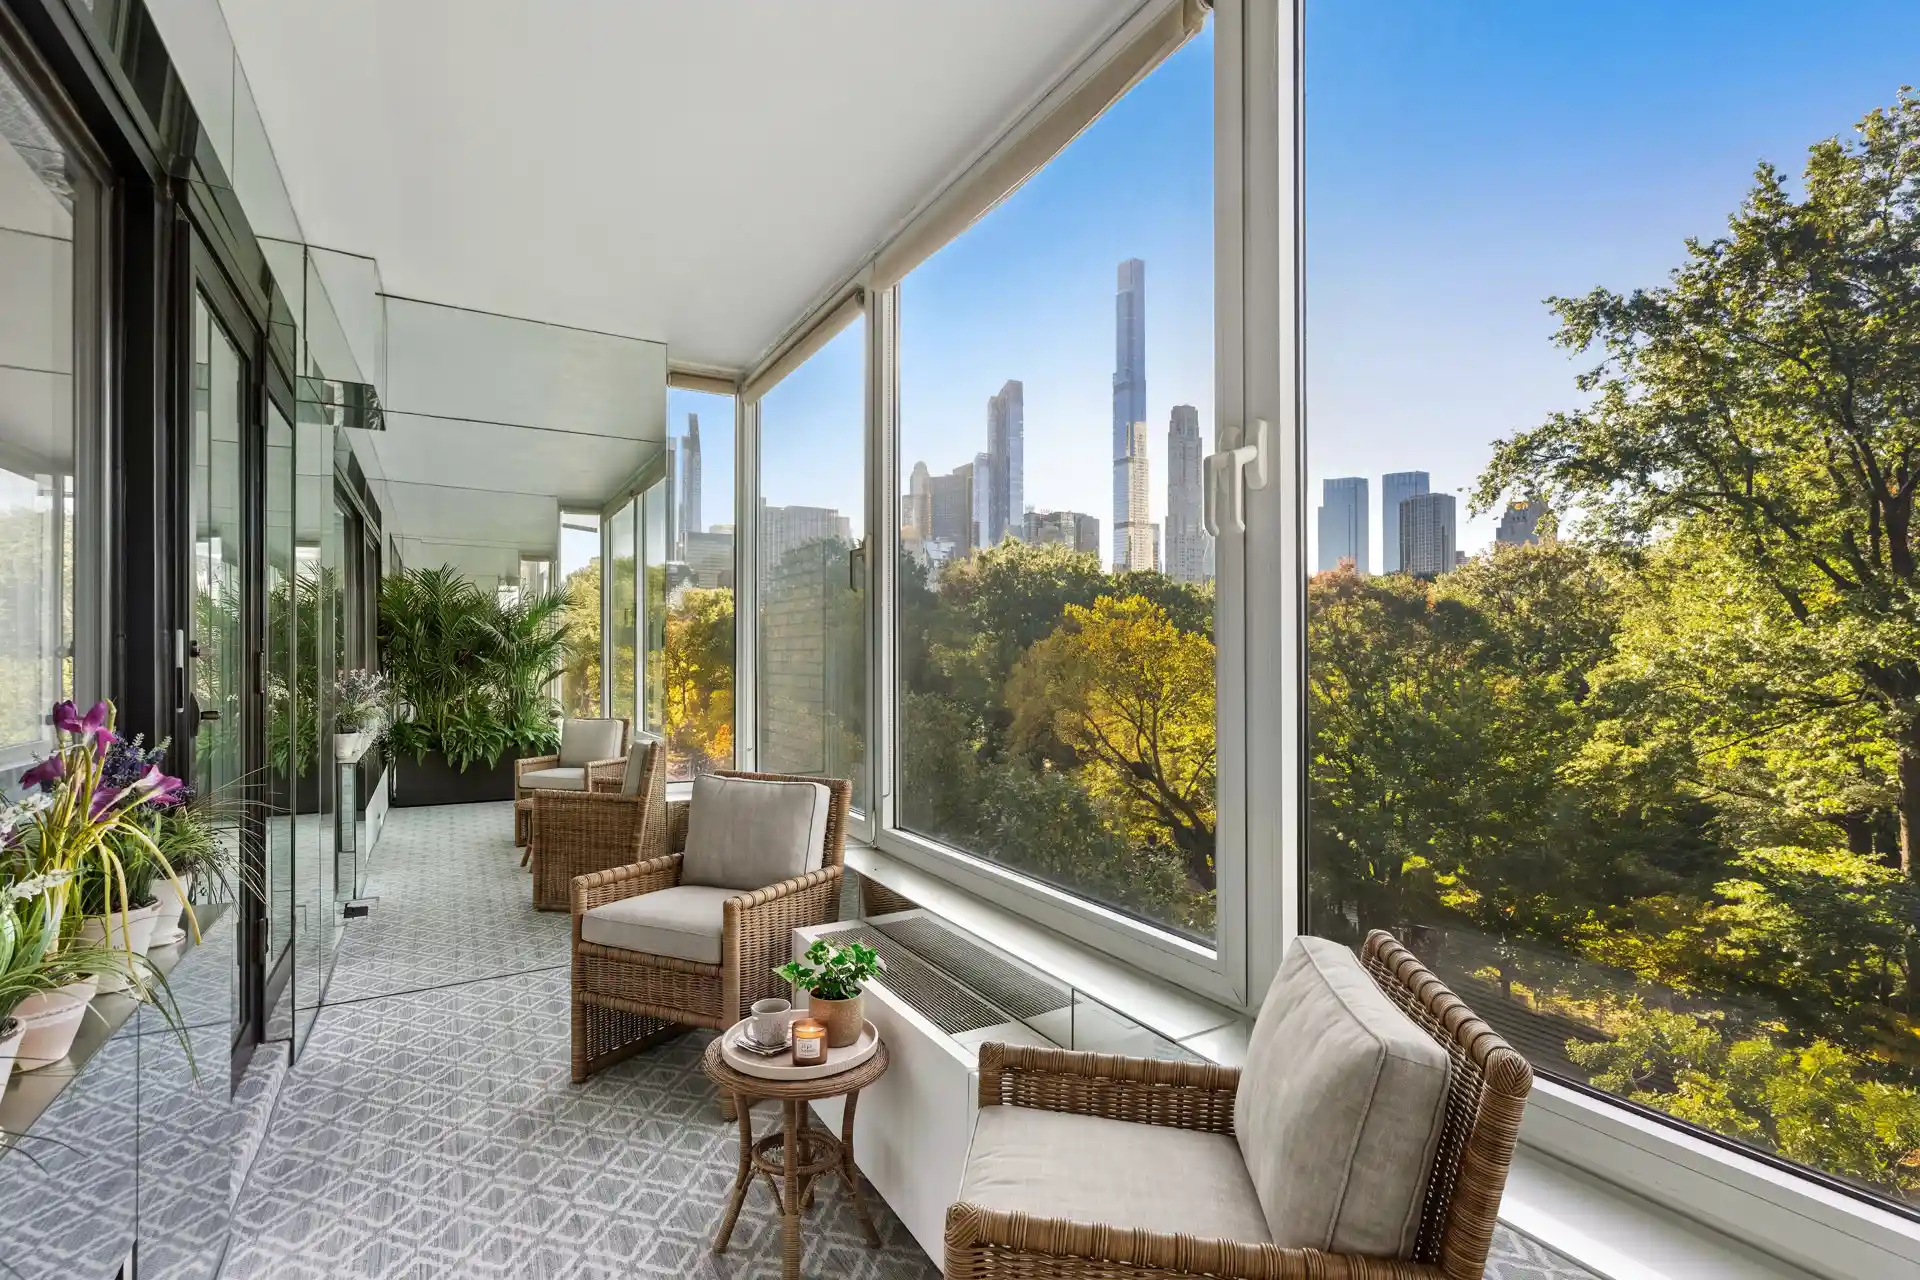
A Rare Fifth Avenue Residence with Breathtaking Central Park Views and a Balcony Enjoy unparalleled views of Central Park from your own private enclosed balcony at the prestigious 860 Fifth Avenue, located between 67th and 68th Streets. Situated on the fifth floor, just at the right height, this exceptional residence offers privacy while allowing you to appreciate the changing seasons and foliage just outside your windows. The thoughtfully designed layout features two generously proportioned split bedrooms and three full bathrooms. A gracious entry foyer, ideal for displaying artwork, opens into an expansive living room framed by oversized wind
The spacious, two-room kitchen features a wall of windows, granite countertops, abundant cabinetry, and stainless-steel appliances, such as a Sub-Zero refrigerator, a Miele dishwasher and a Bosch stove. Adjacent to the kitchen, a formal, windowed dining room provides an elegant setting for entertaining.
The primary suite is a true private sanctuary, spanning the full Park-facing frontage, offering postcard views of Central Park. The suite features custom-built cabinetry, exceptionally large closets designed to maximize storage and functionality and a generously sized en-suite bathroom.
Privately situated at the rear of the residence, the second bedroom offers a peaceful, pin-drop-quiet retreat with its own bathroom.
A private storage bin is included with the sale.
The Building
Residents of 860 Fifth Avenue enjoy an exceptional white-glove lifestyle, with full-time doorman and concierge services, an elevator operator, a fitness room, and a bicycle room. Discounted garage parking is available to residents.
The building permits pets subject to board approval, as well as pied-à-terre ownership, co-purchasing, and use as a secondary residence. Financing of up to 50% is permitted. A 2% flip tax is payable by the purchaser.
An Unrivaled Location
Perfectly positioned directly across from Central Park, 860 Fifth Avenue places residents at the heart of Manhattan's most coveted neighborhood. World-renowned Fifth Avenue shopping, celebrated restaurants, distinguished museums, the Central Park Zoo, and an array of cultural institutions are all just moments away.
Combining timeless elegance, exceptional service, and breathtaking Central Park views, 860 Fifth Avenue represents a rare opportunity to experience one of Manhattan's most prestigious addresses.
All information is deemed reliable but should be independently verified.
- Houzeo last checked: 9 minutes ago
- Listing updated: November 5, 2026 at 7:43 pm
- Listing Provided by: Vilelmini Apostolatos (917) 207-7139 | Douglas Elliman Real Estate (212) 891-7000
- Source: Rebny MLS-NY | MLS#: RLS20125394

Property Details
Status
Active
Type
Condominium
No. of Stories
21
County
City
Neighborhood
--
Year Built
1950
HOA Fees
$5687/mo
Finished Area
- sqft
Lot Size
-- sqft lot
Basement Area
- sqft
MLS Name
Rebny MLS
MLS Number
RLS20125394
Days on Market
1

Continue Your Journey in App
Find your dream home, receive real-time updates, and many more!
Continue Your Journey in App
Find your dream home, receive real-time updates, and many more!
Location
HOA Management
N/A
HOA Fees
$5,687/ Monthly
Disclaimer: Amenities are based on third-party information and may vary; buyers must independently verify all amenities, as information is deemed reliable but not guaranteed.
Facts & Features
Rooms
Bedrooms & bathrooms
Bedrooms: 2
Bathrooms: 3
Interior
Exterior Features
Building Courtyard
Cooling
Other
Utilities & Energy
Basement
Other
Laundry Features
Building Other
Pool Features
Building None
Other Features
Patio And Porch Features
None
Subdivision Name
Lenox Hill
Price History
| Date | Event | Price |
|---|---|---|
11/05/2026 Source: | Listed for Sale | $2,850,000 $0/sqft |

Nearby Homes




Find Homes by Property Features in New York City, NY


The real estate listing data marked with this icon comes from the IDX program of the RLS at REBNY Listing Service (RLS). Listing information for certain New York City properties provided courtesy of the Real Estate Board of New York's Residential Listing Service (the "RLS") through Nov 06, 2026, 12:00AM. Information deemed reliable but not guaranteed. Information is provided exclusively for consumers' personal, non-commercial use, and may not be used for any purpose other than the identification of potential properties for purchase. The information contained in this listing has not been verified by the RLS and should be verified by the consumer. The listing information provided here is for the consumer's personal, non-commercial use. Retransmission, redistribution or copying of this listing information is strictly prohibited except in connection with a consumer's consideration of the purchase and/or sale of an individual property. This listing information is not verified for authenticity or accuracy and is not guaranteed and may not reflect all real estate activity in the market. Buyer to verify all information. © 2026 The Real Estate Board of New York, Inc. All rights reserved.
 Advertising Broker: Derek Greene | The Greene Realty Group
