
- Overview
- Description
- Property Details
- Location
- HOA Management
- Facts & Features
- Getting Around

Street View
$15,995,000
Monthly Est:$79,613
 4 Beds
 5 Baths
4 full baths + 1 half bath
 --sqft
860 5th Avenue, New York City, NY 10065
$15,995,000
Get Pre-Approved
Duplex
Built in 1950
$18,324/mo HOA
-- sqft lot
--/sqft
Description
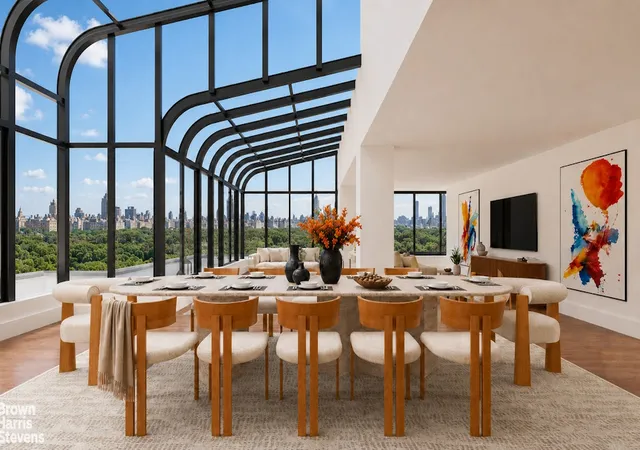
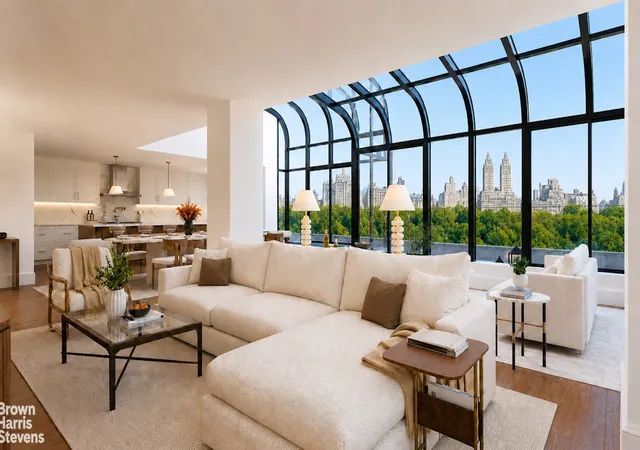
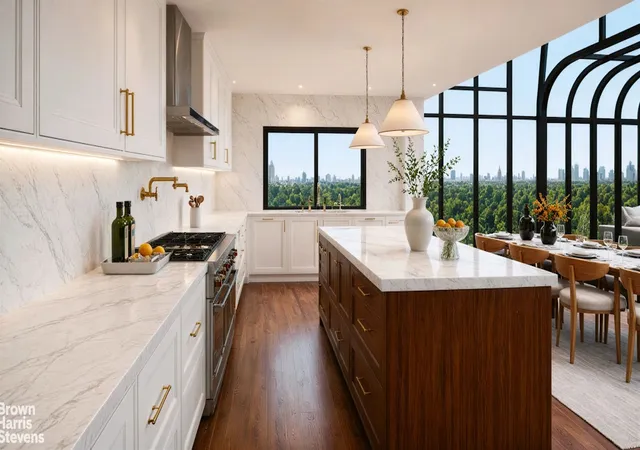
Raw space, bring your architect. Perched directly above Central Park on one of Fifth Avenue's most established sections, this rare penthouse-level combination at 860 Fifth Avenue offers a type of opportunity that has become increasingly scarce in Manhattan: expansive interior volume, significant private outdoor space, uninterrupted park and skyline views from all four exposures, and the ability to shape a residence entirely around your own way of living.
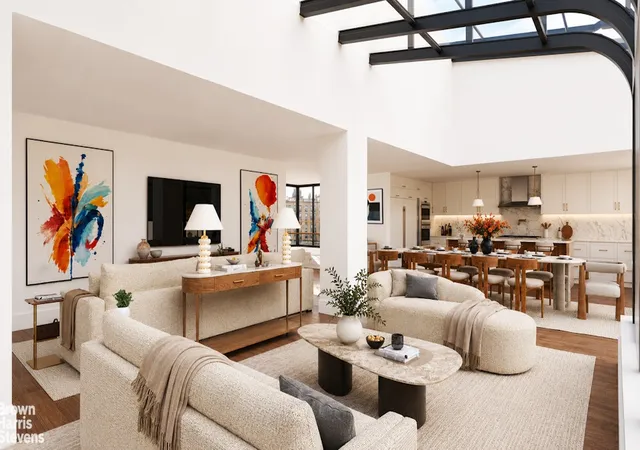
Spanning approximately 5,000 square feet internally, the home presents an exceptional architectural foundation rather than a finished vision dictated by someone else's taste. Walls of windows draw Central Park deep into the interiors, while the scale naturally supports expansive entertaining rooms, a substantial primary suite with terrace access, formal dining, multiple secondary bedrooms, a home office, and generous walls suited for art and collection.
What makes the opportunity especially compelling is the permanence of the fundamentals. The residence could become a classically elegant Fifth Avenue home, a more contemporary architectural statement, or something quietly tailored between the two. Regardless of aesthetic direction, the defining qualities remain the same: light, scale, outdoor space, and direct positioning above Central Park, elements that cannot meaningfully be recreated today.
Located between 67th and 68th Streets along the Upper East Side's Gold Coast, 860 Fifth Avenue remains one of Fifth Avenue's most respected white-glove cooperatives. Designed by noted architect Sylvan Bien, whose work includes The Carlyle, and 737 Park Avenue, the building embodies the quiet confidence and enduring quality associated with New York's most established residential addresses.
Residents enjoy a highly private, owner-oriented environment with full white-glove service, attended elevators, concierge, fitness center, wine storage, landscaped courtyard garden, and on-site parking with preferred owner rates. Pieds-à-terre, co-purchasing, pets subject to approval, and secondary residence ownership are permitted, while the cooperative maintains an entirely owner-occupied structure with no renting or subletting allowed. 2% flip tax by incoming owner.
Few opportunities along Central Park combine this degree of scale, outdoor space, architectural flexibility, and long-term permanence. More than a finished apartment, this is the chance to create a Fifth Avenue residence that feels deeply personal from the beginning and enduring for decades to come.
- Houzeo last checked: 12 minutes ago
- Listing updated: July 10, 2026 at 5:22 pm
- Listing Provided by: Raphael E DeNiro (212) 381-3344 , James C Flowers (212) 381-3303 | Brown Harris Stevens Residential Sales LLC (212) 906-9234
- Source: Rebny MLS-NY | MLS#: RLS20093794

Property Details
Status
Active
Type
Multi Family
No. of Stories
20
County
City
Neighborhood
--
Year Built
1950
HOA Fees
$18324/mo
Finished Area
- sqft
Lot Size
-- sqft lot
Basement Area
- sqft
MLS Name
Rebny MLS
MLS Number
RLS20093794
Days on Market
161

Continue Your Journey in App
Find your dream home, receive real-time updates, and many more!
Continue Your Journey in App
Find your dream home, receive real-time updates, and many more!
Location
HOA Management
N/A
HOA Fees
$18,324/ Monthly
Disclaimer: Amenities are based on third-party information and may vary; buyers must independently verify all amenities, as information is deemed reliable but not guaranteed.
Facts & Features
Rooms
Bedrooms & bathrooms
Bedrooms: 4
Bathrooms: 5
Interior
Exterior Features
Building Courtyard, Private Outdoor Space Under60sqft
Cooling
Central Air
Appliances
Washer Dryer Allowed
Utilities & Energy
Basement
Other
Laundry Features
Building Other, Washer Hookup
Pool Features
Building None
Other Features
Patio And Porch Features
Terrace, Wrap Around
Subdivision Name
Lenox Hill
Price History
| Date | Event | Price |
|---|---|---|
05/27/2026 Source: | Listed for Sale | $15,995,000 $0/sqft |

Find Homes by Property Features in New York City, NY


The real estate listing data marked with this icon comes from the IDX program of the RLS at REBNY Listing Service (RLS). Listing information for certain New York City properties provided courtesy of the Real Estate Board of New York's Residential Listing Service (the "RLS") through Nov 05, 2026, 12:15AM. Information deemed reliable but not guaranteed. Information is provided exclusively for consumers' personal, non-commercial use, and may not be used for any purpose other than the identification of potential properties for purchase. The information contained in this listing has not been verified by the RLS and should be verified by the consumer. The listing information provided here is for the consumer's personal, non-commercial use. Retransmission, redistribution or copying of this listing information is strictly prohibited except in connection with a consumer's consideration of the purchase and/or sale of an individual property. This listing information is not verified for authenticity or accuracy and is not guaranteed and may not reflect all real estate activity in the market. Buyer to verify all information. © 2026 The Real Estate Board of New York, Inc. All rights reserved.
 Advertising Broker: Derek Greene | The Greene Realty Group
