Realty Solution
Powered by 
- 12
- Overview
- Description
- Property Details
- Location
- HOA Management
- Facts & Features
- Getting Around
- Nearby Homes
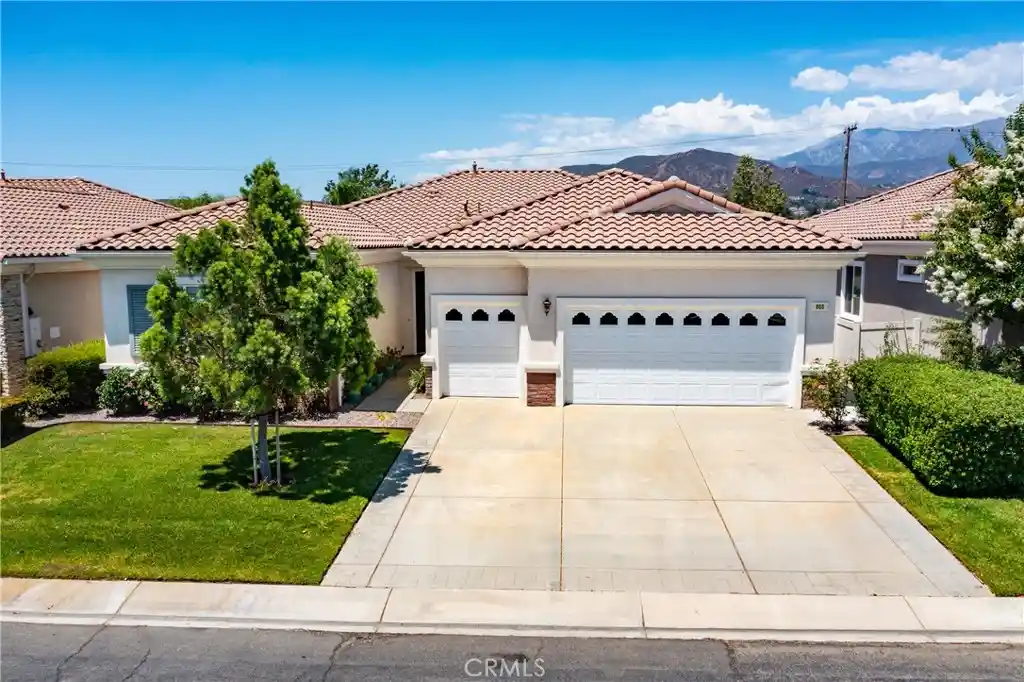


Street View
Listed by: Heidi Miccio (909) 748-7025 DRE #01917891 | CENTURY 21 LOIS LAUER REALTY (909) 748-7000
$465,000
Monthly Est:$2,314
 2 Beds
 3 Baths
2 full baths + 1 half bath
 2,127sqft
860 Annandale Rd, Beaumont, CA 92223
$465,000
$2,314/moEst:
Get Pre-Approved
Single Family Residence
Built in 2006
$316/mo HOA
6,970 sqft lot
$219/sq.ft
Description
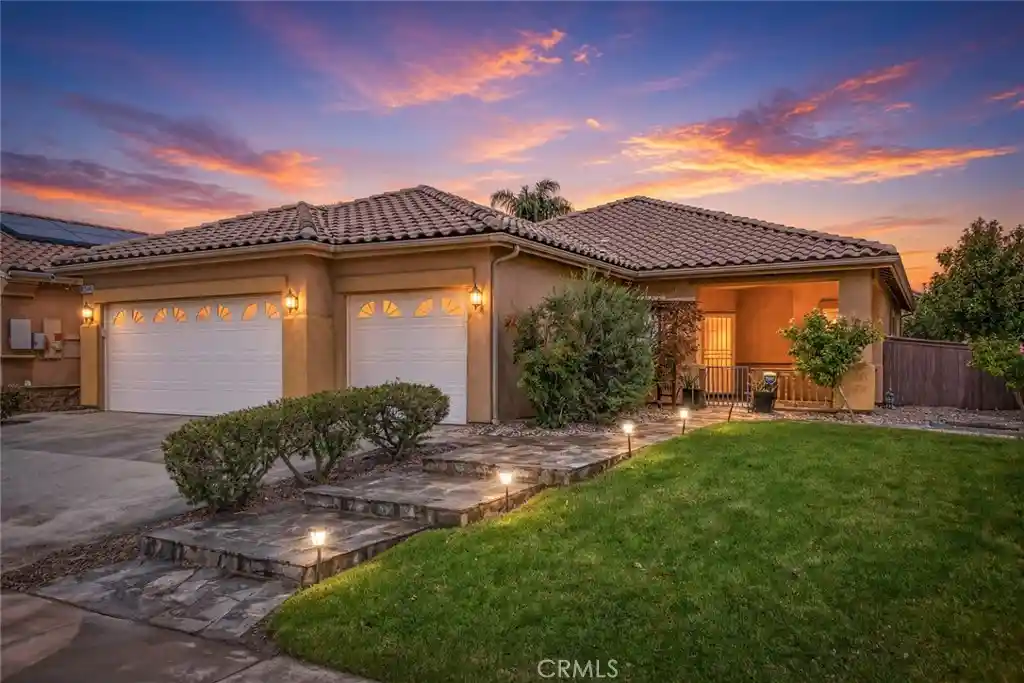
Welcome to this beautifully maintained single-story home located in the desirable gated 55+ Solera community, where comfort, convenience, and scenic surroundings come together. From the moment you arrive, you'll appreciate the inviting curb appeal of 860 Annandale and thoughtfully designed EMERALD floor plan which is the largest of the 3 models featured in this community and offers two spacious bedrooms - each with its own ensuite bathroom - a den/office and another 1/2 bathroom. Inside, the home offers wide hallways, tall ceilings, a bright and welcoming open concept living space with a gas fireplace and French doors leading to the backyard as well as a combination of tile and carpet flooring throughout. The kitchen is both functional and stylish, featuring durable Corian countertops, ample cabinetry with pull-out drawers in the lower cabinets, a Lazy Susan corner cabinet, under cupboard task lighting, double ovens, fridge, microwave, dishwasher, built-in gas range, and pendant lighting above the kitchen island. Both bedrooms feature spacious walk-in closets, with the primary closet equipped with three tiers of shelving/hanging rods for optimal storage and organization. The primary bathroom has a walk-in shower, jetted tub and double vanity. Step outside to a peaceful backyard where there are no neighbors directly behind you, allowing you to enjoy added privacy and beautiful views of the local mountains. All plants are on irrigation drip lines and a peach tree adds a charming touch and delicious fresh fruit. Some key features include 14 solar panels which are owned (LOAN WILL BE PAID OFF AT CLOSE OF ESCROW), a water softener, ceiling fans in each room and on back patio, a security screen door in front and French screen doors in the back, a two-car garage, and additional golf cart garage that also provides the perfect space for extra storage, hobbies, or a workshop. The monthly HOA is $316 and includes countless amenities: pool, spa, tennis, bocce ball, clubhouse, gym.... as well as Spectrum cable and internet. This home is close enough to freeways, restaurants, and shopping but just far enough from the hustle and bustle, allowing you to enjoy peaceful countryside living and spectacular mountain views from various parts of the home.
- Houzeo last checked: 13 minutes ago
- Listing updated: October 17, 2026 at 6:56 pm
- Source: California Regional MLS-CA | MLS#: IG26157549

Property Details
Status
Pending
Type
Single Family Residence
No. of Stories
1
County
City
Neighborhood
--
Year Built
2006
HOA Fees
$316/mo
Finished Area
2,127 sqft
Lot Size
6,970 sqft lot
Basement Area
- sqft
MLS Name
California Regional MLS
MLS Number
IG26157549
MLS Status
Pending
Days on Market
52
Cumulative Days on Market
270

Continue Your Journey in App
Find your dream home, receive real-time updates, and many more!
Continue Your Journey in App
Find your dream home, receive real-time updates, and many more!
Location
HOA Management
Solera Oak Valley Greens
HOA Fees
$316/ Monthly
Amenities
 Amenities and services may be covered by one or multiple associations and service providers.
 Spa
 Tennis
 Bike Trails
 Gym
 Club House
 Pool
 Sports Court
BilliardRoom
Disclaimer: Amenities are based on third-party information and may vary; buyers must independently verify all amenities, as information is deemed reliable but not guaranteed.
Facts & Features
Rooms
Bedrooms & bathrooms
Bedrooms: 2
Bathrooms: 3
Interior
Flooring
Carpet, Tile
Heating
Central
Sewer
Public Sewer
Appliances
Dishwasher
Interior Features
Breakfast Bar, Block Walls, Solid Surface Counters, All Bedrooms Down
Cooling
Central Air
Construction
Year Built
Year Built: 2006
Home type
Single Family Residence
Roof
Tile
Property Condition
Turnkey
Foundation Details
Slab
Utilities & Energy
Fireplace Features
Family Room
Water Source
Public
Laundry Features
Inside, Laundry Room
Security Features
Gated With Attendant
Association Amenities
Bocce Court, Billiard Room, Clubhouse, Fitness Center, Pickleball, Pool, Spa Hot Tub, Tennis Courts, Trails
Utilities
Electricity Connected, Natural Gas Connected, Sewer Connected, Water Connected
Parking Features
Door Multi, Garage
Pool Features
Association
Other Features
Subdivision Name
Solera (slra)
Lot Features
Zero To One Unit Acre
Patio And Porch Features
Covered
Community Features
Biking
Price History
| Date | Event | Price |
|---|---|---|
10/15/2026 Source: | Pending | $465,000 $219/sqft |
09/14/2026 Source: | Listed for Sale | $465,000 $219/sqft |
08/20/2026 Source: | Contingent (Active Under Contract) | $465,000 $219/sqft |
07/20/2026 Source: | Coming Soon | $465,000 +77.14% $219/sqft |
02/14/2015 Source: | Sold | $262,500 $123/sqft |

Nearby Homes
Find Homes by Property Features in Beaumont, CA
Nearby New Homes For Sale


Based on information from California Regional Multiple Listing Service, Inc. as of Nov 06, 2026, 01:00AM and /or other sources. All data, including all measurements and calculations of area, is obtained from various sources and has not been, and will not be, verified by broker or MLS. All information should be independently reviewed and verified for accuracy. Properties may or may not be listed by the office/agent presenting the information. Information being provided is for consumers’ personal, non-commercial use and may not be used for any purpose other than to identify prospective properties consumers may be interested in purchasing. This website may not include listings or property addresses of sellers who have directed their listing brokers to withhold their listing or their property address from display on the Internet. © 2026 California Regional Multiple Listing Service. All Rights Reserved.
 Advertising Broker: William Johnson DRE #01463271 | William Johnson Brokerage
