- Overview
- Description
- Property Details
- Location
- Facts & Features
- Getting Around
- Nearby Homes

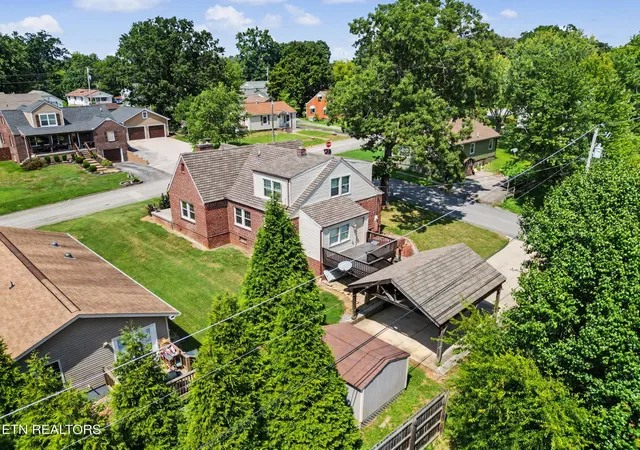


$425,000
Monthly Est:$2,115
 3 Beds
 3 Baths
3 full baths
 2,077sqft
860 Gilbert St, Alcoa, TN 37701
$425,000
$2,115/moEst:
Get Pre-Approved
Single Family Residence
Built in 1940
$-- HOA
0.15 acre lot
$205/sq.ft
Description
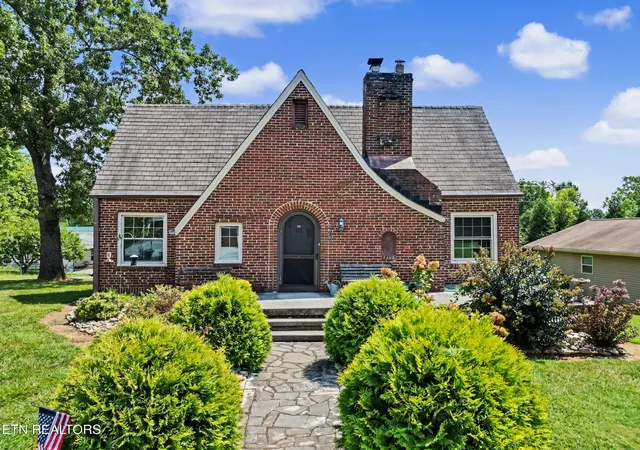
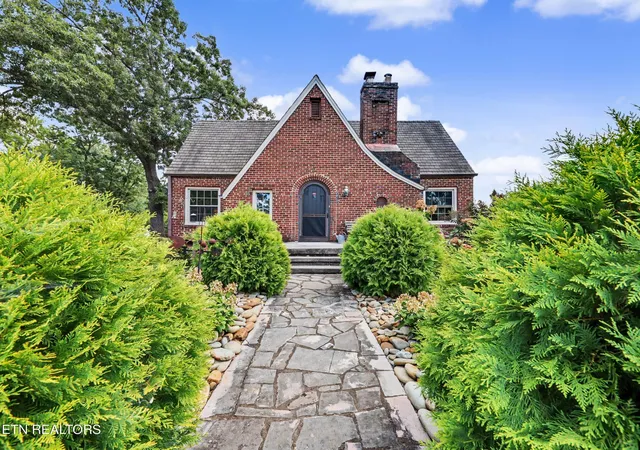
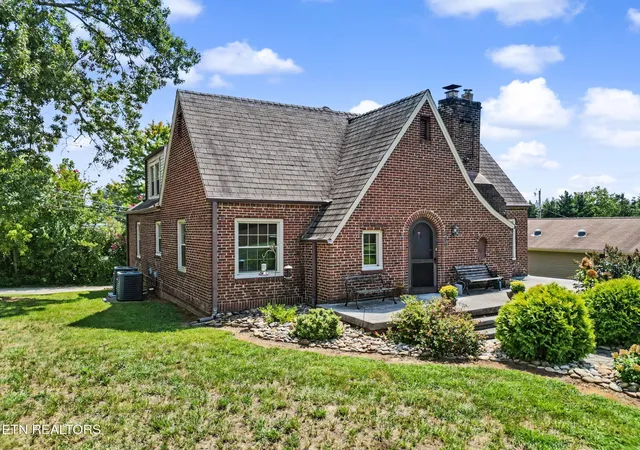
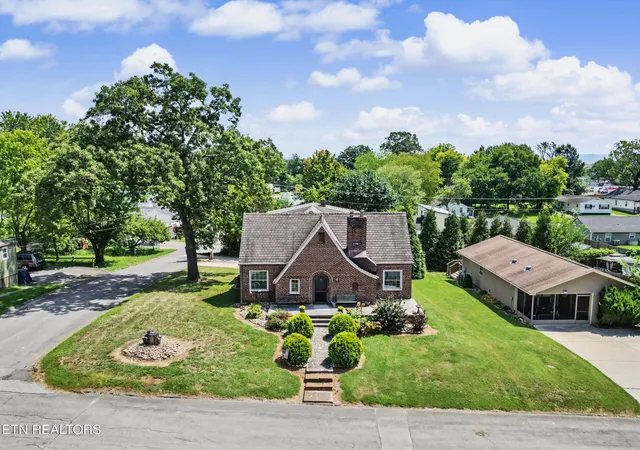
CITY OF ALCOA LIVING WITHIN WALKING DISTANCE OF SPRINGBROOK PARK -- Step into timeless charm with this beautifully updated 1940s home, where original character meets thoughtful modern living. Refinished hardwood floors, original interior doors, vintage doorknobs, and the home's original front door all combine to create a warm sense of history throughout. A converted wood-burning stove with a new liner adds cozy character, and solid double-wythe brick walls lend the kind of architectural substance you just don't find in newer construction. This home has undergone extensive updates designed to enhance both style and everyday function. The kitchen has been beautifully reimagined with new cabinetry, granite countertops, Whirlpool appliances, and a custom butler's pantry complete with oak shelving, butcher block counters, and extra electrical outlets -- perfect for entertaining or everyday storage. The primary suite has been thoughtfully expanded, now featuring a spacious cedar closet with built-in shelving and a chest, along with a private ensuite bath. The home offers three bedrooms and three full bathrooms, including a stunning downstairs bath with penny tile flooring, a walk-in tile shower and an upstairs Jack and Jill bathroom. Many of the major mechanical systems have been fully modernized for peace of mind: new ductwork, plumbing, PEX water lines, water and sewer lines, added attic insulation, and steel angle-iron beams to reinforce and level the original flooring -- all the essential upgrades that let you enjoy the historical character without the headaches. Outside, you'll find a newer 2-car carport with electrical, a concrete driveway, and reinforced decking with new railings and balusters -- all perfectly situated on a level corner lot. A dedicated laundry room and abundant under-home storage (almost 1,400 SF of unfinished basement space), accessible from inside the house or through the rear garage door, round out this move-in-ready home.
- Houzeo last checked: 12 hours ago
- Listing updated: October 1, 2026 at 6:53 pm
- Listing Provided by: Sara Price DRE #307174, Paige Roe DRE #350284 | The Price Agency, Realty Execu (865) 999-7272
- Source: Nashville (RealTracs Mid) MLS-TN | MLS#: 3604104

Property Details
Status
Active Under Contract
Type
Single Family Residence
No. of Stories
2
County
City
Neighborhood
--
Year Built
1940
HOA Fees
-
Finished Area
2,077 sqft
Lot Size
0.15 acre lot
Basement Area
- sqft
MLS Name
Nashville (RealTracs Mid) MLS
MLS Number
3604104
MLS Status
Under Contract - Showing
Days on Market
8

Continue Your Journey in App
Find your dream home, receive real-time updates, and many more!
Download App
Continue Your Journey in App
Find your dream home, receive real-time updates, and many more!
Location
Facts & Features
Rooms
Bedrooms & bathrooms
Bedrooms: 3
Bathrooms: 3
Interior
Cooling
Central Air, Ceiling Fan(s)
Appliances
Dishwasher, Disposal, Microwave, Range, Refrigerator
Interior Features
Walk In Closet(s), Pantry, Ceiling Fan(s), High Speed Internet
Flooring
Wood, Tile
Heating
Central, Electric, Heat Pump
Sewer
Public Sewer
Construction
Year Built
Year Built: 1940
Home type
Single Family Residence
Architectural Style
Cottage
Construction Materials
Vinyl Siding, Other, Brick
Utilities & Energy
Basement
Unfinished, Exterior Entry
Utilities
Electricity Available, Water Available, Cable Connected
Laundry Features
Washer Hookup, Electric Dryer Hookup
Water Source
Public
Security Features
Smoke Detector(s)
Parking Features
Garage Door Opener, Garage Faces Rear
Other Features
Lot Features
Corner Lot, Level
Patio And Porch Features
Deck, Patio
Subdivision Name
Ford Add
Price History
| Date | Event | Price |
|---|---|---|
09/09/2026 Source: | Pending | $425,000 $205/sqft |
09/09/2026 Source: | Contingent (Active Under Contract) | $425,000 $205/sqft |
08/29/2026 Source: | Listed for Sale | $425,000 +289.91% $205/sqft |
11/16/2019 Source: | Price Increased | $109,000 +21.25% $52/sqft |
09/30/2014 Source: | Listing Removed | $89,900 $43/sqft |


Getting Around 860 Gilbert St
Bike Score®

Somewhat Bikeable
40/100
Walk Score®

Car-Dependent
26/100
Data provided by Redfin
Nearby Homes




Find Homes by Property Features in Alcoa, TN

Based on information from Realtracs® through Oct 09, 2026, 02:31PM. Data courtesy of Realtracs® MLS as distributed by MLS GRID. Some IDX listings have been excluded from this website. All data is obtained from various sources and may not have been verified by the broker or MLS GRID. Supplied Open House Information is subject to change without notice. All information should be independently reviewed and verified for accuracy. Properties may or may not be listed by the office/agent presenting the information. IDX information is provided exclusively for consumers’ personal, noncommercial use. It may not be used for any purpose other than to identify prospective properties consumers may be interested in purchasing. The data is deemed reliable but is not guaranteed by MLS GRID. The use of the MLS GRID Data may be subject to an end-user license agreement prescribed by Realtracs® MLS. © 2026 RealTracs Solutions. All Rights Reserved. Angela Fowler Real Estate, LLC | 423.320.4620 | afowler@catt.com Mailing Address: 452 Kailors Cove Cir, Ringgold, GA 30736
 Advertising Broker: Angela Fowler | Angela Fowler Real Estate, LLC.