Realty Solution
Powered by 
- 14
- Overview
- Description
- Property Details
- Location
- Facts & Features
- Getting Around
- Nearby Homes



Listed by: Jina Hee Chon (213) 505-4900 DRE #02062088 | Seeders Real Estate (661) 675-6000
$2,299,000
Monthly Est:$11,443
 4 Beds
 3 Baths
3 full baths
 3,023sqft
860 S Norton Ave, Los Angeles, CA 90005
$2,299,000
$11,443/moEst:
Get Pre-Approved
Single Family Residence
Built in 1920
$-- HOA
7,556 sqft lot
$761/sq.ft
Description
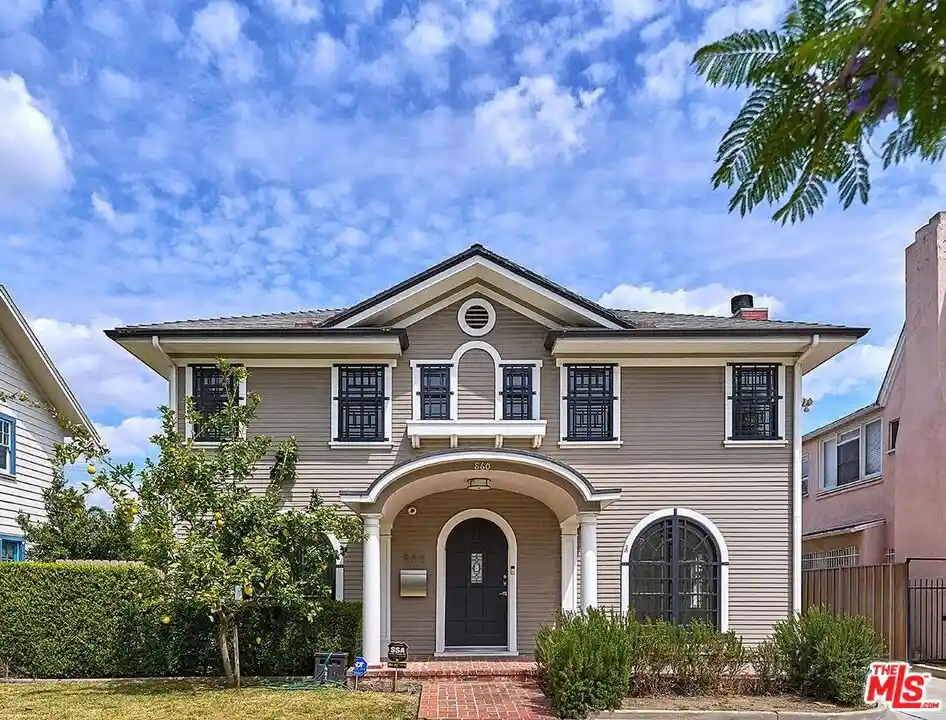
Welcome to 860 S Norton Ave, a beautifully reimagined residence where timeless character and modern luxury harmoniously meet in the highly sought-after Wilshire Park HPOZ. Ideally located adjacent to Hancock Park and just minutes from Koreatown, Larchmont Village, DTLA, and Hollywood, this exceptional home offers the perfect blend of historic charm and contemporary convenience. Upon entering, an abundance of natural light fills the main level, highlighting elegant high-gloss marble-inspired flooring. The spacious formal living room features a cozy fireplace and flows seamlessly into the heart of the home a thoughtfully remodeled kitchen showcasing custom European cabinetry, premium Miele appliances, and refined designer finishes. Custom doors and door frames throughout the main level further enhance the home's elevated craftsmanship and cohesive design. A sleek staircase with contemporary glass railings leads to the upper level, currently configured with four spacious bedrooms, while title reflects five bedrooms. The luxurious primary suite serves as a private retreat, complete with a generous walk-in closet and a spa-like bathroom featuring a soaking tub and separate walk-in shower. Designed for year-round Southern California entertaining, the private backyard features a covered deck overlooking a heated pool and spa, beautifully enclosed by modern glass fencing. The entire rear grounds including the pool and spa, detached two-car garage, and additional driveway parking are accessed through a remote-controlled gate, offering added privacy and convenience. A true rarity in Central Los Angeles, the property offers exceptional parking, highlighted by a gracious front driveway with ample space for multiple vehicles. Enjoy convenient access to premier dining, shopping, and cultural destinations, as well as prestigious private schools including Marlborough, Loyola High School, and St. James. This is a truly special opportunity that seamlessly blends heritage, modern luxury, and exceptional everyday living. Certain listing photos have been digitally altered. Original, unaltered images are also included in the listing.
- Houzeo last checked: 12 hours ago
- Listing updated: October 29, 2026 at 5:57 pm
- Source: California Regional MLS-CA | MLS#: 26953933

Property Details
Status
Active
Type
Single Family Residence
No. of Stories
2
County
City
Neighborhood
Year Built
1920
HOA Fees
-
Finished Area
3,023 sqft
Lot Size
7,556 sqft lot
Basement Area
- sqft
MLS Name
California Regional MLS
MLS Number
26953933
MLS Status
Active
Days on Market
61

Continue Your Journey in App
Find your dream home, receive real-time updates, and many more!
Continue Your Journey in App
Find your dream home, receive real-time updates, and many more!
Location
Facts & Features
Rooms
Bedrooms & bathrooms
Bedrooms: 4
Bathrooms: 3
Interior
Heating
Central, Forced Air
Cooling
Central Air
Appliances
Dishwasher, Disposal, Oven, Range, Refrigerator, Range Hood, Dryer, Washer
Interior Features
Ceiling Fans, Separate Formal Dining Room, Eat In Kitchen, Jack And Jill Bath, Walk In Closets
Flooring
Tile
Construction
Year Built
Year Built: 1920
Home type
Single Family Residence
Architectural Style
Craftsman
Property Condition
Updated Remodeled
Utilities & Energy
Security Features
Carbon Monoxide Detectors, Fire Sprinkler System, Smoke Detectors, Window Bars
Laundry Features
Inside
Pool Features
Fenced, Heated, In Ground
Fireplace Features
Living Room
Parking Features
Door Multi, Driveway, Garage, Guest, Gated
Other Features
Disclosures
Historical
Price History
| Date | Event | Price |
|---|---|---|
09/30/2026 Source: | Price Decreased | $2,299,000 -7.86% $761/sqft |
06/09/2026 Source: | Off Market | $2,495,000 -7.42% $825/sqft |
06/09/2026 Source: | Listed for Sale | $2,695,000 $891/sqft |

Nearby Homes
Find Homes by Property Features in Los Angeles, CA


Based on information from California Regional Multiple Listing Service, Inc. as of Nov 02, 2026, 02:15PM and /or other sources. All data, including all measurements and calculations of area, is obtained from various sources and has not been, and will not be, verified by broker or MLS. All information should be independently reviewed and verified for accuracy. Properties may or may not be listed by the office/agent presenting the information. Information being provided is for consumers’ personal, non-commercial use and may not be used for any purpose other than to identify prospective properties consumers may be interested in purchasing. This website may not include listings or property addresses of sellers who have directed their listing brokers to withhold their listing or their property address from display on the Internet. © 2026 California Regional Multiple Listing Service. All Rights Reserved.
 Advertising Broker: William Johnson DRE #01463271 | William Johnson Brokerage
