- Overview
- Description
- Property Details
- Location
- HOA Management
- Facts & Features
- Getting Around
- Nearby Homes




$649,234
Monthly Est:$3,231
 6 Beds
 4 Baths
4 full baths
 3,505sqft
860 Steel Dr, Apollo Beach, FL 33572
$649,234
$3,231/moEst:
Get Pre-Approved
Single Family Residence
Built in 2026
$100/mo HOA
6,024 sqft lot
$185/sq.ft
Description
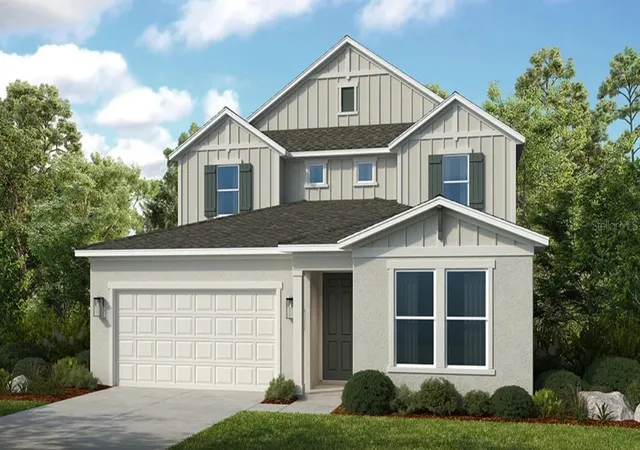
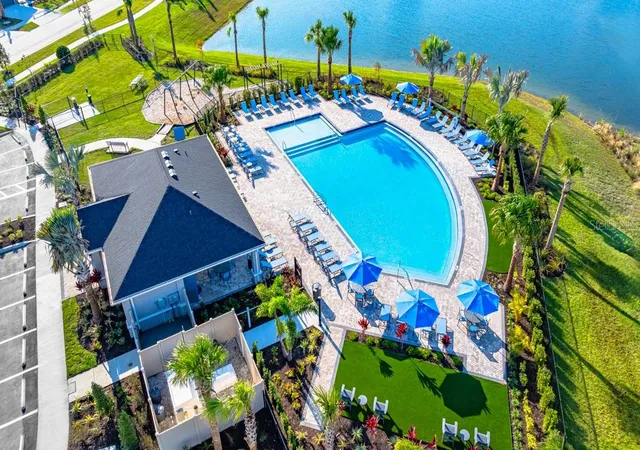
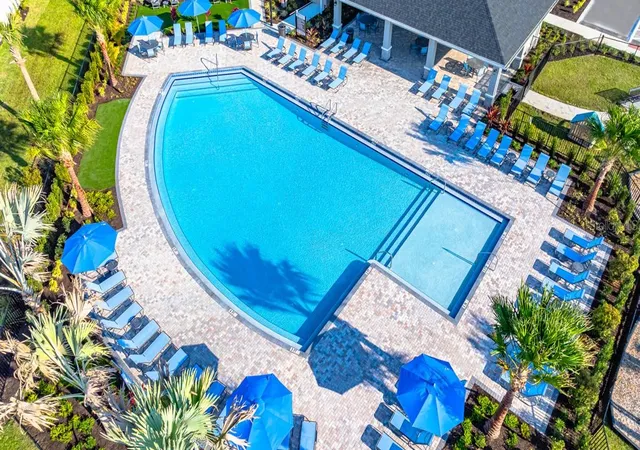
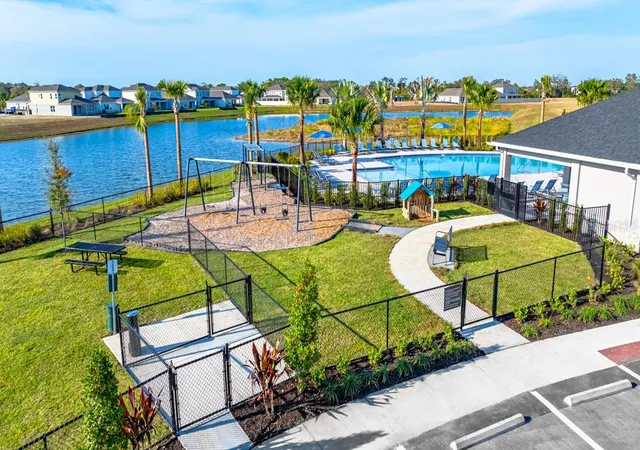
Pre-Construction. To be built. What's Special: 1st Floor Primary Suite | Covered Lanai | High Ceilings | Pond View. New Construction – December Completion! Welcome to the Tybee at 860 Steel Drive in Indigo Creek! This spacious two-story home is thoughtfully designed to bring everyone together while still offering plenty of room to relax and recharge. The open-concept gourmet kitchen features a large island, walk-in pantry, and butler pantry, flowing seamlessly into the dining area, great room, and covered lanai with an outdoor kitchen rough-in for effortless indoor-outdoor living. A private primary suite on the main floor creates a peaceful retreat, while a first-floor secondary bedroom and full bathroom offer added flexibility. Upstairs, four additional secondary bedrooms surround a central game room, providing the perfect space for movie nights, hobbies, or everyday fun. A dedicated study, generous storage, and versatile living spaces make this home as functional as it is inviting. Indigo Creek in Apollo Beach offers stunning lake views and plenty of ways to enjoy nature. Planned amenities include a pool, cabana, dog park, and boardwalk, along with a National Wildlife Federation–certified monarch butterfly garden and a nature playscape. Additional Highlights Include: extended flooring on main level into primary bedroom and closet. MLS#TB8542252
- Houzeo last checked: 12 hours ago
- Listing updated: September 23, 2026 at 2:54 pm
- Listing Provided by: Michelle Campbell (813) 333-1171 | TAYLOR MORRISON REALTY OF FL (813) 333-1171
- Source: Stellar MLS-FL | MLS#: TB8542252

Property Details
Status
Active
Type
Single Family Residence
No. of Stories
-
County
City
Neighborhood
--
Year Built
2026
HOA Fees
$100/mo
Finished Area
3,505 sqft
Lot Size
6,024 sqft lot
Basement Area
- sqft
MLS Name
Stellar MLS
MLS Number
TB8542252
MLS Status
Active
Days on Market
45
Cumulative Days on Market
29

Continue Your Journey in App
Find your dream home, receive real-time updates, and many more!
Download App
Continue Your Journey in App
Find your dream home, receive real-time updates, and many more!
Location
HOA Management
Castle Group
HOA Fees
$100/ Monthly
Amenities
 Amenities and services may be covered by one or multiple associations and service providers.
 Park Playground
 Pool
Pool
 wheel Chair
Other
Disclaimer: Amenities are based on third-party information and may vary; buyers must independently verify all amenities, as information is deemed reliable but not guaranteed.
Facts & Features
Rooms
Bedrooms & bathrooms
Bedrooms: 6
Bathrooms: 4
Primary Bedroom
Level: First
Bedroom 2
Level: Second
Bedroom 3
Level: Second
Bedroom 4
Level: Second
Dinette
Level: First
Kitchen
Level: First
Den
Level: First
Great Room
Level: First
Bedroom 5
Level: Second
Additional Bedroom
Level: First
Game Room
Level: Second
Interior
Sewer
Public Sewer
Cooling
Central Air
Interior Features
Crown Molding, High Ceilings, Primary Bedroom Main Floor, Walk In Closet(s)
Heating
Central
Appliances
Built In Oven, Cooktop, Dishwasher, Microwave, Tankless Water Heater
Flooring
Luxury Vinyl
Construction
Year Built
Year Built: 2026
Home type
Single Family Residence
Roof
Shingle
Property Condition
Pre Construction
Architectural Style
Craftsman
Foundation Details
Slab
Construction Materials
Stucco
Utilities & Energy
Water Source
Public
Utilities
Bb/hs Internet Available, Cable Available, Cable Connected, Electricity Available, Electricity Connected, Fire Hydrant, Natural Gas Available, Natural Gas Connected, Phone Available, Private, Public, Sewer Available, Sewer Connected, Sprinkler Recycled, Underground Utilities, Water Available, Water Connected
Association Amenities
Other, Playground, Pool, Wheelchair Access
Laundry Features
Inside, Laundry Room
Other Features
Community Features
Community Mailbox, Dog Park, Playground, Pool, Sidewalks, Wheelchair Access, Street Lights
Patio And Porch Features
Covered, Front Porch, Patio
Subdivision Name
Indigo Creek
Price History
| Date | Event | Price |
|---|---|---|
08/25/2026 Source: | Price Decreased | $649,234 -2.99% $185/sqft |
08/25/2026 Source: | Listed for Sale | $669,234 $191/sqft |

Getting Around 860 Steel Dr
Bike Score®

Somewhat Bikeable
39/100
Walk Score®

Car-Dependent
19/100
Data provided by Redfin
Nearby Homes









Find Homes by Property Features in Apollo Beach, FL
Nearby New Homes For Sale

Based on information from Stellar MLS® through Oct 09, 2026, 02:30PM as submitted to and distributed by MLS GRID. All data is obtained from various sources and may not have been verified by the broker or MLS GRID. Supplied Open House Information is subject to change without notice. All information should be independently reviewed and verified for accuracy. Properties may or may not be listed by the office/agent presenting the information. IDX information is provided exclusively for consumers’ personal non-commercial use. It may not be used for any purpose other than to identify prospective properties consumers may be interested in purchasing. The data is deemed reliable but is not guaranteed by MLS GRID. The use of the MLS GRID Data may be subject to an end-user license agreement prescribed by the Member Participant’s applicable MLS, if any, and as amended from time to time. © 2026 Stellar MLS. All Rights Reserved.
 Advertising Broker: Fred McGill | Simple Showing, Inc