- Overview
- Description
- Property Details
- Location
- HOA Management
- Facts & Features
- Getting Around
- Nearby Homes

Street View
$784,900
Monthly Est:$3,907
 3 Beds
 2 Baths
2 full baths
 1,972sqft
8600 Crandell Dr, Reno, NV 89506
$784,900
$3,907/moEst:
Get Pre-Approved
Single Family Residence
Built in 2024
$50/mo HOA
0.92 acre lot
$398/sq.ft
Description
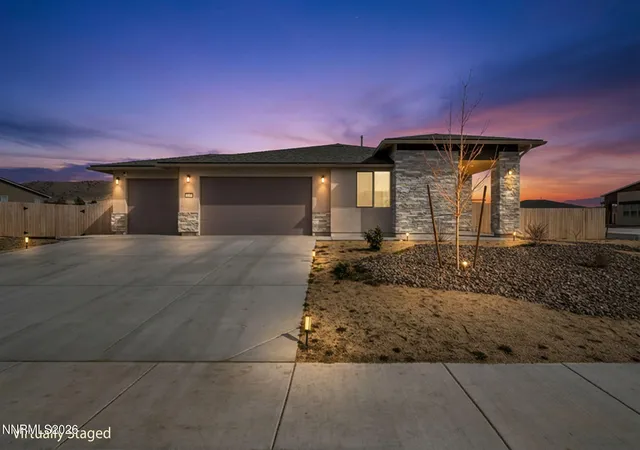
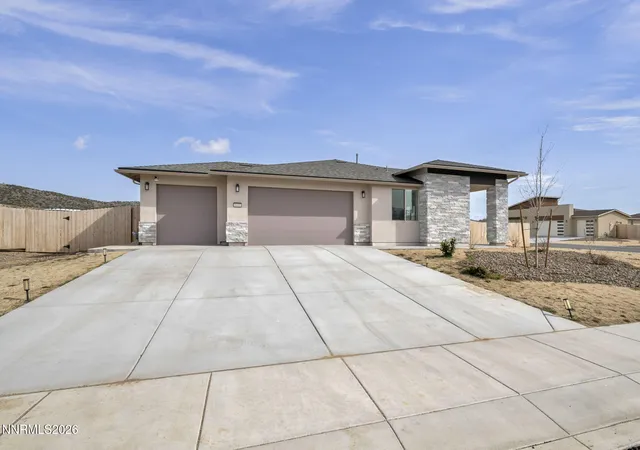
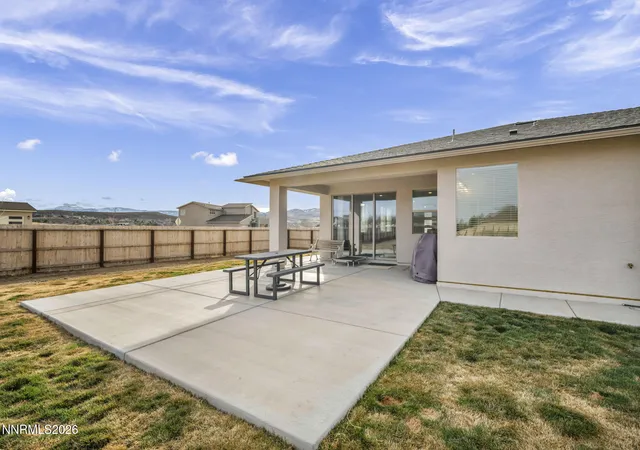
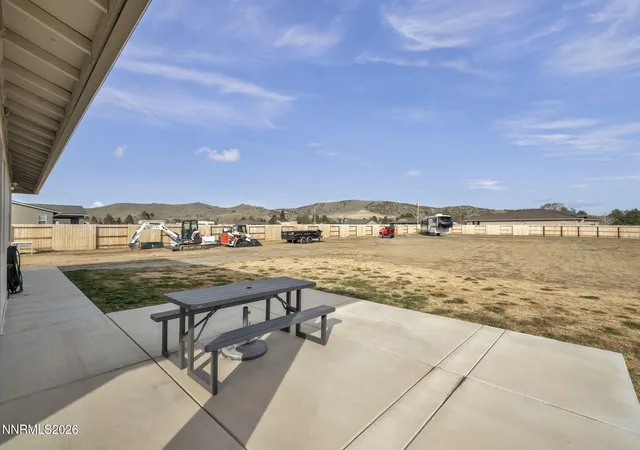
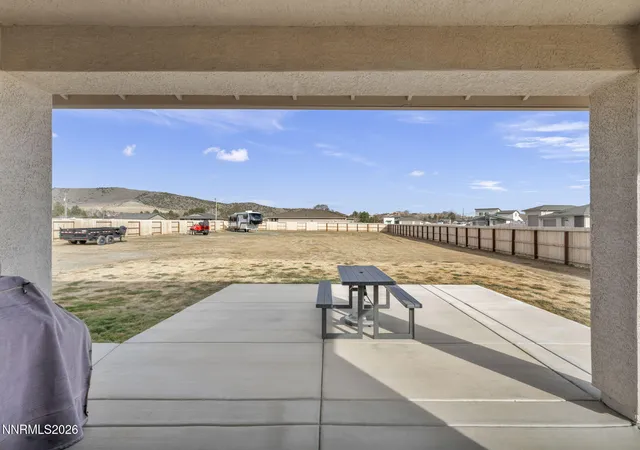
With nearly an acre of land on a prime corner lot, there is plenty of room for all your toys, gardening projects, animals or future expansions Welcome to your sprawling North Valleys retreat! This beautifully maintained 3-bedroom, 2-bathroom home with a versatile den is perfectly situated on a massive .92-acre corner lot, offering a rare blend of space, privacy, and breathtaking scenery. Enjoy stunning, unobstructed views of both Mount Rose and Peavine Mountain right from your property. The interior boasts a functional, open layout featuring a dedicated den—ideal for a home office—and a spacious 3-car garage providing ample room for vehicles, storage, or a workshop. Step outside to an outdoor oasis designed for both relaxation and utility. The backyard features 2,500 sq. ft. of fenced in lawn fully serviced by an automatic sprinkler system. Extensive concrete upgrades include a larger patio and walkways that wrap around both sides of the home for seamless access. Gravel has been added to both sides of the house in the backyard. Professional gutters have been installed around the entire perimeter of the house, and a convenient dog door is already in place for your four-legged family members.
- Houzeo last checked: 13 minutes ago
- Listing updated: June 21, 2026 at 6:55 am
- Listing Provided by: Cory Maestas (775) 686-0682 DRE #S.182142, Cade Maestas (775) 686-0769 DRE #S.202127 | RE/MAX Gold-Midtown (775) 391-5435
- Source: Northern Nevada Regional MLS-NV | MLS#: 260002260

Property Details
Status
Active
Type
Single Family Residence
No. of Stories
1
County
City
Neighborhood
--
Year Built
2024
HOA Fees
$50/mo
Finished Area
1,972 sqft
Lot Size
0.92 acre lot
Basement Area
- sqft
MLS Name
Northern Nevada Regional MLS
MLS Number
260002260
MLS Status
Active
Days on Market
251
Cumulative Days on Market
120

Continue Your Journey in App
Find your dream home, receive real-time updates, and many more!
Continue Your Journey in App
Find your dream home, receive real-time updates, and many more!
Location
HOA Management
Golden Mesa
HOA Fees
$50/ Monthly
Disclaimer: Amenities are based on third-party information and may vary; buyers must independently verify all amenities, as information is deemed reliable but not guaranteed.
Facts & Features
Rooms
Bedrooms & bathrooms
Bedrooms: 3
Bathrooms: 2
Interior
Window Features
Blinds, Double Pane Windows, Vinyl Frames
Cooling
Central Air
Exterior Features
Rain Gutters
Heating
Forced Air, Natural Gas
Flooring
Carpet, Ceramic Tile, Luxury Vinyl
Appliances
Dishwasher, Disposal, Gas Range, Microwave, Refrigerator
Sewer
Public Sewer
Interior Features
Breakfast Bar, Ceiling Fan(s), High Ceilings, Kitchen Island, Pantry, Smart Thermostat, Walk In Closet(s)
Construction
Year Built
Year Built: 2024
Home type
Single Family Residence
Roof
Composition, Pitched, Shingle
Construction Materials
Stucco
Foundation Details
Slab
Utilities & Energy
Water Source
Public
Association Amenities
None
Parking Features
Attached, Garage, Garage Door Opener
Security Features
Carbon Monoxide Detector(s), Security System, Smoke Detector(s)
Utilities
Electricity Connected, Internet Connected, Natural Gas Connected, Sewer Connected, Water Connected
Laundry Features
Cabinets, Laundry Room, Shelves, Sink, Washer Hookup
Other Features
Patio And Porch Features
Porch, Patio
Subdivision Name
Golden Mesa North Phase I
Lot Features
Level, Sprinklers In Front, Sprinklers In Rear
Price History
| Date | Event | Price |
|---|---|---|
03/02/2026 Source: | Listed for Sale | $784,900 $398/sqft |

Nearby Homes
Find Homes by Property Features in Reno, NV
Nearby New Homes For Sale
Nearby Pre-Owned Homes For Sale


Based on information from the Northern Nevada Regional Multiple Listing Service® through Nov 08, 2026, 11:00AM. IDX information is provided exclusively for consumers’ personal, non-commercial use. It may not be used for any purpose other than to identify prospective properties consumers may be interested in purchasing. Any use of the content displayed here other than by a search performed by a consumer looking to purchase or rent real estate is prohibited. Any suspected “scraping” would be reported to NNRMLS for immediate investigation and action. IDX information is deemed reliable but not guaranteed. The content relating to real estate for sale on this website comes in part from the IDX program of the Northern Nevada Regional Multiple Listing Service®. Real estate listings held by brokerage firms other than Congress Realty, Inc. includes the name of the listing brokerage. © 2026 Northern Nevada Regional Multiple Listing Service®, Inc. All rights reserved.
 Advertising Broker: Jared Andrew English | Congress Realty, Inc
