- Overview
- Description
- Property Details
- Location
- HOA Management
- Facts & Features
- Getting Around
- Nearby Homes



$339,900
Monthly Est:$1,692
 3 Beds
 2 Baths
2 full baths
 1,340sqft
8601 Twin Farms Pl, Tampa, FL 33635
$339,900
$1,692/moEst:
Get Pre-Approved
Single Family Residence
Built in 1989
$54.17/mo HOA
4,716 sqft lot
$254/sq.ft
Description
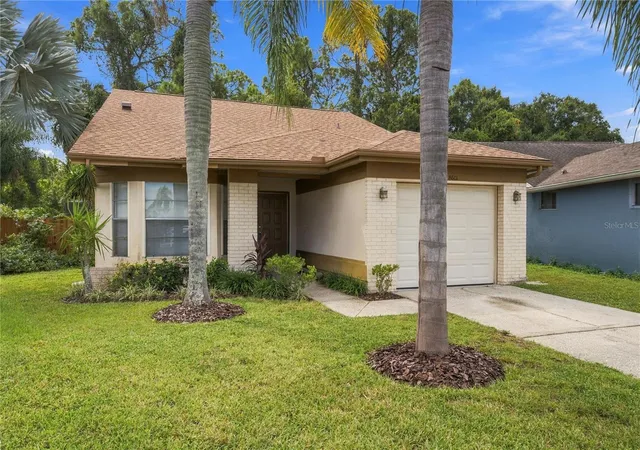
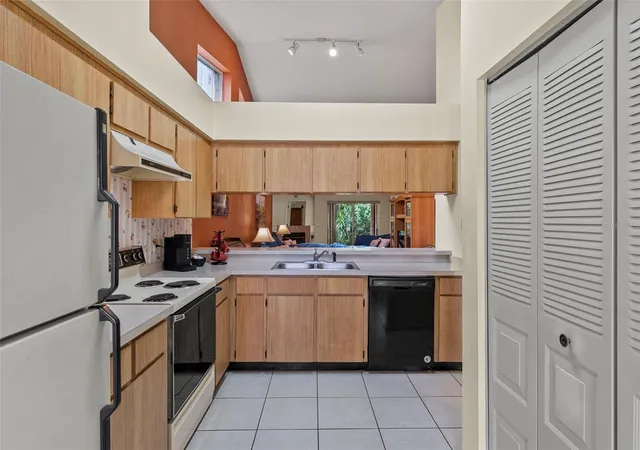
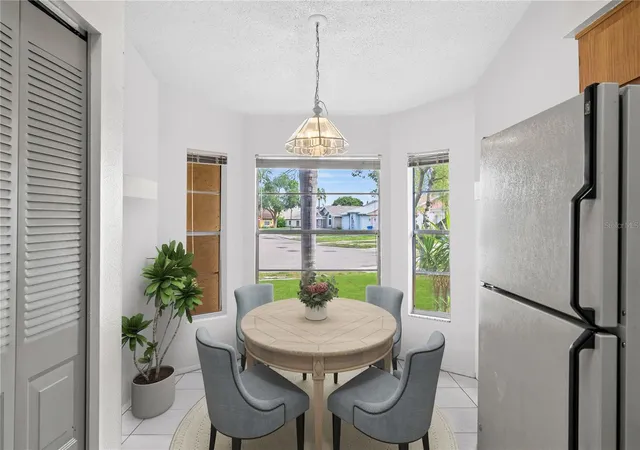
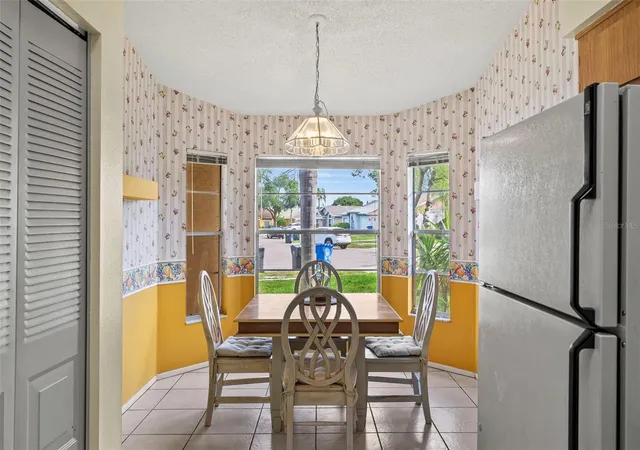
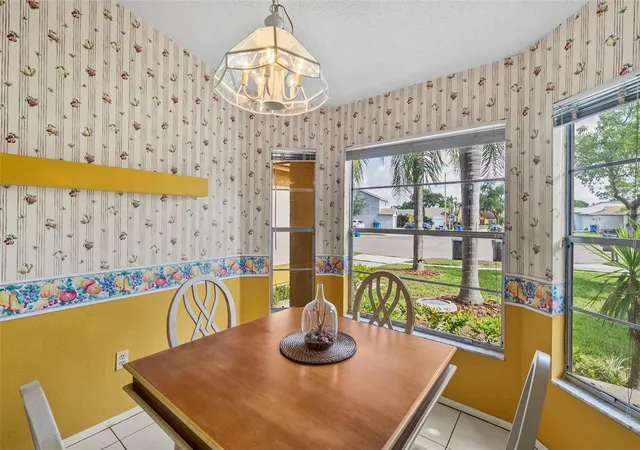
PEACE OF MIND ... as you place your offer on this VERY AFFORDABLE, nice and cozy home - Just obtained a CLEAR 4-POINT! And - BRAND NEW ROOF INSTALLED June 2026! To top it off, the seller is offering a $10,000 buyer credit with an acceptable offer—use it toward closing costs, an interest rate buy-down, or post-closing upgrades to make this home your own! DON'T LET THE SQUARE FOOTAGE OF THIS HOME FOOL YOU! Open, efficient 3 BR/2 BA SPLIT FLOOR PLAN (MBR separated from secondary bedrooms for ultimate privacy). No unusable living room or nooks - all the SF is spent in the most livable areas of the home - kitchen, family room and bedrooms. Cozy, MOVE-IN READY home with WOODED VIEW, located at the end of CUL-DE-SAC! Vaulted ceilings and OPEN FLOOR PLAN give this home a very spacious feel. The OVERSIZED MASTER BEDROOM with ensuite bath has access to the lanai through large sliding glass doors, allowing natural light to brighten the space. Spacious and sunny EAT-IN KITCHEN with breakfast bar that seats 3+, plentiful counter space and cabinets, and add'l storage via an IN-KITCHEN PANTRY. Roomy secondary bedrooms, too! This home comes with several major improvements already completed, giving buyers a solid foundation to personalize and make it their own. Updates include HVAC system (2018), covered/screened lanai addition (a MUST HAVE in Florida!), beautiful real hardwood flooring in family room and dining room, updated hall bath,, ceramic tile in the entryway/kitchen/bathrooms/patio, new ceiling fans in the living room/primary bedroom, new lighting in both bathrooms, fresh paint in the hall bath and refreshed front landscaping. LIFESTYLE. CENTRALLY-LOCATED IN TAMPA BAY in the highly desirable area of WESTCHASE/COUNTRYWAY – with ALL A-RATED SCHOOLS, multiple parks, miles of bike and running paths, and more! The A-rated elem. school is a 15-minute walk/5 min. drive, and the A-rated high school is a 15-minute bike ride/7 min. drive. One of the BEST LOCATIONS IN TAMPA BAY - 5 min. from YMCA & Upper Tampa Bay Trail, 8 MINS. to QUAINT WEST PARK VILLAGE (with its coffee shops, pubs, gym, nail/hair salons, restaurants, coffee shops), 5-10 mins. to major retail shopping, major mall, more great restaurants, Upper Tampa Bay Park (kayaking, hiking, nature center, more!), and 20-25 mins. to Tampa Int’l Airport and BEACHES . NO CDD fees & LOW HOA fees that include many community amenities: tennis courts, baseball diamond, volleyball court, dog park, basketball court, 2 parks, playground & more. One of the BEST PLACES TO LIVE IN TAMPA BAY! With homes under $400K HARD TO FIND in this school district and location, this is a smart choice for full-time residents or seasonal homeowners. Don’t miss your chance to own this home. Schedule your private showing today!
- Houzeo last checked: 12 hours ago
- Listing updated: October 7, 2026 at 5:54 pm
- Listing Provided by: Stacy Kitchell (813) 693-1003 | ENGEL & VOELKERS UPPER TAMPA BAY (813) 693-1003
- Source: Stellar MLS-FL | MLS#: TB8504681

Property Details
Status
Active
Type
Single Family Residence
No. of Stories
1
County
City
Neighborhood
--
Year Built
1989
HOA Fees
$54.17/mo
Finished Area
1,340 sqft
Lot Size
4,716 sqft lot
Basement Area
- sqft
MLS Name
Stellar MLS
MLS Number
TB8504681
MLS Status
Active
Days on Market
131
Cumulative Days on Market
117

Continue Your Journey in App
Find your dream home, receive real-time updates, and many more!
Download App
Continue Your Journey in App
Find your dream home, receive real-time updates, and many more!
Location
HOA Management
The Glens
HOA Fees
$200/ Annually
Countryway HOA
HOA Fees
$450/ Annually
Amenities
 Amenities and services may be covered by one or multiple associations and service providers.
 Park Playground
 Tennis
 Recreational Facilities
Disclaimer: Amenities are based on third-party information and may vary; buyers must independently verify all amenities, as information is deemed reliable but not guaranteed.
Facts & Features
Rooms
Bedrooms & bathrooms
Bedrooms: 3
Bathrooms: 2
Living Room
Level: First
Area: 182.00 Square Feet
Dimensions: 13x14
Kitchen
Level: First
Area: 65.00 Square Feet
Dimensions: 13x5
Dining Room
Level: First
Area: 80.00 Square Feet
Dimensions: 10x8
Primary Bedroom
Level: First
Area: 195.00 Square Feet
Dimensions: 15x13
Primary Bathroom
Level: First
Area: 40.00 Square Feet
Dimensions: 8x5
Bedroom 2
Level: First
Area: 110.00 Square Feet
Dimensions: 10x11
Bedroom 3
Level: First
Area: 120.00 Square Feet
Dimensions: 10x12
Bathroom 2
Level: First
Area: 40.00 Square Feet
Dimensions: 5x8
Balcony/Porch/Lanai
Level: First
Area: 120.00 Square Feet
Dimensions: 10x12
Interior
Flooring
Carpet, Ceramic Tile, Wood
Exterior Features
Hurricane Shutters
Interior Features
Ceiling Fans(s), Eat In Kitchen, Primary Bedroom Main Floor, Split Bedroom, Vaulted Ceiling(s), Walk In Closet(s)
Sewer
Public Sewer
Heating
Central, Electric, Heat Pump
Cooling
Central Air, Attic Fan
Appliances
Dishwasher, Disposal, Dryer, Electric Water Heater, Range, Range Hood, Refrigerator, Washer
Construction
Year Built
Year Built: 1989
Home type
Single Family Residence
Roof
Other, Shingle
Foundation Details
Slab
Construction Materials
Block, Stucco
Architectural Style
Florida
Property Condition
Completed
Utilities & Energy
Utilities
Bb/hs Internet Available, Cable Available, Electricity Connected, Fiber Optics, Phone Available, Public, Sewer Connected, Water Connected
Association Amenities
Park, Playground, Tennis Court(s)
Water Source
Public
Security Features
Security System
Parking Features
Driveway, Garage Door Opener
Fireplace Features
Living Room, Wood Burning
Laundry Features
Electric Dryer Hookup, In Garage, Washer Hookup
Other Features
Community Features
Deed Restrictions, Dog Park, Park, Playground, Sidewalks, Tennis Court(s), Street Lights
Lot Features
Conservation Area, Cul De Sac, Flood Insurance Required, Flood Zone, In County, Near Public Transit, Sidewalk, Street Dead End, Paved
Patio And Porch Features
Patio, Screened
Vegetation
Trees/landscaped
Subdivision Name
Countryway Prcl B Trct 1 Ph
Price History
| Date | Event | Price |
|---|---|---|
10/06/2026 Source: | Listed for Sale | $339,900 +1.49% $254/sqft |
08/28/2026 Source: | Listing Removed | $334,900 -2.90% $250/sqft |
08/15/2026 Source: | Price Decreased | $344,900 -2.82% $257/sqft |
07/22/2026 Source: | Price Decreased | $354,900 -2.47% $265/sqft |
06/29/2026 Source: | Listed for Sale | $363,900 -2.67% $272/sqft |

Show more
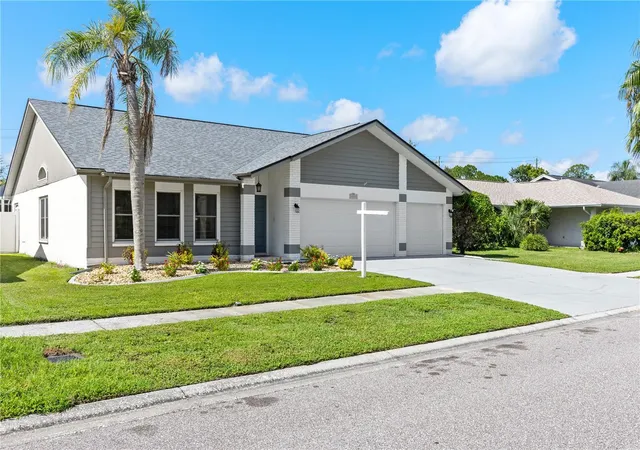
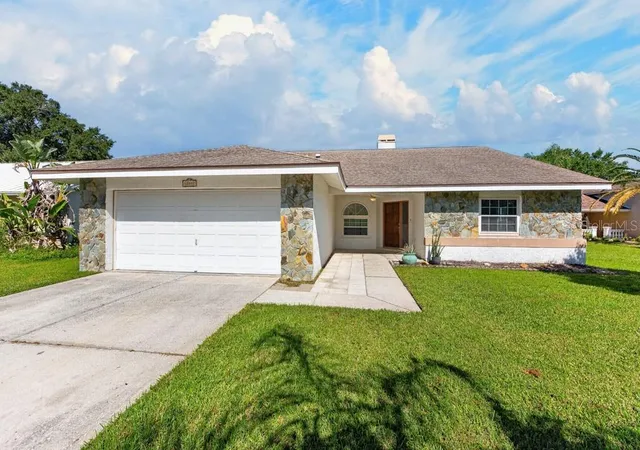
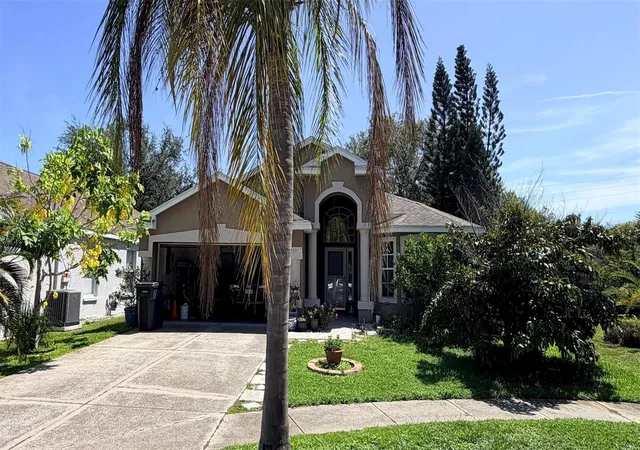
Nearby Homes
Find Homes by Property Features in Tampa, FL

Based on information from Stellar MLS® through Oct 07, 2026, 06:00AM as submitted to and distributed by MLS GRID. All data is obtained from various sources and may not have been verified by the broker or MLS GRID. Supplied Open House Information is subject to change without notice. All information should be independently reviewed and verified for accuracy. Properties may or may not be listed by the office/agent presenting the information. IDX information is provided exclusively for consumers’ personal non-commercial use. It may not be used for any purpose other than to identify prospective properties consumers may be interested in purchasing. The data is deemed reliable but is not guaranteed by MLS GRID. The use of the MLS GRID Data may be subject to an end-user license agreement prescribed by the Member Participant’s applicable MLS, if any, and as amended from time to time. © 2026 Stellar MLS. All Rights Reserved.
 Advertising Broker: Fred McGill | Simple Showing, Inc