- Overview
- Description
- Property Details
- Location
- HOA Management
- Facts & Features
- Getting Around
- Nearby Homes



$575,000
Monthly Est:$2,862
 2 Beds
 3 Baths
2 full baths + 1 half bath
 2,322sqft
8601 Via Grande E, Wellington, FL 33411
$575,000
$2,862/moEst:
Get Pre-Approved
Single Family Residence
Built in 2004
$797/mo HOA
5,662.8 sqft lot
$248/sq.ft
Description
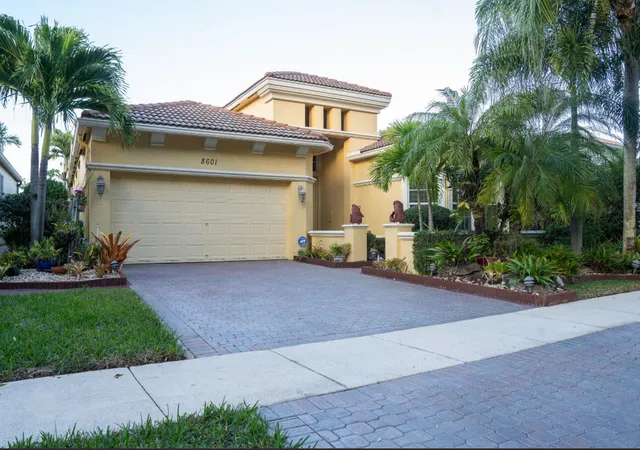
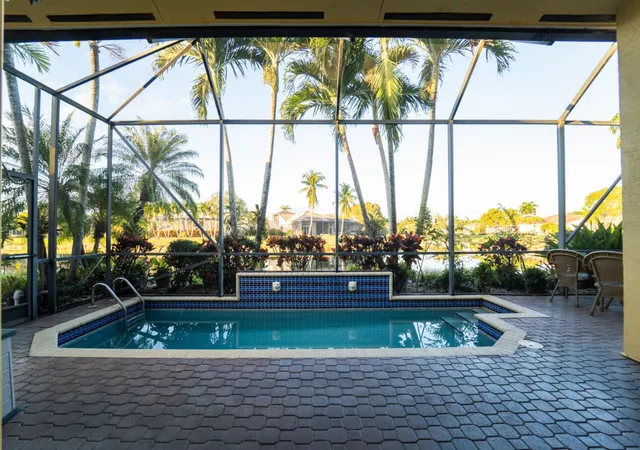
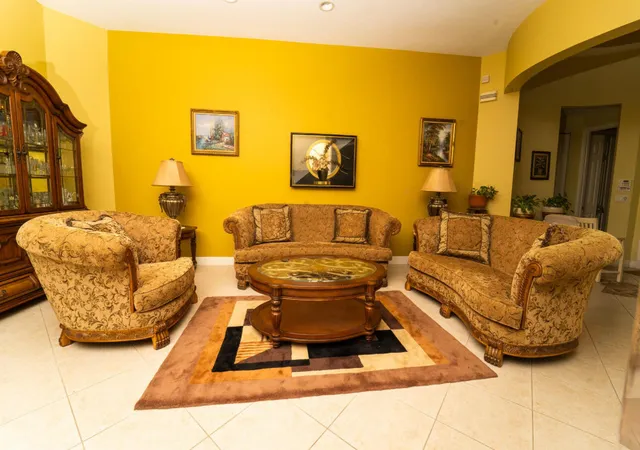
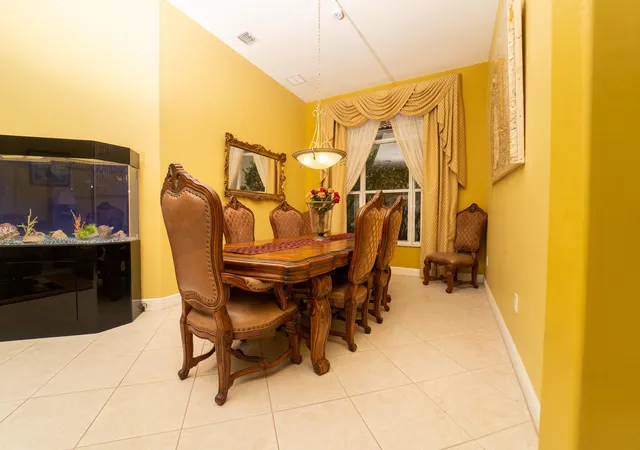
This Ventana model situated on one of the premier lakefront lots in the sought-after Buena Vida 55+ gated community, is conveniently located off Forest Hill Boulevard. Designed for effortless single-level living, the home offers tranquil water views and extended covered, screened patio overlooking a custom heated pool, creating an ideal setting for year-round indoor-outdoor enjoyment and South Florida sunsets. The interior is thoughtfully designed with 18" x 18" neutral tile laid on the diagonal throughout the main living areas, featuring a decorative mosaic inlay at the entry. Architectural details include volume ceilings, rounded corners, detailed baseboards, and custom window treatments throughout. The kitchen offers upgraded cabinetry with glass display doors, crown molding, a built-in wine rack, granite countertops, and a tumbled marble backsplash. Bathrooms feature upgraded tile finishes, while the spacious primary suite includes a Jacuzzi soaking tub for a spa-like retreat. Residents of Buena Vida enjoy resort-style 55+ living with a 24-hour manned gate, grand fountain entry, elegant clubhouse, full-service spa with treatment rooms and steam facilities, state-of-the-art fitness center, aerobics studio, café, private locker rooms, all within one of Wellington's premier active-adult communities.
- Houzeo last checked: 4 hours ago
- Listing updated: September 23, 2026 at 11:57 am
- Listing Provided by: Julice Yorrick DRE #3646841 | United Realty Group Inc. (954) 450-2000
- Source: Beaches MLS-FL | MLS#: R11156078

Property Details
Status
Active
Type
Single Family Residence
No. of Stories
1
County
City
Neighborhood
Year Built
2004
HOA Fees
$797/mo
Finished Area
2,322 sqft
Lot Size
5,662.8 sqft lot
Basement Area
- sqft
MLS Name
Beaches MLS
MLS Number
R11156078
MLS Status
Active
Days on Market
262
Cumulative Days on Market
234

Continue Your Journey in App
Find your dream home, receive real-time updates, and many more!
Download App
Continue Your Journey in App
Find your dream home, receive real-time updates, and many more!
Location
HOA Management
N/A
HOA Fees
$797/ Monthly
Amenities
 Amenities and services may be covered by one or multiple associations and service providers.
 Maintenance
 Club House
 Tennis
 Cable TV
 Gym
Gym
 Spa
Spa
 Pool
Pool
 Bike Trails
 Restaurant
Walk path
Management
BusinessCenter
RecreationFacilities
Cabana
CommonAreas
Disclaimer: Amenities are based on third-party information and may vary; buyers must independently verify all amenities, as information is deemed reliable but not guaranteed.
Facts & Features
Rooms
Bedrooms & bathrooms
Bedrooms: 2
Bathrooms: 3
FamilyRoom
Level: Main
Area: 224.00 Square Feet
Dimensions: 14 X 16
Den
Level: Main
Area: 154.00 Square Feet
Dimensions: 11 X 14
PrimaryBedroom
Level: Main
Area: 234.00 Square Feet
Dimensions: 13 X 18
Kitchen
Level: Main
Area: 182.00 Square Feet
Dimensions: 13 X 14
LivingRoom
Level: Main
Area: 330.00 Square Feet
Dimensions: 15 X 22
Interior
Interior Features
Built In Features, Breakfast Area, Bathtub, Cathedral Ceilings, Dual Sinks, Entrance Foyer, Eat In Kitchen, Family Dining Room, Garden Tub Roman Tub, High Ceilings, Jetted Tub, Kitchen Dining Combo, Main Level Primary, Pantry, Split Bedrooms, Soaking Tub, Separate Shower, Vaulted Ceilings, Walk In Closets
Appliances
Cooktop, Dryer, Dishwasher, Electric Water Heater, Disposal, Ice Maker, Microwave, Refrigerator, Water Heater, Washer
Window Features
Drapes, Sliding
Exterior Features
Outdoor Living Area
Flooring
Ceramic Tile
Cooling
Electric
Heating
Electric, Other
Construction
Year Built
Year Built: 2004
Home type
Single Family Residence
Property Condition
Resale
Architectural Style
Ranch
Roof
Spanish Tile
Construction Materials
Block
Utilities & Energy
Security Features
Gated With Guard, Gated Community, Smoke Detectors, Security Guard
Water Source
Public
Laundry Features
Washer Hookup, Inside, Laundry Tub
Utilities
Cable Available, Water Available
Association Amenities
Business Center, Cabana, Clubhouse, Fitness Center, Management, Pool, Recreation Facilities, Restaurant, Sauna, Spa Hot Tub, Sidewalks, Tennis Courts, Trails
Parking Features
Attached, Covered, Deeded, Garage
Electric
Phases3
Pool Features
Heated, In Ground, Screen Enclosure, Association
Other Features
Community Features
Home Owners Association, Gated, Property Manager On Site, Street Lights, Sidewalks
Patio And Porch Features
Covered, Patio, Screened
Lot Features
Interior Lot, Sprinklers Automatic, Sprinkler System, Less Than Quarter Acre
Subdivision Name
Buena Vida
Price History
| Date | Event | Price |
|---|---|---|
09/16/2026 Source: | Price Decreased | $575,000 -1.71% $248/sqft |
02/01/2026 Source: | Listed for Sale | $585,000 $252/sqft |
02/01/2026 Source: | Off Market | $585,000 $252/sqft |
01/20/2026 Source: | Coming Soon | $585,000 $252/sqft |

Nearby Homes


Find Homes by Property Features in Wellington, FL


IDX information is provided exclusively for consumers’ personal, non-commercial use, that it may not be used for any purpose other than to identify prospective properties consumers may be interested in purchasing, and that the data is deemed reliable but is not guaranteed accurate by BeachesMLS. All listings featuring the BMLS logo are provided by BeachesMLS, Inc. This data is not verified for authenticity or accuracy and may not reflect all real estate activity in the market. Based on information © 2026 BeachesMLS, Inc. All Rights Reserved.
 Advertising Broker: Moe Mossa (Savvy Avenue) | Savvy Avenue, LLC