- Overview
- Description
- Property Details
- Location
- Facts & Features
- Getting Around
- Nearby Homes

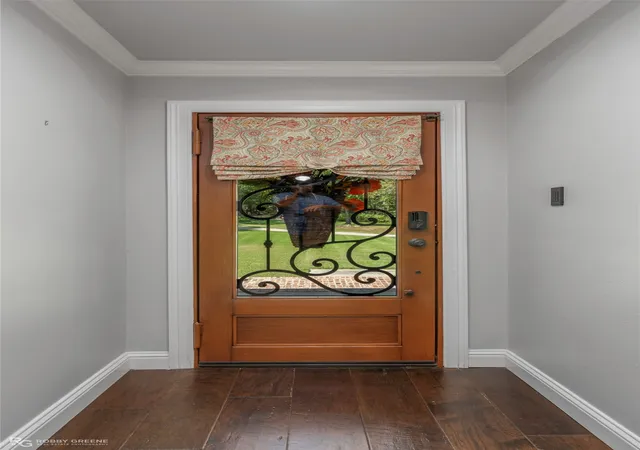


$659,900
Monthly Est:$3,285
 4 Beds
 3 Baths
2 full baths + 1 half bath
 3,078sqft
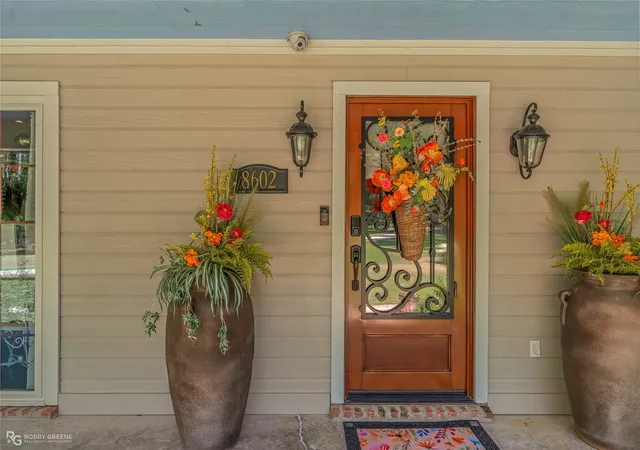
8602 Springwood Rd, Shreveport, LA 71129
$659,900
$3,285/moEst:
Get Pre-Approved
Single Family Residence
Built in 2002
$-- HOA
5.54 acres lot
$214/sq.ft
Description
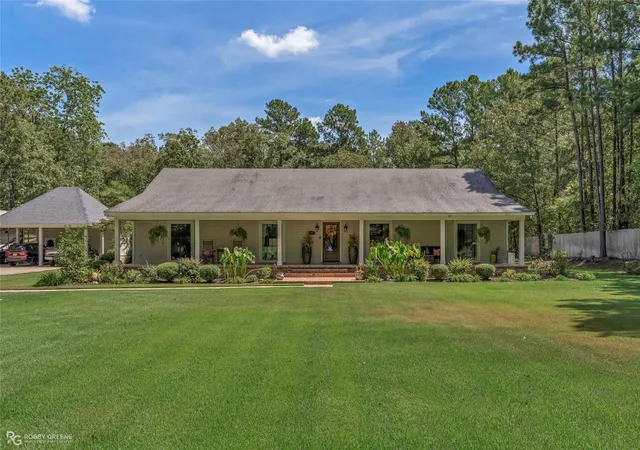
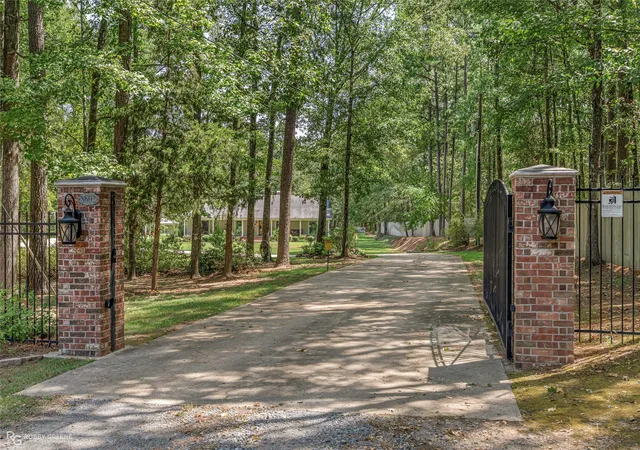
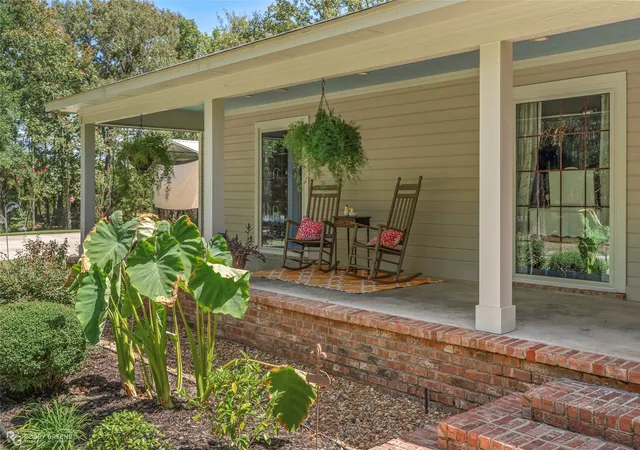
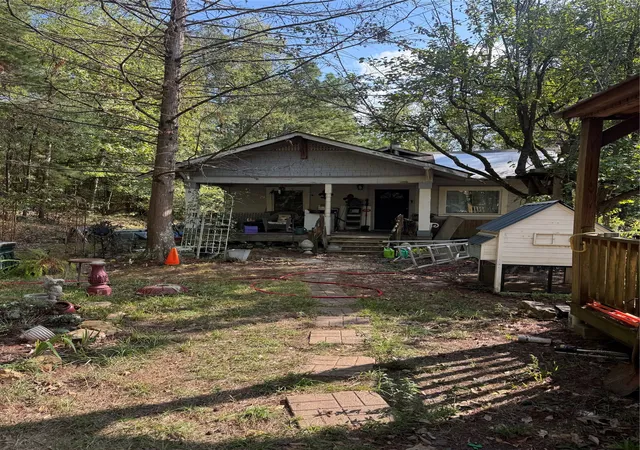
Welcome to your ultimate private estate at 8602 Springwood Road in the SPRINGRIDGE -KEITHVILLE COMMUNITY. Nestled behind a gated entrance on approximately 5.5 beautifully landscaped acres, this exceptional smart home perfectly blends peaceful country luxury with modern, high-tech convenience. A Chef’s dream kitchen at the heart of the home is a fully equipped gourmet kitchen designed for effortless entertaining. It features a 10ft. granite island with premium, professional-grade Viking appliances, including a commanding 6-burner range with dual ovens, a sleek integrated drawer microwave, and a high-efficiency dishwasher. Whether hosting large holiday gatherings or enjoying a quiet weeknight meal, this kitchen delivers a true luxury culinary experience. Smart technology: this property offers complete control right at your fingertips. Manage your security system, custom lighting, and home climate seamlessly. For added comfort and uninterrupted power, the estate features a comprehensive whole-home backup generator—ensuring you are never left in the dark. Unmatched storage & organization storage is a standout feature throughout the home. The primary suite serves as a true sanctuary, complete with 2 impressive, custom-designed walk-in closets. Every additional bedroom also boasts its own dedicated walk-in closet, providing ample space for family or guests. Exceptional outdoor amenities: Outside, RV Shed: Perfect for housing your boat, or recreational vehicles. Detached 20' x 24' Workshop: Features its own private porch, ideal for projects, a home gym, or a studio. Expansive Porches: Deep front and back covered porches built for relaxing, outdoor dining, and taking in the stunning, private views. With unparalleled space, total privacy, top-tier technology, professional kitchen upgrades, and incredible outdoor infrastructure, this one-of-a-kind property truly has it all. Come experience the lifestyle you’ve been dreaming of—you may never want to leave!
- Houzeo last checked: 6 minutes ago
- Listing updated: November 7, 2026 at 4:10 pm
- Listing Provided by: Becki Bass (318) 560-3284 | Pinnacle Realty Advisors (318) 233-1045
- Source: NTREIS MLS-TX | MLS#: 21376205

Property Details
Status
Active
Type
Single Family Residence
No. of Stories
1
County
City
Neighborhood
--
Year Built
2002
HOA Fees
-
Finished Area
3,078 sqft
Lot Size
5.54 acres lot
Basement Area
- sqft
MLS Name
NTREIS MLS
MLS Number
21376205
MLS Status
Active
Cumulative Days on Market
66

Continue Your Journey in App
Find your dream home, receive real-time updates, and many more!
Continue Your Journey in App
Find your dream home, receive real-time updates, and many more!
Location
Facts & Features
Rooms
Bedrooms & bathrooms
Bedrooms: 4
Bathrooms: 3
LivingRoom
Level: First
Area: 0.00 Square Feet
Dimensions: 0 x 0
PrimaryBedroom
Level: First
Area: 0.00 Square Feet
Dimensions: 0 x 0
Interior
Appliances
Microwave
Sewer
Aerobic Septic
Cooling
Central Air, Electric
Flooring
Ceramic Tile, Wood
Interior Features
Decorative Designer Lighting Fixtures, Granite Counters, Kitchen Island, Pantry, Smart Home
Heating
Central, Electric
Construction
Year Built
Year Built: 2002
Home type
Single Family Residence
Foundation Details
Pillar Post Pier
Roof
Shingle
Architectural Style
Detached
Utilities & Energy
Parking Features
Detached Carport, Driveway, Electric Gate, Rv Carport
Utilities
Septic Available, Water Available
Water Source
Public
Pool Features
None
Security Features
Security System, Carbon Monoxide Detectors, Fire Alarm, Gated Community, Smoke Detectors
Laundry Features
Laundry In Utility Room
Fireplace Features
Wood Burning
Other Features
Subdivision Name
Springwood Sub
Community Features
Gated
Price History
| Date | Event | Price |
|---|---|---|
09/21/2026 Source: | Price Increased | $674,900 +2.27% $219/sqft |
09/04/2026 Source: | Price Decreased | $659,900 -4.22% $214/sqft |
09/04/2026 Source: | Listed for Sale | $689,000 $224/sqft |

Nearby Homes
Find Homes by Property Features in Shreveport, LA
Nearby New Homes For Sale

Based on information from the North Texas Real Estate Information Systems, Inc., through Nov 08, 2026, 10:45AM. Information is provided exclusively for consumers’ personal, non-commercial use. It may not be used for any purpose other than to identify prospective properties consumers may be interested in purchasing. Data is deemed reliable but is not guaranteed accurate. This website may not include listings or property addresses of sellers who have directed their listing brokers to withhold their listing or their property address from display on the Internet. ©2026 North Texas Real Estate Information Systems, Inc. All Rights Reserved.
 Advertising Broker: Michelle Brecker | Pathway To Home Realty
