- Overview
- Description
- Property Details
- Location
- HOA Management
- Facts & Features
- Getting Around
- Nearby Homes



$429,900
Monthly Est:$2,140
 3 Beds
 2 Baths
2 full baths
 1,986sqft
8604 Holliday Crk Way, Mc Kinney, TX 75071
$429,900
$2,140/moEst:
Get Pre-Approved
Single Family Residence
Built in 2018
$125/mo HOA
0.15 acre lot
$216/sq.ft
Description
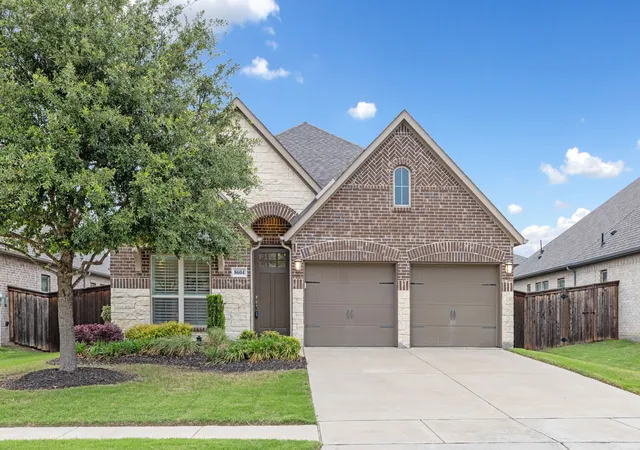
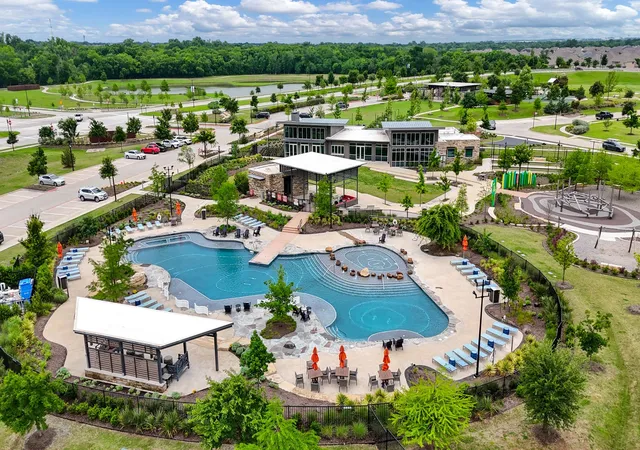
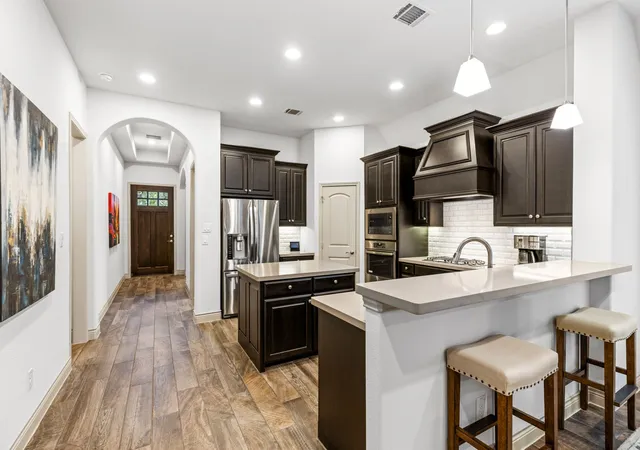
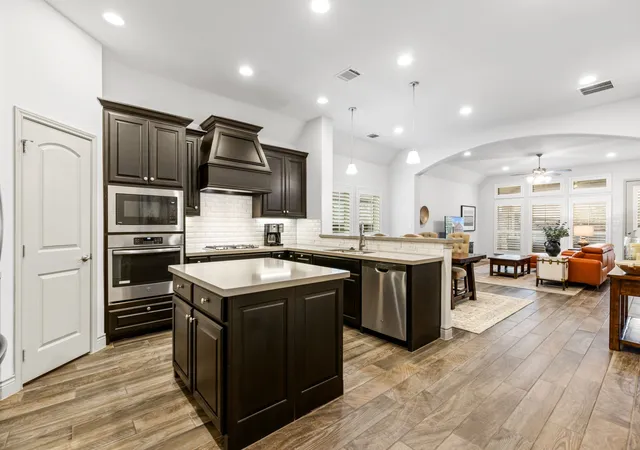
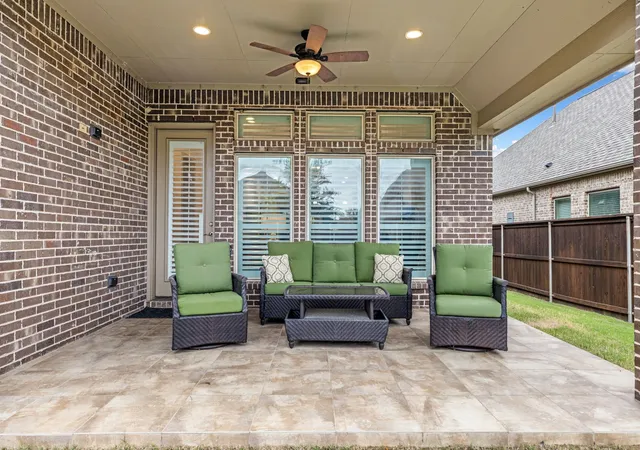
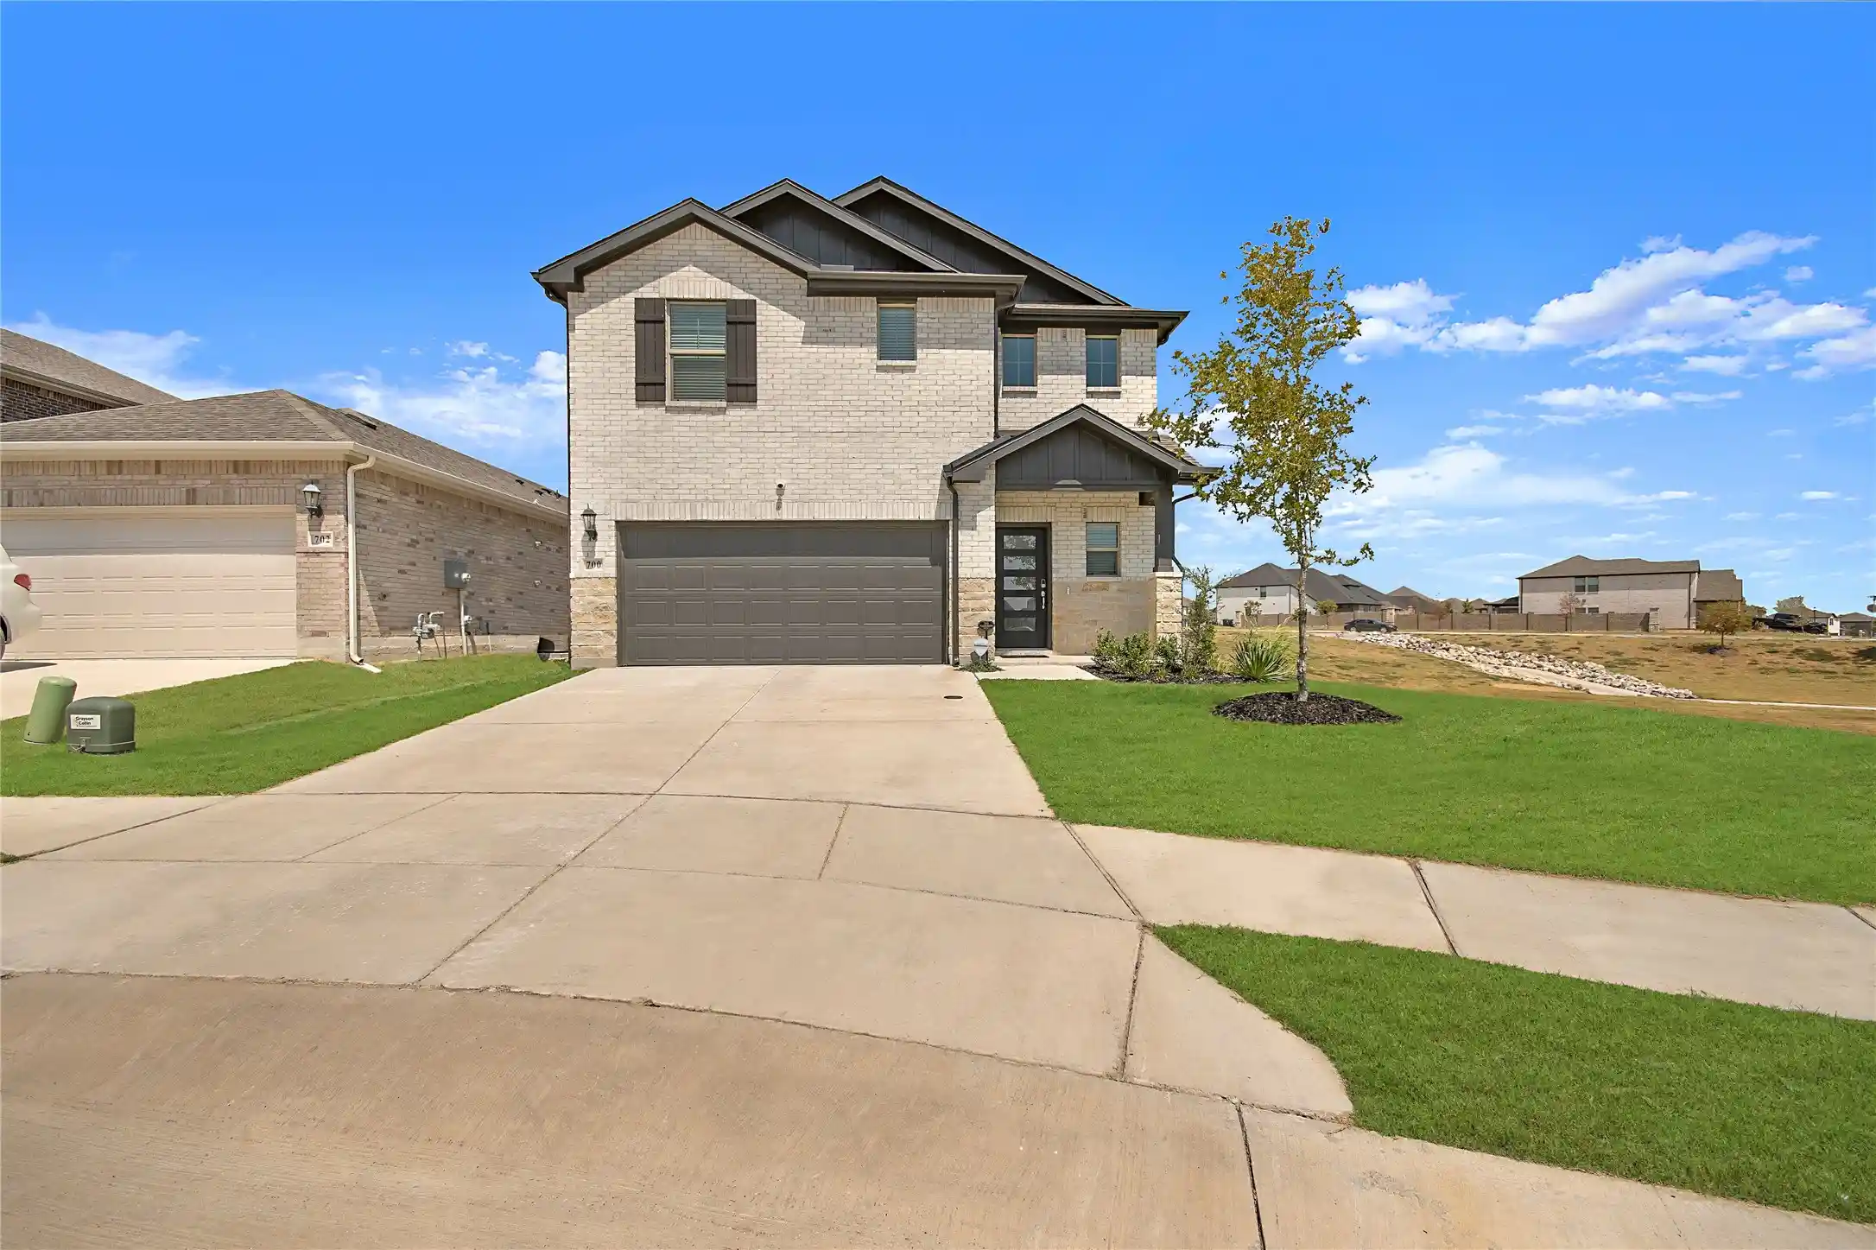
PRICED TO SELL!! This stunning Perry Home checks all the boxes! A luxurious, single-story, home in Trinity Falls, that's turnkey and ready for move-in! Offering convenient access to I-75 and surrounded by over 450 acres of natural open space, scenic hike-and-bike trails, parks, lakes, and vibrant community gathering spaces, and just minutes from historic downtown McKinney. Inside, soaring ceilings and abundant natural light create an open, airy feel throughout the thoughtfully designed 3-bedroom, 2-bath layout with a dedicated home office behind elegant glass French doors. Stylish upgrades include wood-look tile flooring, shutter blinds throughout, 8-foot doors, LED lighting, and ceiling fans in every room. Centered in home, the chef inspired island kitchen is designed for both everyday living and easy entertaining, featuring quartz countertops, a gas cooktop, stainless steel appliances, custom wood vent hood, modern white backsplash, pot-and-pan drawers, and a breakfast bar for additional seating. The spacious primary suite offers a relaxing retreat with a spa-inspired bath complete with dual sinks, soaking tub, walk-in shower with seating, recessed shower floor, and a generous walk-in closet. Step outside to enjoy the covered patio with ceiling fan and TV prewiring, overlooking a fenced backyard with green space and a shade tree, ideal for morning coffee, evening relaxation, or hosting friends and family. Additional conveniences include a mudroom entry from the garage, utility room with folding area, garage storage shelving, full sprinkler system, and underground-terminating gutters. Kitchen refrigerator and utility room washer and dryer may also be conveyed with the home. Trinity Falls residents enjoy exceptional amenities including resort-style pools, fitness facilities, co-working spaces, dog parks, event lawns, playgrounds, community events, grilling areas, and welcoming gathering spaces designed to bring neighbors together year-round.
- Houzeo last checked: 4 hours ago
- Listing updated: November 3, 2026 at 5:17 pm
- Listing Provided by: Shelley Homer , Nolan Duncan | eXp Realty LLC (888) 519-7431
- Source: NTREIS MLS-TX | MLS#: 21256728

Property Details
Status
Active
Type
Single Family Residence
No. of Stories
1
County
City
Neighborhood
--
Year Built
2018
HOA Fees
$125/mo
Finished Area
1,986 sqft
Lot Size
0.15 acre lot
Basement Area
- sqft
MLS Name
NTREIS MLS
MLS Number
21256728
MLS Status
Active
Cumulative Days on Market
173

Continue Your Journey in App
Find your dream home, receive real-time updates, and many more!
Continue Your Journey in App
Find your dream home, receive real-time updates, and many more!
Location
HOA Management
Trinity Falls
HOA Fees
$375/ Quarterly
Amenities
 Amenities and services may be covered by one or multiple associations and service providers.
 AllFacilities
Disclaimer: Amenities are based on third-party information and may vary; buyers must independently verify all amenities, as information is deemed reliable but not guaranteed.
Facts & Features
Rooms
Bedrooms & bathrooms
Bedrooms: 3
Bathrooms: 2
LivingRoom
Level: First
Area: 288.00 Square Feet
Dimensions: 18 x 16
Bedroom
Level: First
Area: 168.00 Square Feet
Dimensions: 14 x 12
Bedroom
Level: First
Area: 168.00 Square Feet
Dimensions: 14 x 12
PrimaryBedroom
Level: First
Area: 256.00 Square Feet
Dimensions: 16 x 16
Interior
Interior Features
Kitchen Island, Cable Tv
Appliances
Gas Cooktop, Microwave
Sewer
Public Sewer
Construction
Year Built
Year Built: 2018
Home type
Single Family Residence
Architectural Style
Detached
Property Condition
Resale
Utilities & Energy
Pool Features
None
Parking Features
Garage
Water Source
Public
Utilities
Sewer Available, Water Available, Cable Available
Other Features
Subdivision Name
Trinity Falls Planning Unit 3 Ph 1b
Disclosures
Municipal Utility District Disclosure
Price History
| Date | Event | Price |
|---|---|---|
09/22/2026 Source: | Price Decreased | $449,900 -4.28% $227/sqft |
07/25/2026 Source: | Price Decreased | $470,000 -3.09% $237/sqft |
05/31/2026 Source: | Price Decreased | $485,000 -5.83% $244/sqft |
05/14/2026 Source: | Price Increased | $515,000 +19.80% $259/sqft |
05/14/2026 Source: | Price Decreased | $429,900 -8.53% $216/sqft |

Show more
Nearby Homes

Find Homes by Property Features in Mc Kinney, TX
Nearby New Homes For Sale

Based on information from the North Texas Real Estate Information Systems, Inc., through Nov 05, 2026, 12:45PM. Information is provided exclusively for consumers’ personal, non-commercial use. It may not be used for any purpose other than to identify prospective properties consumers may be interested in purchasing. Data is deemed reliable but is not guaranteed accurate. This website may not include listings or property addresses of sellers who have directed their listing brokers to withhold their listing or their property address from display on the Internet. ©2026 North Texas Real Estate Information Systems, Inc. All Rights Reserved.
 Advertising Broker: Michelle Brecker | Pathway To Home Realty
