- Overview
- Description
- Property Details
- Location
- HOA Management
- Facts & Features
- Getting Around
- Nearby Homes



$549,900
Monthly Est:$2,737
 3 Beds
 2 Baths
2 full baths
 2,202sqft
8605 Prescott Cir, Frisco, TX 75033
$549,900
$2,737/moEst:
Get Pre-Approved
Single Family Residence
Built in 1997
$43.33/mo HOA
0.2 acre lot
$250/sq.ft
Description
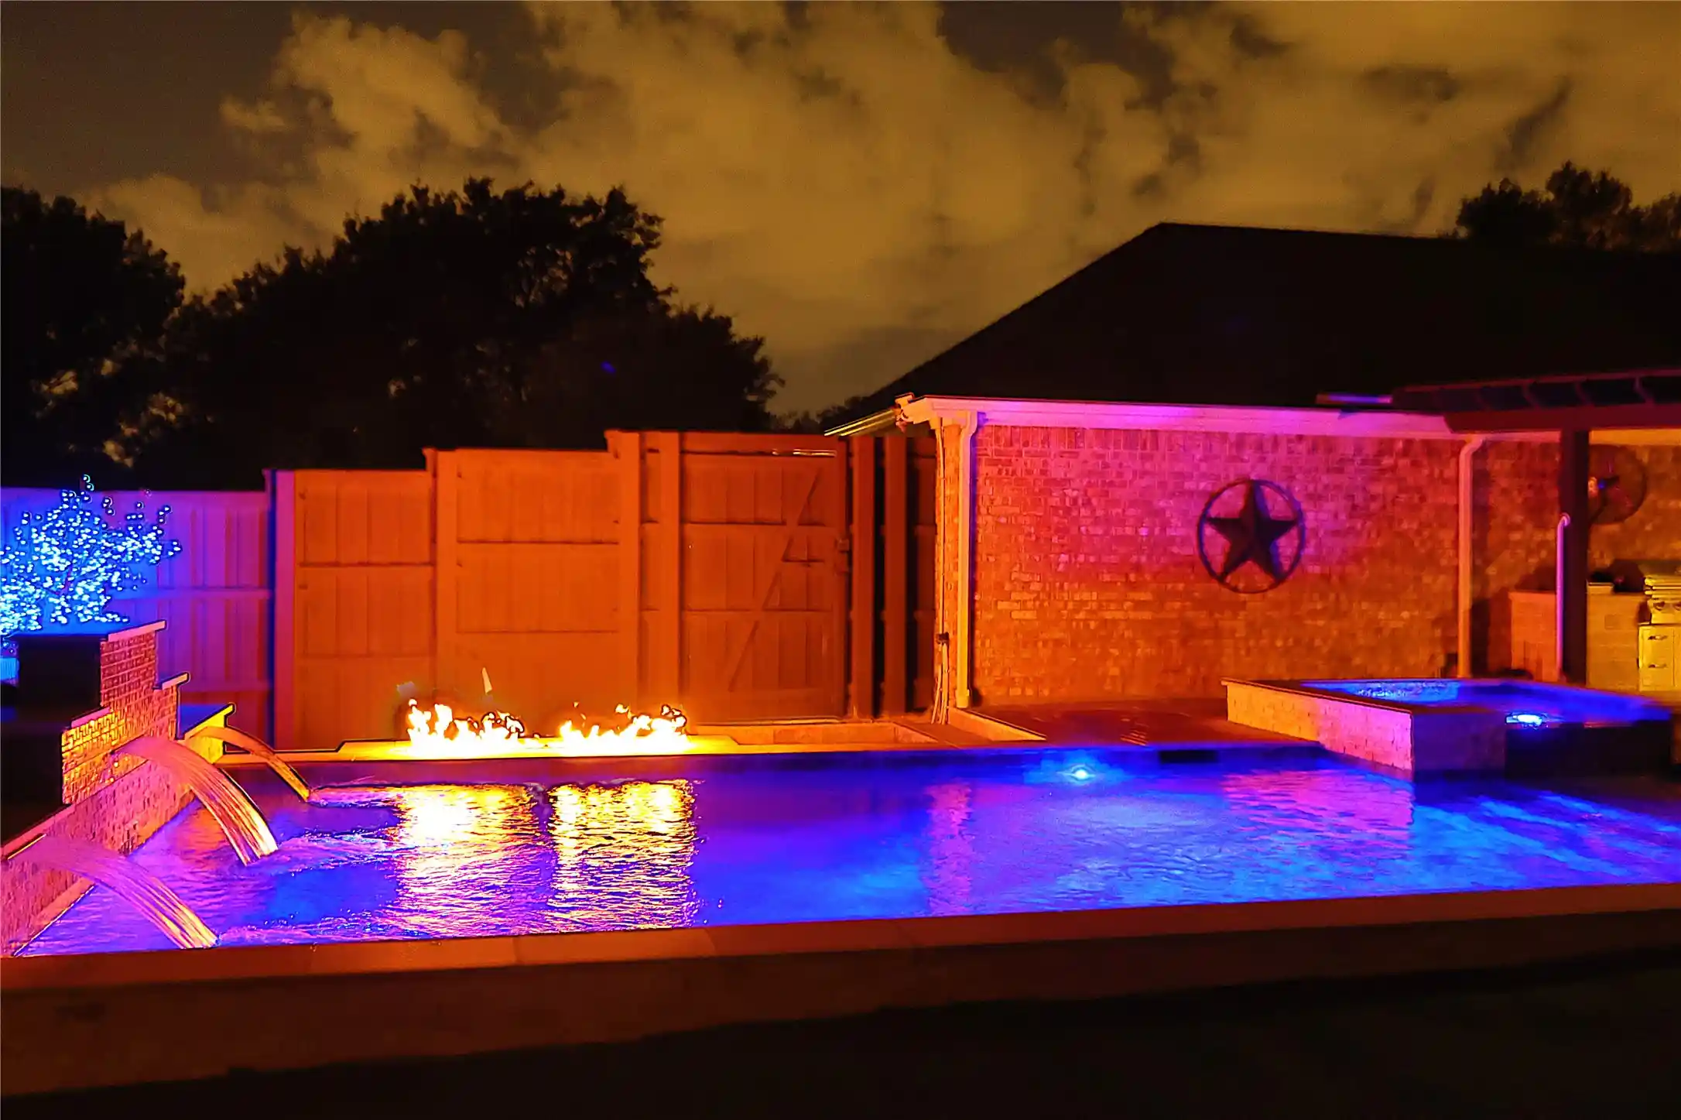
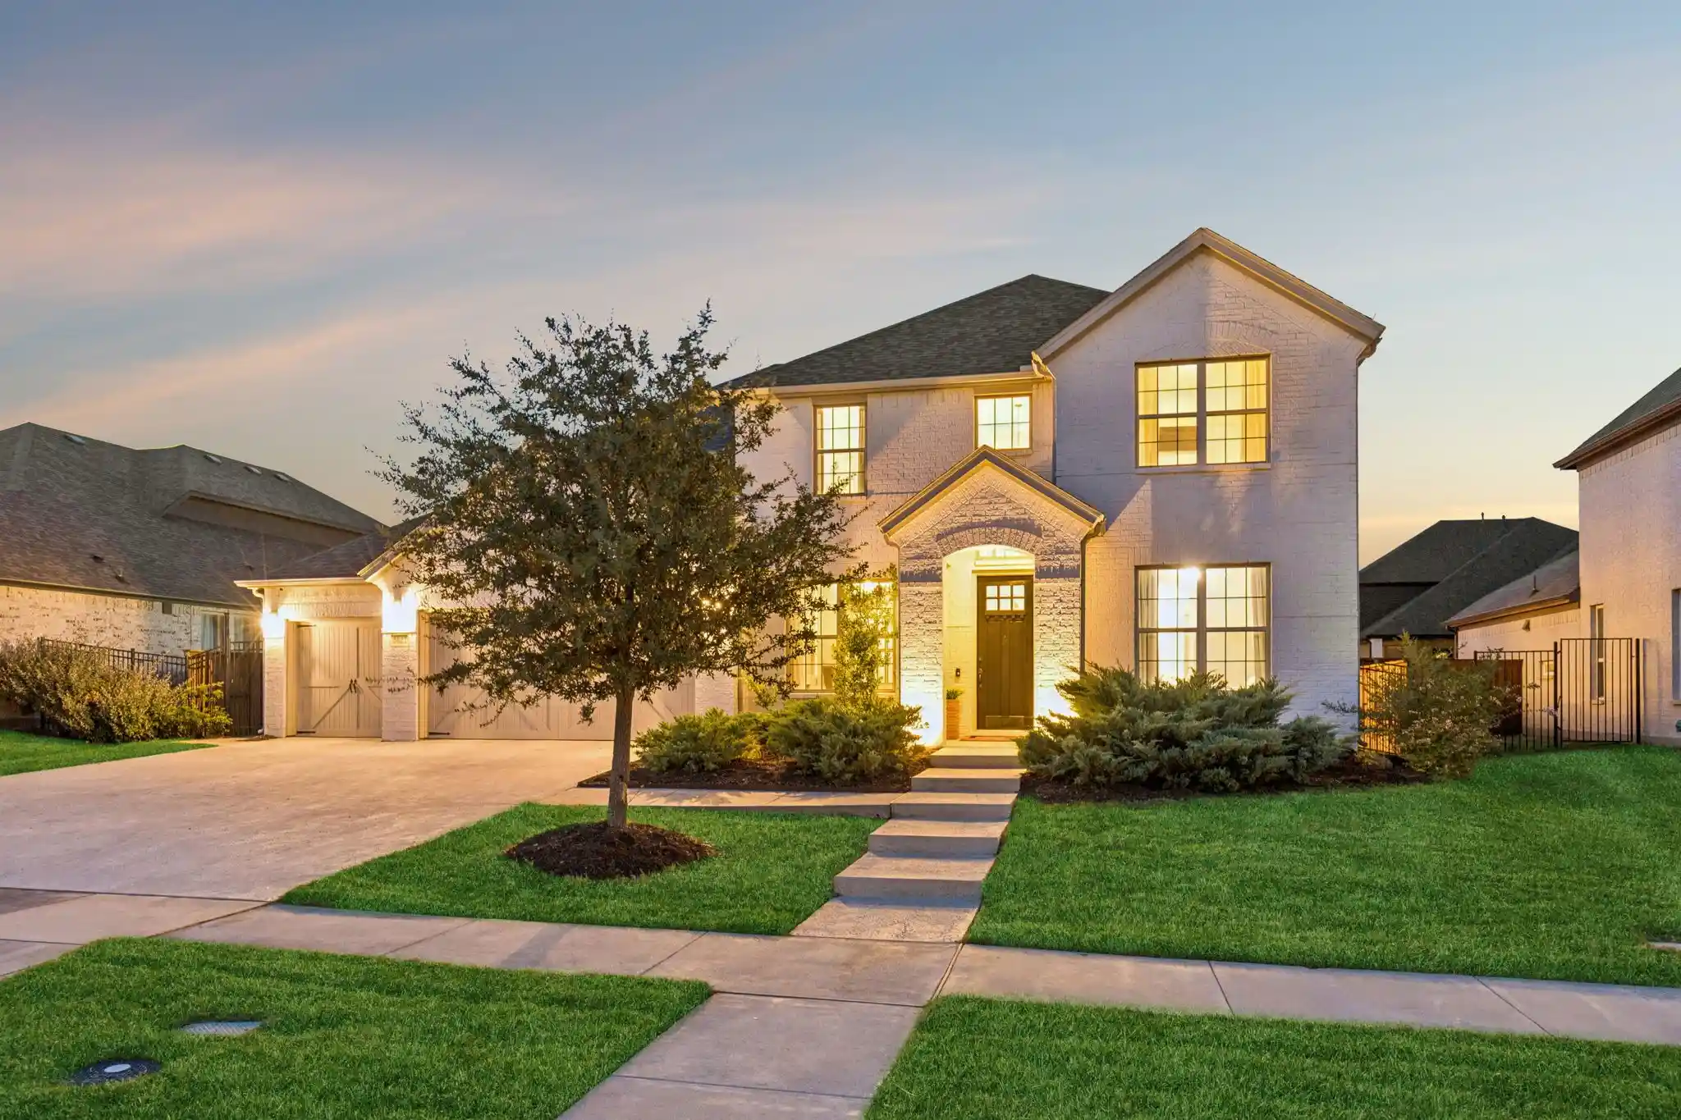
An absolute gem in central Frisco that is truly a must see. You simply won't believe this custom backyard with pool, spa, fire pit, built in grill and maintenance-free turf. Going beyond just what you see, the home offers a Generac whole-home generator to ensure you stay up and running in any situation. As you pull up to the front of the home, you'll find a well-manicured yard and garden. Throughout the interior you'll find hard floors, open spaces, and views over your backyard escape. Right inside the front door you'll find French doors that open to the first office space. Continue through the foyer to find a formal dining and the open living area with a gas fireplace. The kitchen features a gas range with double oven, granite counters and stainless steel appliances. The primary suite is privately tucked away from the other rooms in the home and features a gorgeous bath with split vanities, separate tub and shower, and a custom closet. You'll also find a connected flex room great for a second office or otherwise. A European split-unit AC in the primary suite allows you to cool the room to ideal sleeping temperatures without impacting the rest of the home. A long list of additional features of this home includes a large storage shed, extended parking in the driveway, newer roof and water heater, and much more. Truly an opportunity you shouldn't miss.
- Houzeo last checked: 5 minutes ago
- Listing updated: October 17, 2026 at 10:05 pm
- Listing Provided by: Sean Nance | Serious (469) 319-0941
- Source: NTREIS MLS-TX | MLS#: 21412470

Property Details
Status
Active
Type
Single Family Residence
No. of Stories
1
County
City
Neighborhood
Year Built
1997
HOA Fees
$43.33/mo
Finished Area
2,202 sqft
Lot Size
0.2 acre lot
Basement Area
- sqft
MLS Name
NTREIS MLS
MLS Number
21412470
MLS Status
Active
Cumulative Days on Market
2

Continue Your Journey in App
Find your dream home, receive real-time updates, and many more!
Continue Your Journey in App
Find your dream home, receive real-time updates, and many more!
Location
HOA Management
CMA
HOA Fees
$520/ Annually
Amenities
 Amenities and services may be covered by one or multiple associations and service providers.
 AssociationManagement
Disclaimer: Amenities are based on third-party information and may vary; buyers must independently verify all amenities, as information is deemed reliable but not guaranteed.
Facts & Features
Rooms
Bedrooms & bathrooms
Bedrooms: 3
Bathrooms: 2
UtilityRoom
Level: First
Area: 42.00 Square Feet
Dimensions: 6 x 7
Office
Level: First
Area: 143.00 Square Feet
Dimensions: 13 x 11
FullBath
Level: First
Area: 60.00 Square Feet
Dimensions: 6 x 10
PrimaryBathroom
Level: First
Area: 99.00 Square Feet
Dimensions: 11 x 9
Bedroom
Level: First
Area: 144.00 Square Feet
Dimensions: 12 x 12
Bedroom
Level: First
Area: 120.00 Square Feet
Dimensions: 10 x 12
PrimaryBedroom
Level: First
Area: 208.00 Square Feet
Dimensions: 13 x 16
Office
Level: First
Area: 120.00 Square Feet
Dimensions: 12 x 10
DiningRoom
Level: First
Area: 120.00 Square Feet
Dimensions: 12 x 10
BreakfastRoomNook
Level: First
Area: 121.00 Square Feet
Dimensions: 11 x 11
Kitchen
Level: First
Area: 132.00 Square Feet
Dimensions: 12 x 11
LivingRoom
Level: First
Area: 304.00 Square Feet
Dimensions: 16 x 19
Interior
Interior Features
High Speed Internet, Pantry, Walk In Closets
Appliances
Dishwasher, Disposal, Gas Range, Microwave
Sewer
Public Sewer
Construction
Year Built
Year Built: 1997
Home type
Single Family Residence
Property Condition
Resale
Architectural Style
Craftsman, Detached
Construction Materials
Brick, Frame
Utilities & Energy
Fireplace Features
Gas, Gas Starter
Pool Features
In Ground, Pool, Private, Pool Spa Combo, Waterfall, Water Feature
Parking Features
Additional Parking, Alley Access, Covered, Enclosed, Garage, Garage Door Opener, Garage Faces Rear
Water Source
Public
Utilities
Cable Available, Sewer Available, Water Available
Other Features
Lot Features
Interior Lot
Subdivision Name
Preston Highlands North Ph 1
Price History
| Date | Event | Price |
|---|---|---|
10/15/2026 Source: | Listed for Sale | $549,900 +57.16% $250/sqft |
12/20/2020 Source: | Sold | $349,900 $159/sqft |

Nearby Homes



Find Homes by Property Features in Frisco, TX
Nearby New Homes For Sale

Based on information from the North Texas Real Estate Information Systems, Inc., through Oct 30, 2026, 06:15AM. Information is provided exclusively for consumers’ personal, non-commercial use. It may not be used for any purpose other than to identify prospective properties consumers may be interested in purchasing. Data is deemed reliable but is not guaranteed accurate. This website may not include listings or property addresses of sellers who have directed their listing brokers to withhold their listing or their property address from display on the Internet. ©2026 North Texas Real Estate Information Systems, Inc. All Rights Reserved.
 Advertising Broker: Michelle Brecker | Pathway To Home Realty
