- 0
- 9
- Overview
- Description
- Property Details
- Location
- Facts & Features
- Getting Around
- Nearby Homes
 New Construction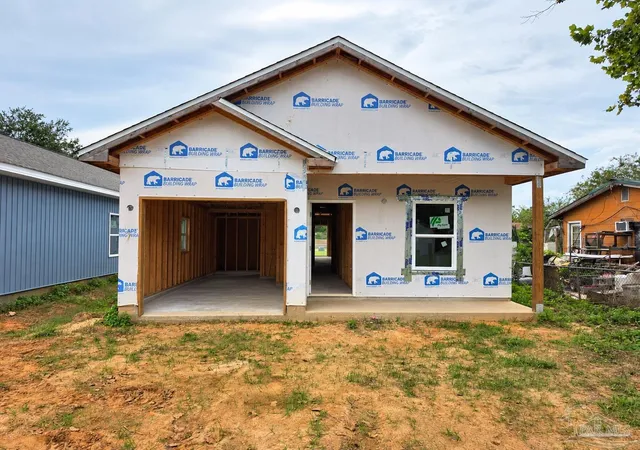
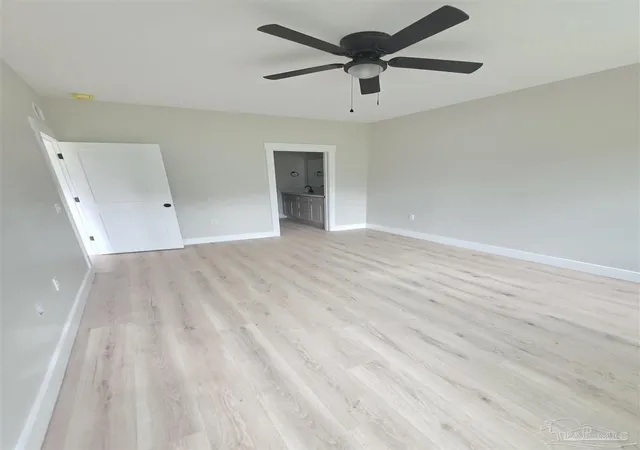

Street View
$224,000
Monthly Est:$1,115
 3 Beds
 2 Baths
2 full baths
 1,300sqft
8605 Walnut Ave, Pensacola, FL 32534
$224,000
$1,115/moEst:
Get Pre-Approved
Single Family Residence
Built in 2026
$-- HOA
0.07 acre lot
$172/sq.ft
Description
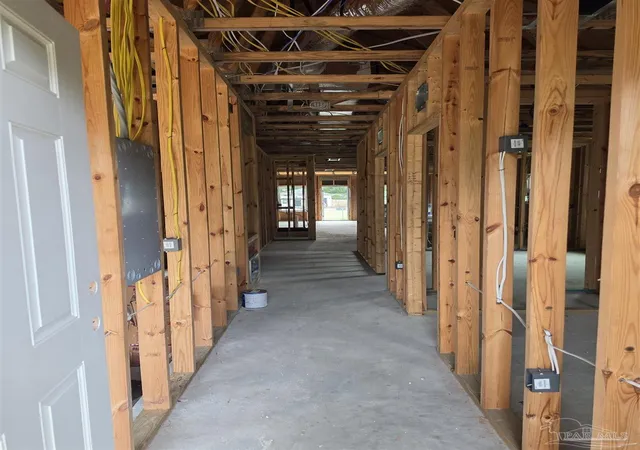
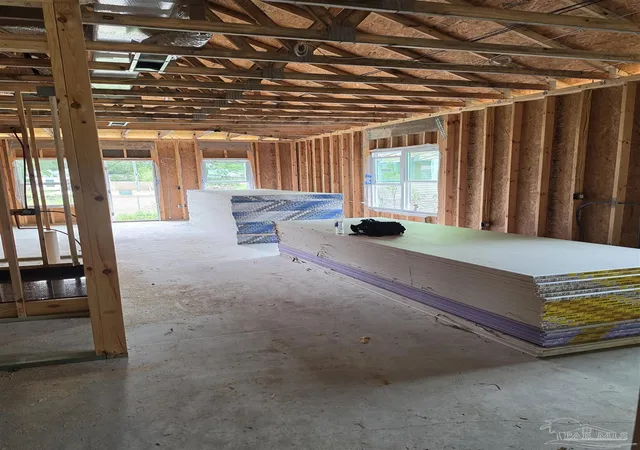
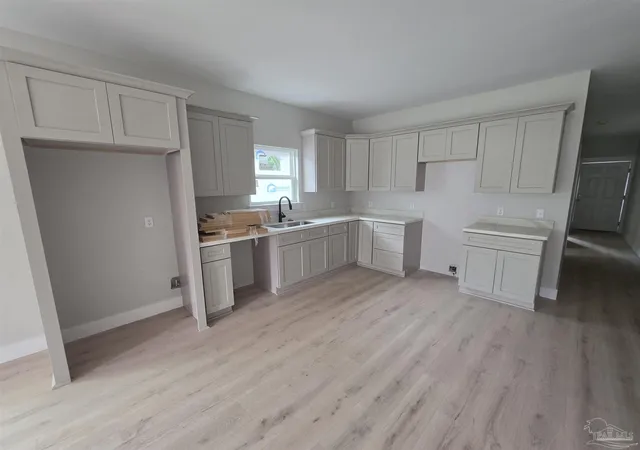
NEW CONSTRUCTION – UNDERWAY! Get in early on this brand-new 3-bedroom, 2-bath home with an attached garage and inviting covered front porch. Thoughtfully designed with an open, functional floor plan and modern finishes throughout. Construction is currently underway, giving an early buyer the opportunity to secure the home before completion and potentially select certain builder-approved finishes, depending on construction stage. Enjoy the benefits of a brand-new home at an affordable price point. Estimated completion date subject to construction progress. Photos show current construction stage.
- Houzeo last checked: 14 minutes ago
- Listing updated: September 10, 2026 at 8:37 pm
- Listing Provided by: Rodrigo Barahona (850) 316-7979 | EXP Realty, LLC (888) 883-8509
- Source: Pensacola AOR MLS-FL | MLS#: 688683

Property Details
Status
Active
Type
Single Family Residence
No. of Stories
1
County
City
Neighborhood
--
Year Built
2026
HOA Fees
-
Finished Area
1,300 sqft
Lot Size
0.07 acre lot
Basement Area
- sqft
MLS Name
Pensacola AOR MLS
MLS Number
688683
MLS Status
Active
Days on Market
9
Cumulative Days on Market
2

Continue Your Journey in App
Find your dream home, receive real-time updates, and many more!
Download App
Continue Your Journey in App
Find your dream home, receive real-time updates, and many more!
Facts & Features
Rooms
Bedrooms & bathrooms
Bedrooms: 3
Bathrooms: 2
Interior
Heating
Central
Flooring
Vinyl, Laminate, Simulated Wood
Sewer
Public Sewer
Interior Features
Baseboards, Ceiling Fan(s)
Appliances
Electric Water Heater, Dishwasher, Disposal, Microwave
Cooling
Central Air, Ceiling Fan(s)
Construction
Year Built
Year Built: 2026
Home type
Single Family Residence
Foundation Details
Slab
Property Condition
New Construction
Construction Materials
Frame
Roof
Shingle, Gable
Architectural Style
Cottage
Utilities & Energy
Electric
Copper Wiring
Parking Features
Garage, Garage Door Opener
Water Source
Public
Utilities
Cable Available
Security Features
Smoke Detector(s)
Pool Features
None
Other Features
Subdivision Name
None
Patio And Porch Features
Patio
Price History
| Date | Event | Price |
|---|---|---|
09/10/2026 Source: | Listed for Sale | $224,000 $172/sqft |

Nearby Homes


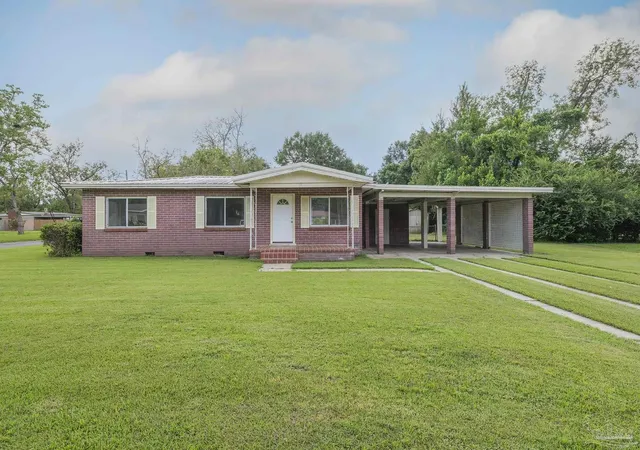
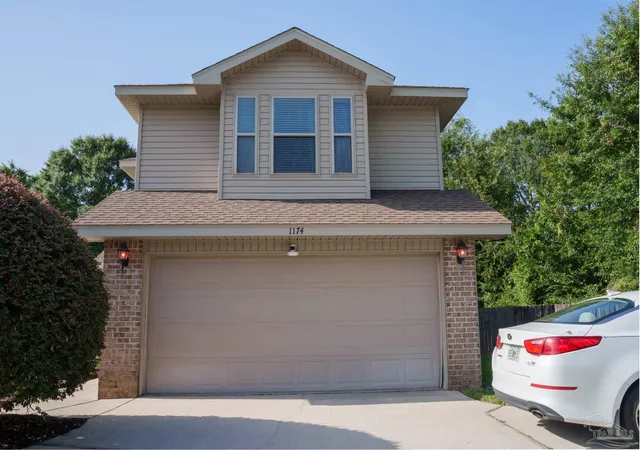
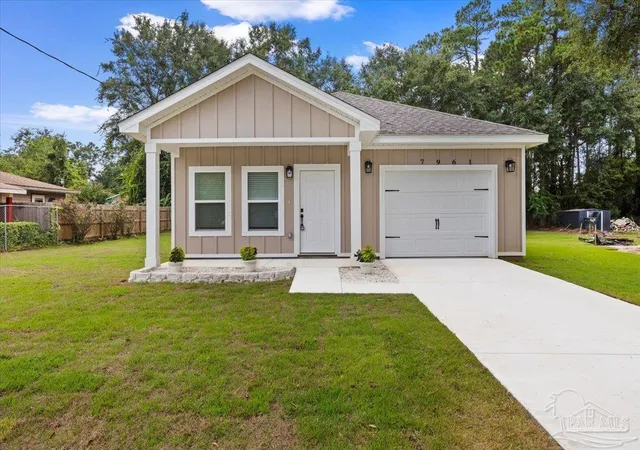
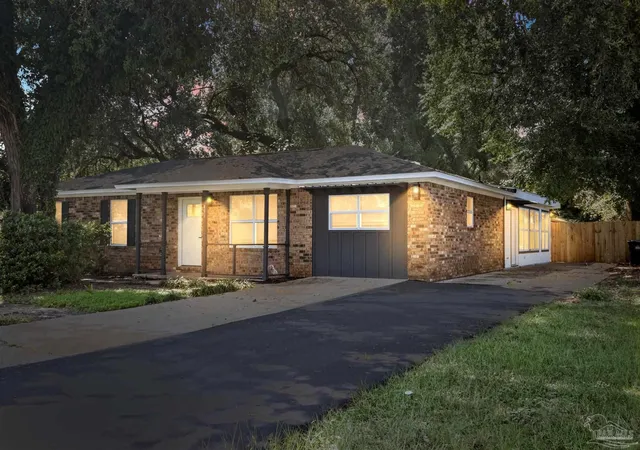
Find Homes by Property Features in Pensacola, FL
Nearby New Homes For Sale

Based on information from the Pensacola Association of REALTORS (alternatively, from the Pensacola MLS) through (date). This information is believed to be accurate but is not guaranteed. Subject to verification by all parties. This data is copyrighted and may not be transmitted, retransmitted, copied, framed, repurposed, or altered in any way for any other site, individual and/or purpose without the express written permission of the Multiple Listing Service of the Pensacola Association of REALTORS®. Florida recognizes single and transaction agency relationships. Information deemed reliable but not guaranteed. Any use of search facilities of data on this site, other than by a consumer looking to purchase real estate, is prohibited. IDX information is provided exclusively for personal, non-commercial use, and may not be used for any purpose other than to identify prospective properties consumers may be interested in purchasing. © 2026 Multiple Listing Service of the Pensacola Association of REALTORS®. All Rights Reserved.
 Advertising Broker: Moe Mossa (Savvy Avenue) | Savvy Avenue, LLC

Love this home?
Here's 4 things you can do

Your local real estate expert. Speak directly with agent about the home & pricing.

Book your private tour
as early as Today at 09:00 AM

Rates starting from 6.8%. Secure financing early to move quickly when you're ready.

Fastest way to get your offer in. Speak directly with agent to negotiate the offer.
Houzeo Corp. holds real estate brokerage licenses in Alabama (License No. 000157023 - 0) and Texas (License No. 9013396)
TREC: Info About Brokerage Services, Consumer Protection Notice.
§ 442‑H New York Standard Operating Procedure.
New York State Fair Housing Notice.


