- Overview
- Description
- Property Details
- Location
- Facts & Features
- Getting Around
- Nearby Homes
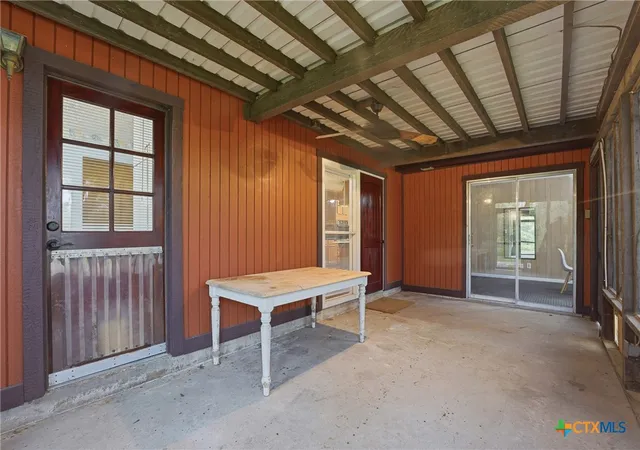

Street View
$475,000
Monthly Est:$2,364
 4 Beds
 2 Baths
2 full baths
 2,739sqft
8606 State Hwy 123, Stockdale, TX 78160
$475,000
$2,364/moEst:
Get Pre-Approved
Single Family Residence
Built in 1980
$-- HOA
2.65 acres lot
$173/sq.ft
Description
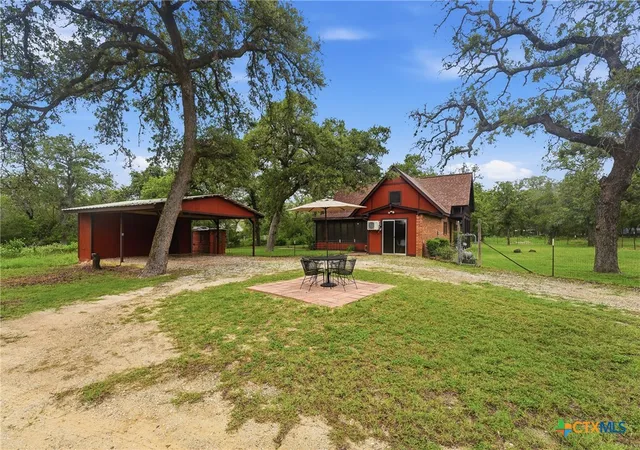
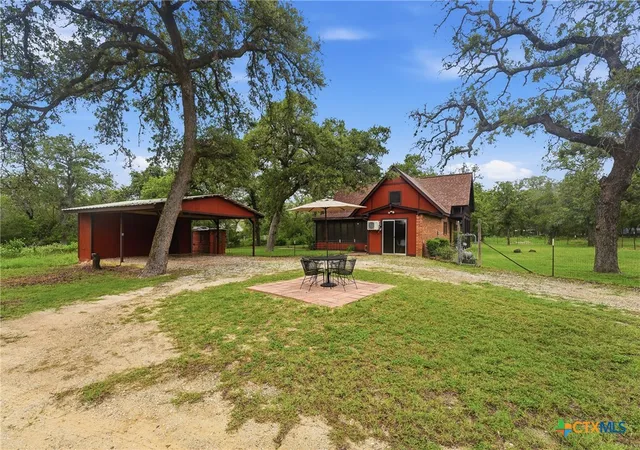
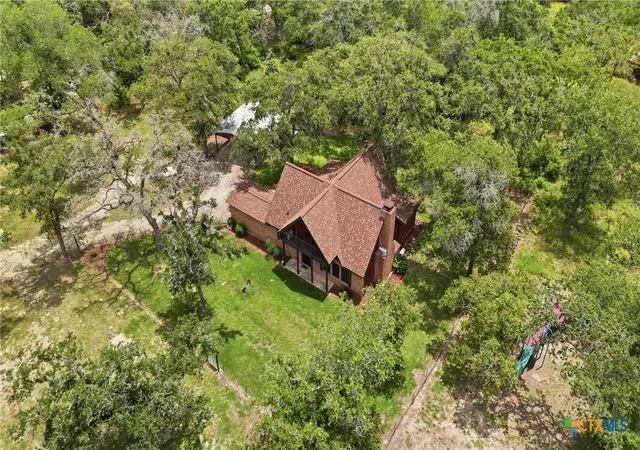
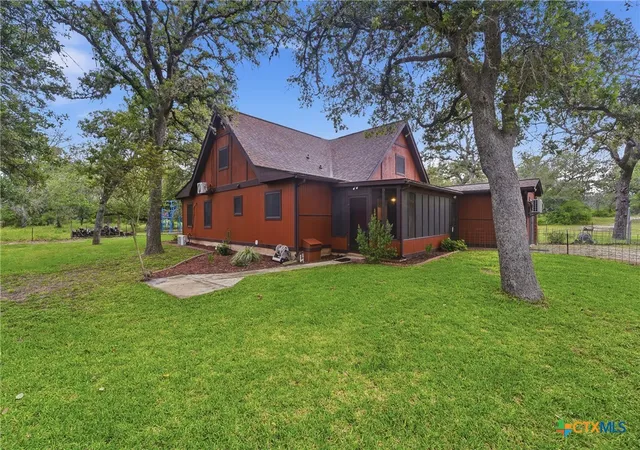
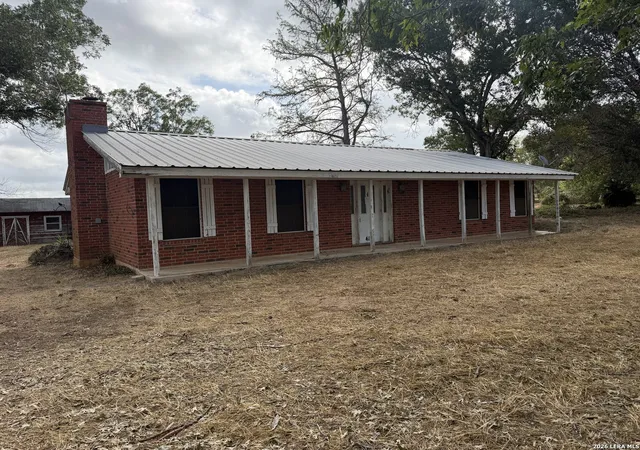
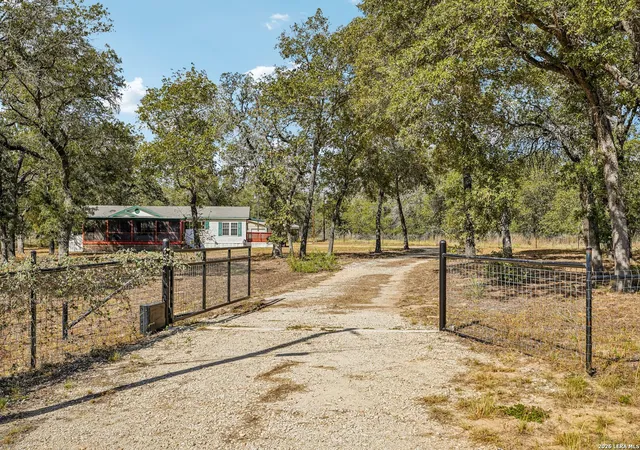
Space, acreage, and possibilities come together on 2.65 acres just outside Stockdale. This spacious 4-bedroom, 2-bath home offers approximately 2,739 sq. ft. of living space with plenty of room to spread out, including a flex room and upstairs loft that provide options for a home office, game room, hobby space, or additional living area. The generous living spaces and fireplace add to the home's character, while the screened-in porch and upstairs balcony offer places to relax and enjoy the peaceful property and mature trees. Outside, you'll find room to enjoy country living along with a private well, irrigation system, and a newer roof. The home's finishes offer an opportunity for the next owner to update and personalize the space over time while starting with something that's much harder to create—a large home, usable acreage, mature surroundings, and flexible living space. This property is worth a closer look for buyers searching for more room both inside and out. Schedule your private showing and come see the possibilities at 8606 State Highway 123 N.
- Houzeo last checked: 4 minutes ago
- Listing updated: August 28, 2026 at 10:38 pm
- Listing Provided by: Melissa McBride (830) 822-5840 DRE #0753745 | RE/MAX GO - Seguin (830) 549-5211
- Source: Central Texas MLS-TX | MLS#: 616265

Property Details
Status
Active
Type
Single Family Residence
No. of Stories
1
County
City
Neighborhood
--
Year Built
1980
HOA Fees
-
Finished Area
2,739 sqft
Lot Size
2.65 acres lot
Basement Area
- sqft
MLS Name
Central Texas MLS
MLS Number
616265
MLS Status
Active
Days on Market
122
Cumulative Days on Market
78

Continue Your Journey in App
Find your dream home, receive real-time updates, and many more!
Download App
Continue Your Journey in App
Find your dream home, receive real-time updates, and many more!
Location
Facts & Features
Rooms
Bedrooms & bathrooms
Bedrooms: 4
Bathrooms: 2
Loft
Level: Upper
Area: 165.00 Square Feet
Dimensions: 15 x 11
DiningRoom
Level: Lower
Area: 154.00 Square Feet
Dimensions: 14 x 11
LivingRoom
Level: Lower
Area: 414.00 Square Feet
Dimensions: 18'2 x 23'10
Bedroom4
Level: Upper
Area: 132.00 Square Feet
Dimensions: 11 x 12
Bedroom3
Level: Upper
Area: 143.00 Square Feet
Dimensions: 13 x 11
Bedroom2
Level: Upper
Area: 121.00 Square Feet
Dimensions: 11'1 x 11'8
Bedroom
Level: Lower
Area: 180.00 Square Feet
Dimensions: 15'11 x 12'3
Interior
Flooring
Carpet, Ceramic Tile, Tile
Appliances
Electric Range, Water Heater, Some Electric Appliances
Exterior Features
Balcony, Porch
Interior Features
Ceiling Fans, Eat In Kitchen, Primary Downstairs, Main Level Primary, Walk In Closets, Breakfast Bar, Kitchen Dining Combo, Solid Surface Counters
Cooling
Other, See Remarks, Wall Window Units
Heating
Other, See Remarks, Window Unit
Construction
Year Built
Year Built: 1980
Home type
Single Family Residence
Architectural Style
Ranch, Split Level
Roof
Composition, Shingle
Property Condition
Resale
Foundation Details
Slab
Construction Materials
Masonry
Utilities & Energy
Pool Features
None
Parking Features
Detached Carport
Fireplace Features
Living Room, Wood Burning
Laundry Features
Washer Hookup, Electric Dryer Hookup, Lower Level, Laundry Room
Utilities
Electricity Available, Trash Collection Private
Water Source
Private, Well
Other Features
Patio And Porch Features
Balcony, Covered, Porch
Subdivision Name
J N Koening Sub
Community Features
None
Price History
| Date | Event | Price |
|---|---|---|
06/11/2026 Source: | Price Decreased | $475,000 -13.64% $173/sqft |
06/11/2026 Source: | Listed for Sale | $550,000 $201/sqft |

Nearby Homes



Find Homes by Property Features in Stockdale, TX
Nearby New Homes For Sale

Based on information from the association of REALTORS® (alternatively, from the Central Texas MLS) through Oct 11, 2026, 07:45PM. IDX information is provided exclusively for personal, non-commercial use, and may not be used for any purpose other than to identify prospective properties consumers may be interested in purchasing. Information is deemed reliable but not guaranteed. © 2026 Central Texas MLS, All Rights Reserved.
 Advertising Broker: Michelle Brecker | Pathway To Home Realty