- Overview
- Description
- Property Details
- Location
- HOA Management
- Facts & Features
- Getting Around
- Nearby Homes



$435,000
Monthly Est:$2,165
 3 Beds
 3 Baths
3 full baths
 2,201sqft
8608 Saint Kitts Cir, Englewood, FL 34224
$435,000
$2,165/moEst:
Get Pre-Approved
Single Family Residence
Built in 2024
$302.67/mo HOA
6,759 sqft lot
$198/sq.ft
Description
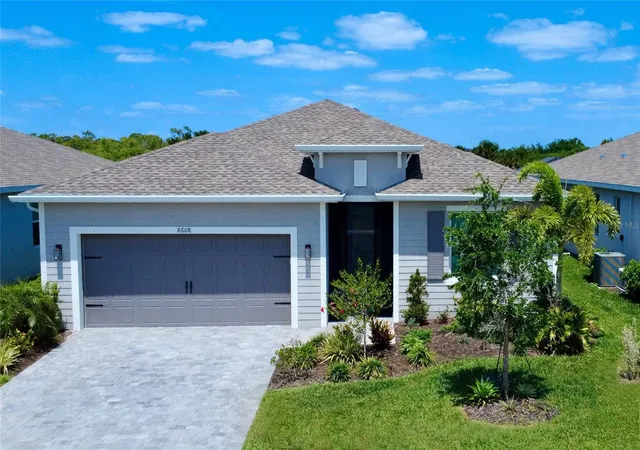
Welcome to this exceptional 3-bedroom plus den, 3 full bath single-family residence offering a rare combination of tranquil lake views and private preserve scenery. The serene setting, combined with the gentle movement of water and surrounding natural beauty, creates a peaceful retreat that's truly unmatched.
A standout feature of this home is its rare, professionally landscaped lanai, beautifully designed in a Caribbean-inspired style. Complete with soothing water features, this outdoor retreat offers a truly resort-like setting-perfect for relaxing, entertaining, or enjoying peaceful privacy.
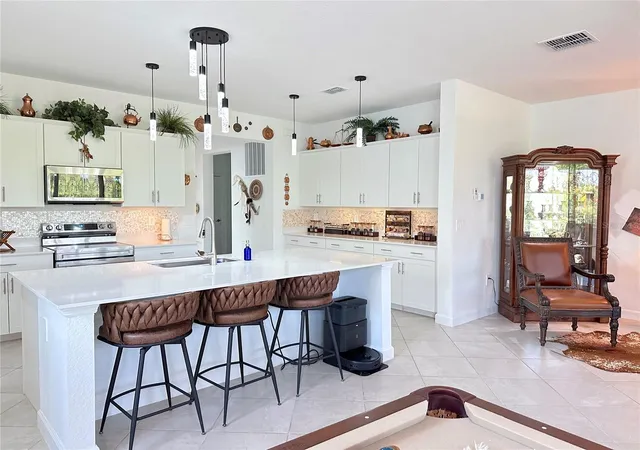
The open floor plan and continuous tile flooring throughout the entire home create a seamless flow from room to room, enhancing both durability and modern style.
Peace of mind comes with excellent elevation in an X flood zone, impact-resistant windows and sliders, and all the structural features required for coastal Florida living.
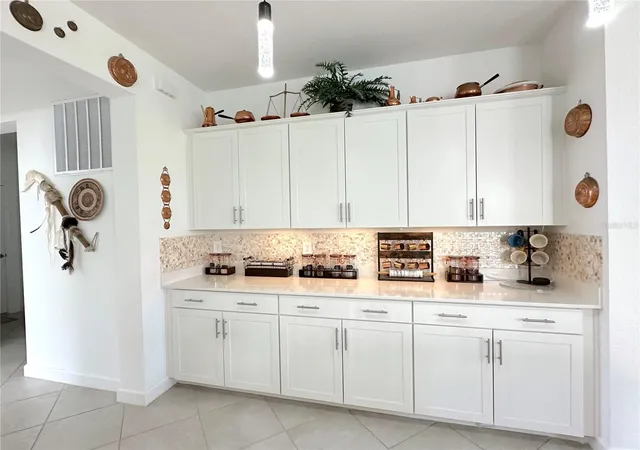
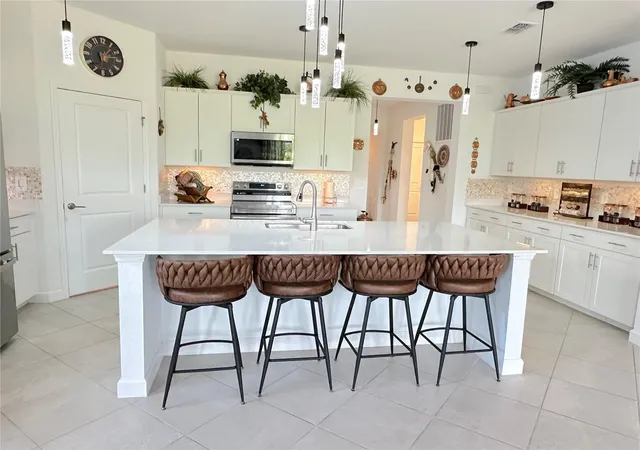
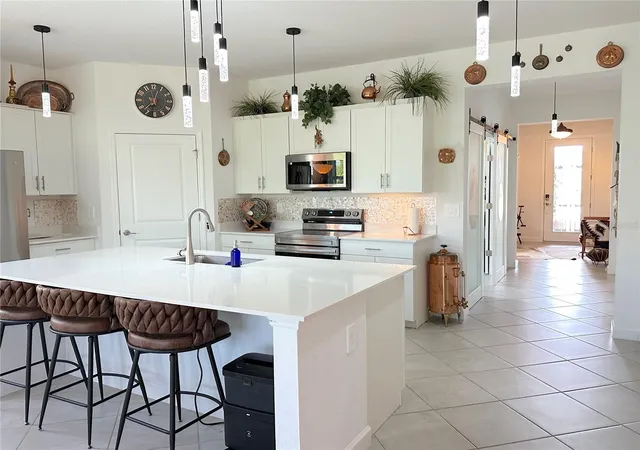
The spacious chef's kitchen is a true highlight, offering quartz countertops, shaker-style cabinetry, and upgraded stainless-steel appliances-perfect for both everyday living and entertaining.
The primary suite serves as a serene retreat with dual walk-in closets, dual sinks, a spacious tiled shower, and abundant natural light.
Enjoy the added lifestyle benefit of catch-and-release fishing right from your backyard lake.
Low HOA fees include landscape maintenance, grounds care, and internet service, making ownership simple and stress-free. Community amenities feature an impressive amenity center, resort-style swimming pool, fitness center, pickleball courts, and a playground, offering something for everyone.
- Houzeo last checked: 1 minute ago
- Listing updated: May 29, 2026 at 1:40 am
- Listing Provided by: Olga Griskeniene (941) 287-9085 | EXIT KING REALTY (941) 497-6060
- Source: Stellar MLS-FL as distributed by MLS GRID | MLS#: N6143913

Property Details
Status
Active
Type
Single Family Residence
No. of Stories
-
County
City
Neighborhood
--
Year Built
2024
HOA Fees
$302.67/mo
Finished Area
2,201 sqft
Lot Size
6,759 sqft lot
Basement Area
- sqft
MLS Name
Stellar MLS
MLS Number
N6143913
MLS Status
Active
Days on Market
197
Cumulative Days on Market
42

Continue Your Journey in App
Find your dream home, receive real-time updates, and many more!
Continue Your Journey in App
Find your dream home, receive real-time updates, and many more!
Location
HOA Management
Icon Management
HOA Fees
$908/ Quarterly
Lennnar
HOA Fees
$-/
Amenities
 Amenities and services may be covered by one or multiple associations and service providers.
 Cable TV
 Pool
 Park Playground
 Maintenance
 Security Gate
 Trash Pickup
 Sports Court
Disclaimer: Amenities are based on third-party information and may vary; buyers must independently verify all amenities, as information is deemed reliable but not guaranteed.
Facts & Features
Rooms
Bedrooms & bathrooms
Bedrooms: 3
Bathrooms: 3
Primary Bedroom
Level: First
Balcony/Porch/Lanai
Level: First
Kitchen
Level: First
Primary Bathroom
Level: First
Laundry
Level: First
Living Room
Level: First
Bathroom 1
Level: First
Interior
Appliances
Dishwasher, Dryer, Microwave, Range, Refrigerator, Trash Compactor, Washer
Interior Features
Ceiling Fans(s), High Ceilings, Open Floorplan, Solid Surface Counters, Walk In Closet(s), Window Treatments
Window Features
Blinds
Heating
Central, Heat Pump
Flooring
Ceramic Tile
Sewer
Public Sewer
Cooling
Central Air
Exterior Features
Garden, Private Yard, Rain Gutters, Sidewalk, Sliding Doors
Construction
Year Built
Year Built: 2024
Home type
Single Family Residence
Roof
Shingle
Foundation Details
Slab
Construction Materials
Stucco
Property Condition
Completed
Utilities & Energy
Utilities
Bb/hs Internet Available, Electricity Connected
Laundry Features
Laundry Room
Association Amenities
Gated, Pickleball Court(s), Playground, Pool
Water Source
Public
Other Features
Community Features
Clubhouse, Community Mailbox, Deed Restrictions, Fitness Center, Gated Community No Guard, Irrigation Reclaimed Water, Pool, Sidewalks
Subdivision Name
Coco Bay
Price History
| Date | Event | Price |
|---|---|---|
05/29/2026 Source: #MFRN6143913 | Price Decreased | $435,000 -5.41% $198/sqft |
04/16/2026 Source: | Listed for Sale | $459,900 $209/sqft |
04/16/2026 Source: | Price Increased | $459,900 +15.74% $209/sqft |
09/20/2024 Source: | Sold | $397,347 $181/sqft |

Nearby Homes

Find Homes by Property Features in Englewood, FL
Nearby New Homes For Sale

Based on information from Stellar MLS® through Oct 30, 2026, 11:30PM as submitted to and distributed by MLS GRID. All data is obtained from various sources and may not have been verified by the broker or MLS GRID. Supplied Open House Information is subject to change without notice. All information should be independently reviewed and verified for accuracy. Properties may or may not be listed by the office/agent presenting the information. IDX information is provided exclusively for consumers’ personal non-commercial use. It may not be used for any purpose other than to identify prospective properties consumers may be interested in purchasing. The data is deemed reliable but is not guaranteed by MLS GRID. The use of the MLS GRID Data may be subject to an end-user license agreement prescribed by the Member Participant’s applicable MLS, if any, and as amended from time to time. © 2026 Stellar MLS. All Rights Reserved.
 Advertising Broker: Fred McGill | Simple Showing, Inc
