- Overview
- Description
- Property Details
- Location
- HOA Management
- Facts & Features
- Getting Around
- Nearby Homes


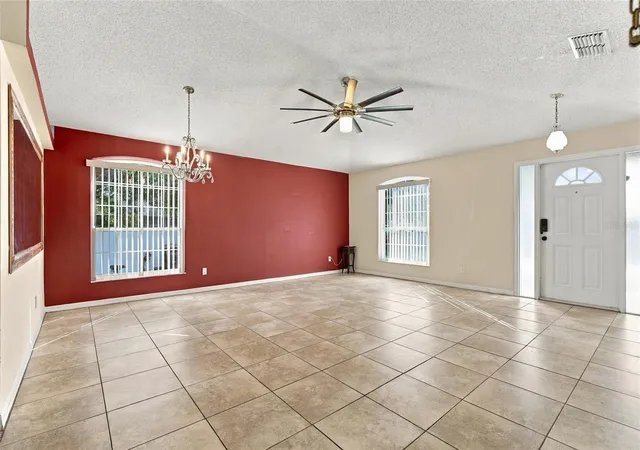


$369,000
Monthly Est:$1,837
 3 Beds
 2 Baths
2 full baths
 1,719sqft
8609 Snowfire Dr, Orlando, FL 32818
$369,000
$1,837/moEst:
Get Pre-Approved
Single Family Residence
Built in 1994
$14.58/mo HOA
14,176 sqft lot
$215/sq.ft
Description
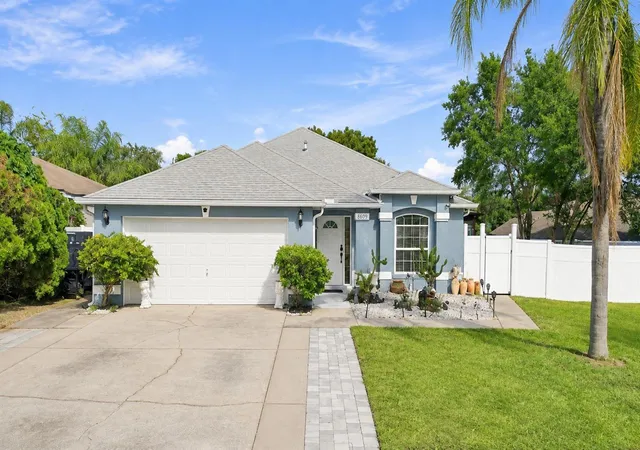
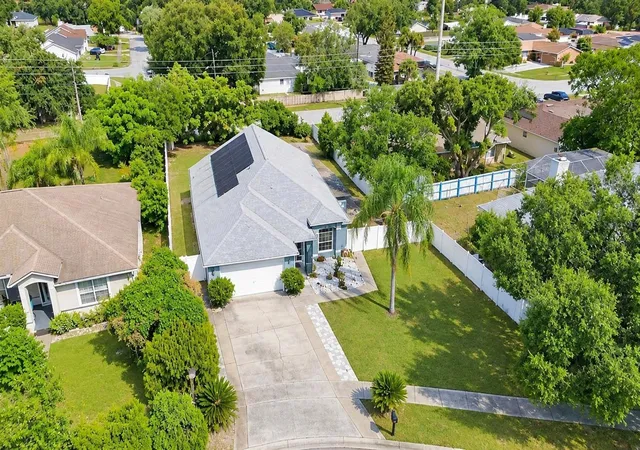
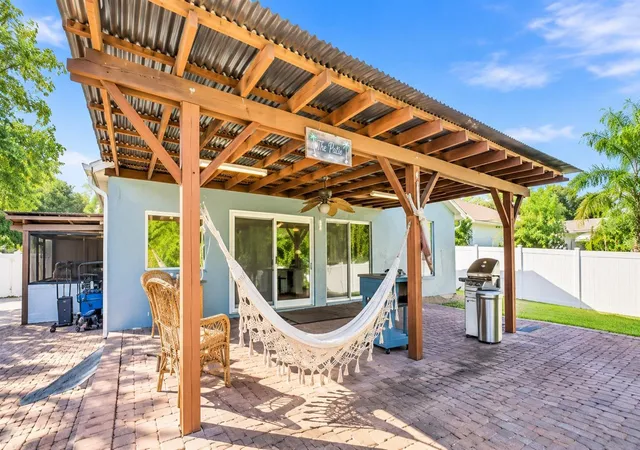
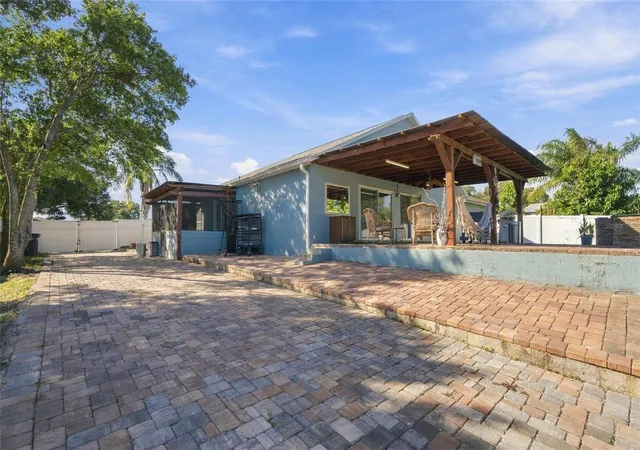
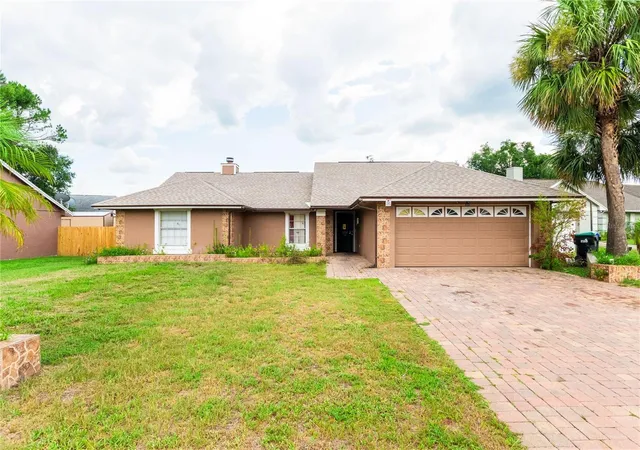
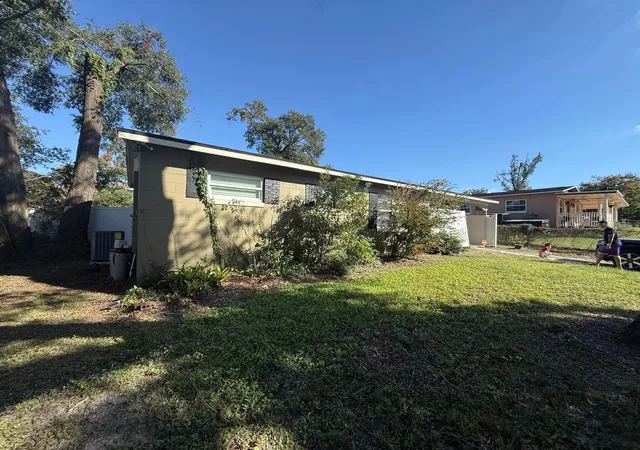
NOT YOUR TYPICAL COOKIE-CUTTER HOME! PRICED TO SELL!!! DISCOVER THE POSSIBILITIES WITH THIS UNIQUE PROPERTY OFFERING SPACE, FLEXIBILITY, AND INCREDIBLE INVESTMENT POTENTIAL! This spacious 3-BEDROOM, 2-BATHROOM HOME offers over 1,700 SQ FT OF LIVING SPACE on an impressive 0.35-ACRE OVERSIZED LOT, tucked away on a quiet dead-end street. Whether you’re a FIRST-TIME HOME BUYER, INVESTOR, OR LARGE/MULTI-GENERATIONAL FAMILY, this property offers endless possibilities! The SPLIT-BEDROOM FLOOR PLAN provides flexibility for extended family, guests, or the potential to create a separate studio-style living arrangement. An ADDITIONAL KITCHENETTE located on the side of the property adds even more versatility and potential for additional living space or rental opportunities, subject to applicable zoning and permitting requirements. Step outside to enjoy an entertainer’s dream featuring a COVERED PERGOLA, SCREENED GAZEBO WITH PRIVATE OUTDOOR KITCHEN, AND EXTENDED BRICK-PAVER PATIO, creating multiple areas for gatherings and relaxation. The expansive backyard offers NO REAR NEIGHBORS, a NEW VINYL PRIVACY FENCE, and plenty of room to add a swimming pool, garden, or additional outdoor living space. Additional highlights include GENEROUS SIDE-YARD ACCESS, an EXTENDED BRICK-PAVER PARKING AREA, and space for RV, MOTORCYCLE, RECREATIONAL VEHICLE, OR ADDITIONAL EQUIPMENT PARKING, with potential for additional uses subject to local requirements. Major improvements include a NEW ROOF (2024), SMART AC SYSTEM (2023), EXTERIOR PAINT (2023), GUTTERS, AND NEW VINYL PRIVACY FENCE. SOLAR PANELS CONVEY WITH THE PROPERTY, offering an additional energy-efficiency feature. Conveniently located near SR 408, major roadways, shopping, dining, entertainment, and everyday conveniences. If you’re looking for a home with room to grow, opportunities to explore additional income potential, and outdoor features rarely found in traditional properties, this one deserves your attention. DON’T MISS THE OPPORTUNITY TO OWN A PROPERTY WITH THIS MUCH SPACE, VERSATILITY, AND POTENTIAL! SCHEDULE YOUR PRIVATE SHOWING TODAY!
- Houzeo last checked: 6 minutes ago
- Listing updated: November 8, 2026 at 8:14 pm
- Listing Provided by: Marta Montes LLC (321) 805-1212 | REAL BROKER, LLC (855) 450-0442
- Source: Stellar MLS-FL as distributed by MLS GRID | MLS#: O6455839

Property Details
Status
Active
Type
Single Family Residence
No. of Stories
-
County
City
Neighborhood
--
Year Built
1994
HOA Fees
$14.58/mo
Finished Area
1,719 sqft
Lot Size
14,176 sqft lot
Basement Area
- sqft
MLS Name
Stellar MLS
MLS Number
O6455839
MLS Status
Active
Days on Market
1
Cumulative Days on Market
1

Continue Your Journey in App
Find your dream home, receive real-time updates, and many more!
Continue Your Journey in App
Find your dream home, receive real-time updates, and many more!
Location
HOA Management
Maria
HOA Fees
$175/ Annually
Disclaimer: Amenities are based on third-party information and may vary; buyers must independently verify all amenities, as information is deemed reliable but not guaranteed.
Facts & Features
Rooms
Bedrooms & bathrooms
Bedrooms: 3
Bathrooms: 2
Bedroom 2
Level: First
Area: 110.00 Square Feet
Dimensions: 11x10
Bedroom 3
Level: First
Area: 100.00 Square Feet
Dimensions: 10x10
Family Room
Level: First
Area: 285.00 Square Feet
Dimensions: 19x15
Kitchen
Level: First
Area: 190.00 Square Feet
Dimensions: 19x10
Living Room
Level: First
Area: 323.00 Square Feet
Dimensions: 19x17
Primary Bathroom
Level: First
Primary Bedroom
Level: First
Area: 228.00 Square Feet
Dimensions: 19x12
Interior
Cooling
Central Air
Window Features
Blinds
Exterior Features
Rain Gutters
Sewer
Septic Tank
Appliances
Dishwasher, Disposal, Electric Water Heater, Microwave, Range
Flooring
Carpet, Ceramic Tile
Interior Features
Cathedral Ceiling(s), Ceiling Fans(s), Eat In Kitchen, Living Room/dining Room Combo, Split Bedroom, Walk In Closet(s)
Heating
Central, Electric
Construction
Year Built
Year Built: 1994
Home type
Single Family Residence
Roof
Shingle
Architectural Style
Contemporary
Foundation Details
Slab
Construction Materials
Block, Stucco
Utilities & Energy
Security Features
Security System Leased, Smoke Detector(s)
Utilities
Cable Available, Cable Connected, Electricity Connected
Parking Features
Boat, Converted Garage, Garage Door Opener, Parking Pad, Rv Access/parking, Garage, Workshop In Garage
Laundry Features
Inside
Water Source
Public
Other Features
Vegetation
Mature Landscaping
Subdivision Name
Rose Hill Groves Unit 03
Patio And Porch Features
Deck, Patio, Porch
Community Features
Deed Restrictions
Lot Features
In County, Near Public Transit, Sidewalk, Paved
Price History
| Date | Event | Price |
|---|---|---|
11/08/2026 Source: | Listed for Sale | $369,000 +117.06% $215/sqft |
01/12/2015 Source: | Price Decreased | $170,000 -3.41% $99/sqft |
10/09/2014 Source: | Price Increased | $176,000 +40.80% $102/sqft |
07/24/2012 Source: | Price Decreased | $125,000 -5.30% $73/sqft |
07/24/2012 Source: | Sold | $132,000 $77/sqft |

Nearby Homes


Find Homes by Property Features in Orlando, FL
Nearby New Homes For Sale

Based on information from Stellar MLS® through Nov 09, 2026, 11:45PM as submitted to and distributed by MLS GRID. All data is obtained from various sources and may not have been verified by the broker or MLS GRID. Supplied Open House Information is subject to change without notice. All information should be independently reviewed and verified for accuracy. Properties may or may not be listed by the office/agent presenting the information. IDX information is provided exclusively for consumers’ personal non-commercial use. It may not be used for any purpose other than to identify prospective properties consumers may be interested in purchasing. The data is deemed reliable but is not guaranteed by MLS GRID. The use of the MLS GRID Data may be subject to an end-user license agreement prescribed by the Member Participant’s applicable MLS, if any, and as amended from time to time. © 2026 Stellar MLS. All Rights Reserved.
 Advertising Broker: Fred McGill | Simple Showing, Inc
