- Overview
- Description
- Property Details
- Location
- Facts & Features
- Getting Around
- Nearby Homes


Street View
$450,000
Monthly Est:$2,240
 4 Beds
 3 Baths
2 full baths + 1 half bath
 2,336sqft
861 Brentford Dr, Columbus, OH 43220
$450,000
$2,240/moEst:
Get Pre-Approved
Single Family Residence
Built in 1965
$-- HOA
13,939.2 sqft lot
$193/sq.ft
Description
SAME FAMILY SINCE 1973! After more than 50 years of birthdays, holidays, family dinners, laughter & countless memories, this beautifully maintained home is ready for its next chapter! If these walls could talk, they would have one heck of a story to tell! This sprawling 2 story sits on a quiet cul-de-sac just minutes from highways, Downtown Columbus & right outside Upper Arlington. Inside, beautiful hardwood floors flow through the living room, dining room & kitchen. The bright living room features large windows & opens to the spacious dining room. The updated kitchen shines with granite countertops, new cabinetry, tile backsplash & new lighting. Main floor laundry adds convenience, while the updated half bath is perfectly located off the back entrance. The HUGE family room is the heart of the home, featuring tall ceilings, cozy paneling & a brick fireplace, perfect for chilly fall evenings with a glass of wine. Just off the family room is a large screened porch with oversized doors creating the perfect indoor/outdoor living space. An office/den with charming brick flooring completes the main level. Upstairs offers 4 generously sized bedrooms and brand new carpet. The renovated hall bath features new flooring, vanity with granite countertop & new tile shower/tub surround. The spacious primary bedroom includes a walk-in closet & private ensuite with new flooring & shower surround. The unfinished basement is ready for your vision! Outside, enjoy the large backyard with mature trees, landscaping, deck & storage shed. The oversized driveway leads to a 2 car attached garage PLUS a covered carport! Same family since 1973. More than 50 years of memories. Now it's your turn to write the next chapter! More updates include, furnace (2026), A/C (2026), hot water tank (2026) & roof (2016)
- Houzeo last checked: 5 minutes ago
- Listing updated: October 10, 2026 at 7:16 am
- Listing Provided by: Kacey A Wright (740) 502-1467 | RE/MAX Partners (614) 224-4900
- Source: Columbus and Central Ohio Regional MLS-OH | MLS#: 226038253

Property Details
Status
Active
Type
Single Family Residence
No. of Stories
-
County
City
Neighborhood
Year Built
1965
HOA Fees
-
Finished Area
2,336 sqft
Lot Size
13,939.2 sqft lot
Basement Area
- sqft
MLS Name
Columbus and Central Ohio Regional MLS
MLS Number
226038253
MLS Status
Active
Days on Market
1
Open House

Continue Your Journey in App
Find your dream home, receive real-time updates, and many more!
Download App
Continue Your Journey in App
Find your dream home, receive real-time updates, and many more!
Location
Facts & Features
Rooms
Bedrooms & bathrooms
Bedrooms: 4
Bathrooms: 3
Interior
Cooling
Central Air
Window Features
Insulated All
Appliances
Dishwasher, Gas Water Heater, Microwave, Refrigerator
Flooring
Wood, Carpet, Ceramic/porcelain, Vinyl
Sewer
Public Sewer
Heating
Forced Air
Construction
Year Built
Year Built: 1965
Home type
Single Family Residence
Foundation Details
Block
Architectural Style
Traditional
Utilities & Energy
Association Amenities
Park
Laundry Features
Electric Dryer Hookup
Fireplace Features
One
Basement
Full
Parking Features
Garage Door Opener, Attached Garage, On Street, Assigned
Water Source
Public
Other Features
Patio And Porch Features
Screened, Patio
Subdivision Name
Brentwood Park
Price History
| Date | Event | Price |
|---|---|---|
10/10/2026 Source: | Listed for Sale | $450,000 $193/sqft |
10/08/2026 Source: | Coming Soon | $450,000 +114.39% $193/sqft |
08/06/2011 Source: | Listing Removed | $209,900 $90/sqft |

Nearby Homes


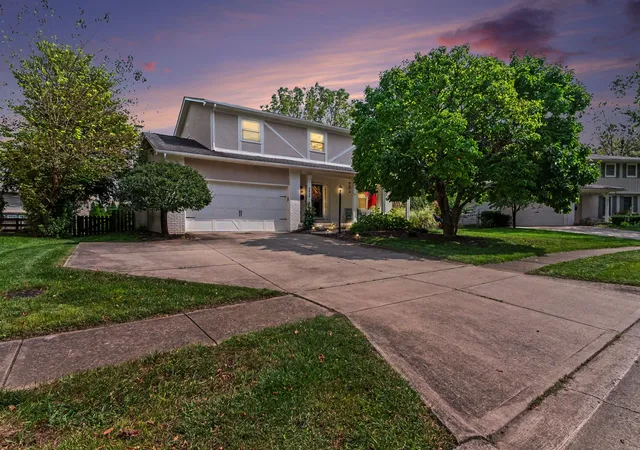
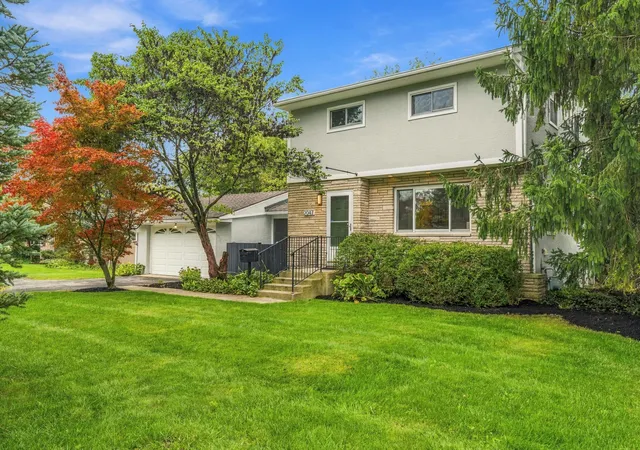

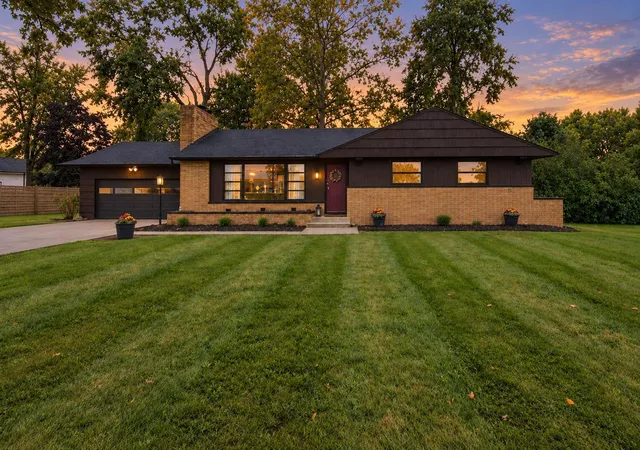
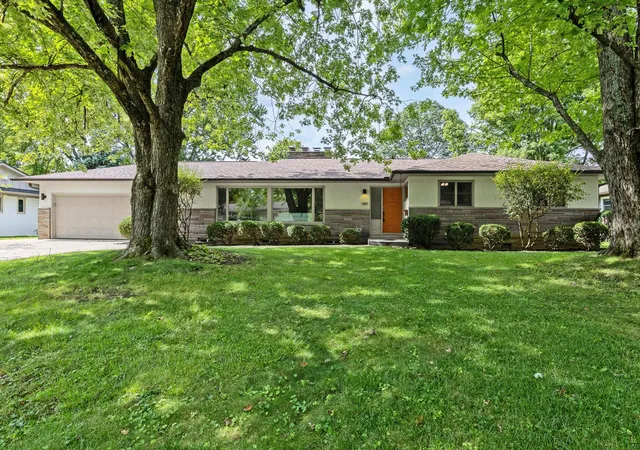
Find Homes by Property Features in Columbus, OH
Nearby New Homes For Sale

Based on information from the Columbus Association of REALTORS (alternatively, from Multiple Listing Service of the Columbus Association of Realtors, Inc.) through Oct 10, 2026, 03:30PM. Information is provided exclusively for consumers’ personal, non-commercial use. It may not be used for any purpose other than to identify prospective properties that consumers may be interested in purchasing. The data is deemed reliable but is not guaranteed accurate by the MLS. No guarantee, warranty or representation of any kind is made regarding the completeness or accuracy of property information; such should be independently verified. Columbus Association of REALTORS expressly disclaims any liability in connection therewith. This website may not include listings or property addresses of sellers who have directed their listing brokers to withhold their listing or their property address from display on the Internet. © 2026 Copyright Columbus Association of REALTORS. All rights reserved.
 Advertising Broker: Nicholas Huscroft | Chosen Realty