- Overview
- Description
- Property Details
- Location
- HOA Management
- Facts & Features
- Getting Around
- Nearby Homes



$499,000
Monthly Est:$2,484
 3 Beds
 3 Baths
1 full bath + 1 half bath
 1,605sqft
861 Crabapple Ln, Estes Park, CO 80517
$499,000
$2,484/moEst:
Get Pre-Approved
Condominium
Built in 2003
$350/mo HOA
1,300 sqft lot
$311/sq.ft
Description
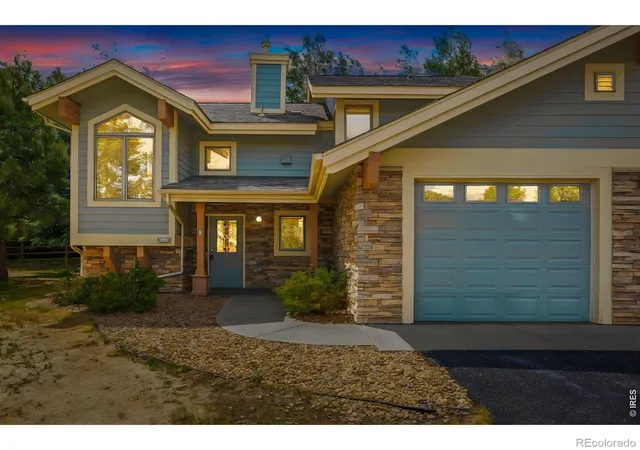
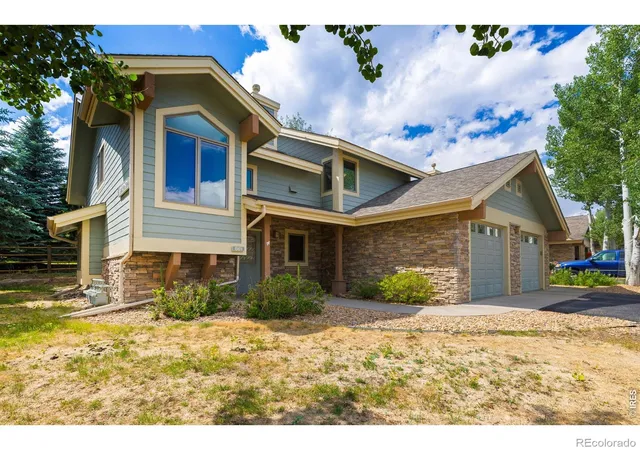
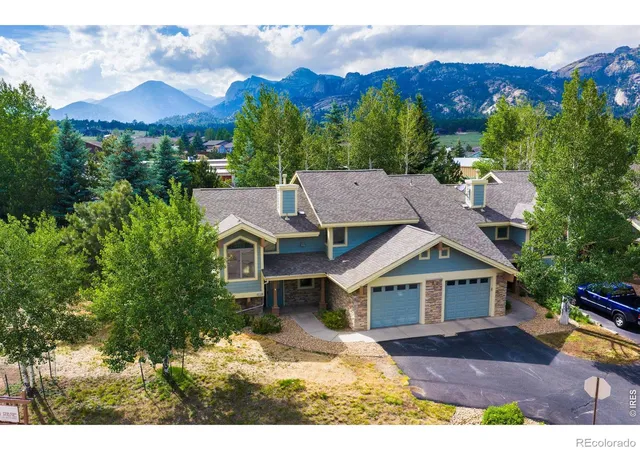
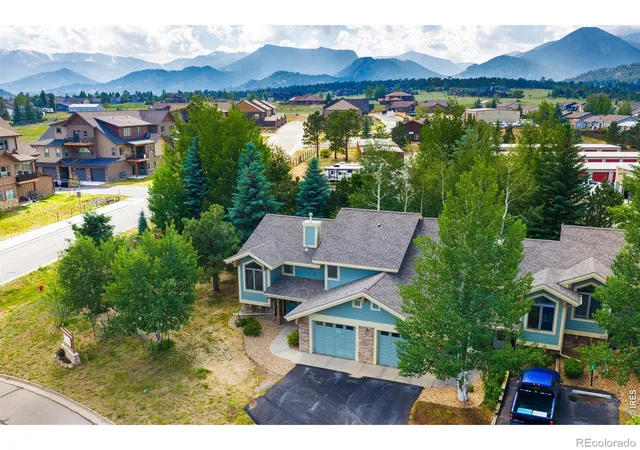
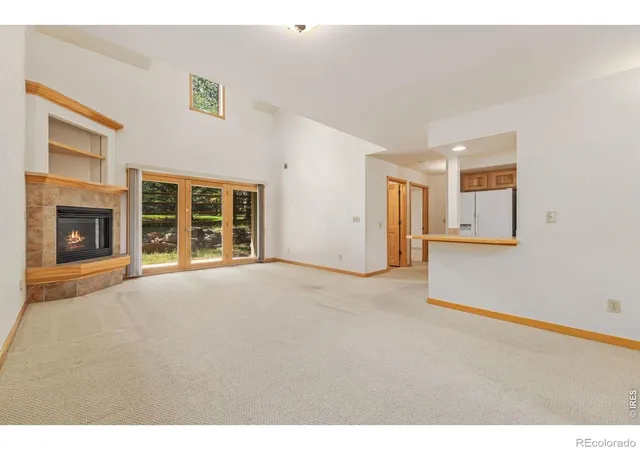
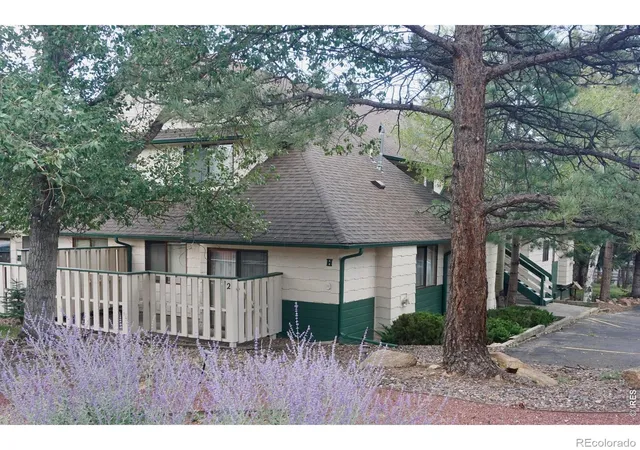
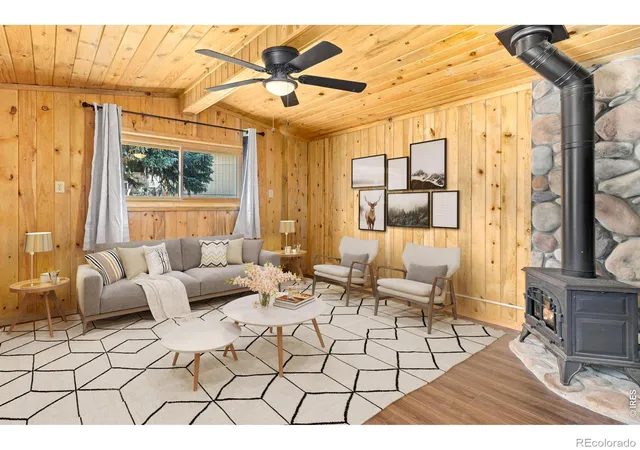
Open space runs along the side of this end unit, filled with mature pine, aspen, and native grasses, so the windows on that side open to natural light and a Colorado view instead of a neighbor's wall. It is an outlook the interior units do not get.Inside, the kitchen, living room, and primary suite all sit on the main floor, along with the laundry, the pantry, and the attached garage. The whole rhythm of daily life happens on one level, which is the part most people do not realize they want until they have it. A gas fire place anchors the corner of the living room, and a concrete patio off the back adds the outdoor space.Upstairs, an open loft overlooks the living room, bright and open, ready to be an office, a reading spot, or a place for guests to land. Two more bedrooms, two walk-in closets, a built-in bench seat with storage, a linen closet, and a separate storage area mean there is a place for everything. The upstairs bath has a newly installed shower.Together it adds up to the best of both worlds: the convenience of a condo with thespace of a three-bedroom home.Vista Ridge keeps things easy, with paved sidewalks throughout and a nearby stop onEstes Park's free seasonal shuttle. The Blue Route runs every half hour from 9 in the morning to 9 at night, daily from July 1 through August 31 and on weekends September 5 through 27, a free ride into town without moving your car. You are inside Estes Park here, minutes from downtown, the Riverwalk, and the road into Rocky MountainNational Park. Whether this becomes full-time mountain living or the place you have been picturing for weekends, it is an easy home to settle into. Reach out when you are ready to see it in person. Seller offering $10,000 credit to carpet and paint.
- Houzeo last checked: 1 minute ago
- Listing updated: October 8, 2026 at 2:01 pm
- Listing Provided by: Jeff Abel (970) 889-3629 , Julie Abel | Keller Williams Top of the Rockies Estes Park (970) 368-7000
- Source: DENVER (RE COLORADO) MLS-CO | MLS#: IR1063168

Part of

Property Details
Status
Active
Type
Condominium
No. of Stories
-
County
City
Neighborhood
--
Year Built
2003
HOA Fees
$350/mo
Finished Area
1,605 sqft
Lot Size
1,300 sqft lot
Basement Area
- sqft
MLS Name
DENVER (RE COLORADO) MLS
MLS Number
IR1063168
MLS Status
Active
Days on Market
100

Continue Your Journey in App
Find your dream home, receive real-time updates, and many more!
Download App
Continue Your Journey in App
Find your dream home, receive real-time updates, and many more!
Location
HOA Management
Vista Ridge
HOA Fees
$350/ Monthly
Amenities
 Amenities and services may be covered by one or multiple associations and service providers.
 Snow Removal
 Maintenance
 Cable TV
 Bike Trails
 Reserves
Disclaimer: Amenities are based on third-party information and may vary; buyers must independently verify all amenities, as information is deemed reliable but not guaranteed.
Facts & Features
Rooms
Bedrooms & bathrooms
Bedrooms: 3
Bathrooms: 3
Bedroom
Level: Main
Area: Square Feet
Dimensions: 169.00
Bedroom
Level: Upper
Area: Square Feet
Dimensions: 143.00
Laundry
Level: Main
Area: Square Feet
Dimensions: 42.00
Living Room
Level: Main
Area: Square Feet
Dimensions: 294.00
Bathroom Three Quarter
Level: Main
Bedroom
Level: Upper
Area: Square Feet
Dimensions: 156.00
Family Room
Level: Upper
Area: Square Feet
Dimensions: 140.00
Bathroom Full
Level: Upper
Kitchen
Level: Main
Area: Square Feet
Dimensions: 192.00
Bathroom Half
Level: Main
Interior
Sewer
Public Sewer
Interior Features
Open Floorplan, Vaulted Ceiling(s), Walk In Closet(s)
Cooling
Ceiling Fan(s)
Heating
Forced Air
Appliances
Dishwasher, Dryer, Microwave, Oven, Refrigerator, Washer
Construction
Year Built
Year Built: 2003
Home type
Condominium
Roof
Composition
Architectural Style
Contemporary
Utilities & Energy
Laundry Features
In Unit
Water Source
Public
Basement
Crawl Space, None
Utilities
Electricity Available, Natural Gas Available
Association Amenities
Trail(s)
Fireplace Features
Gas
Other Features
Subdivision Name
Vista Ridge Condos Supp Map Ph Ii
Vegetation
Grassed, Wooded
Lot Features
Level
Patio And Porch Features
Patio
Price History
| Date | Event | Price |
|---|---|---|
10/08/2026 Source: | Listed for Sale | $499,000 $311/sqft |
08/25/2026 Source: | Contingent (Active Under Contract) | $499,000 $311/sqft |
07/01/2026 Source: | Coming Soon | $499,000 $311/sqft |

Nearby Homes

Find Homes by Property Features in Estes Park, CO

Based on information from REcolorado®, Inc.through Oct 10, 2026, 04:15PM. Not all properties were listed and/or closed by Company. This representation is based in whole or in part on content supplied by REcolorado®, Inc. REcolorado®, Inc. does not guarantee nor is it in any way responsible for its accuracy. Content maintained by REcolorado®, Inc. may not reflect all real estate activity in the market. Some IDX listings have been excluded from this website. Any use search of data on the website, other than by a consumer looking to purchase real estate, is prohibited. If Houzeo suspect “scraping” of the data has occurred, the suspicion and any evidence will be reported to the MLS. IDX information is provided exclusively for consumers' personal non-commercial use. It may not be used for any purpose other than to identify prospective properties consumers may be interested in purchasing. The data is deemed reliable but is not guaranteed by REcolorado®. The use of the IDX Data may be subject to an end user license agreement prescribed by REcolorado® as amended from time to time.
Based on information submitted to the MLS GRID as of Oct 10, 2026, 04:15PM. All data is obtained from various sources and may not have been verified by broker or MLS GRID. Supplied Open House information is subject to change without notice. All information should be independently reviewed and verified for accuracy. Properties may or may not be listed by the office/agent presenting the information. ©2026 REcolorado®, Inc. All Rights Reserved.
 Advertising Broker: Albert Gollas | Gollas and Company, Inc.