- Overview
- Description
- Property Details
- Location
- HOA Management
- Facts & Features
- Getting Around
- Nearby Homes

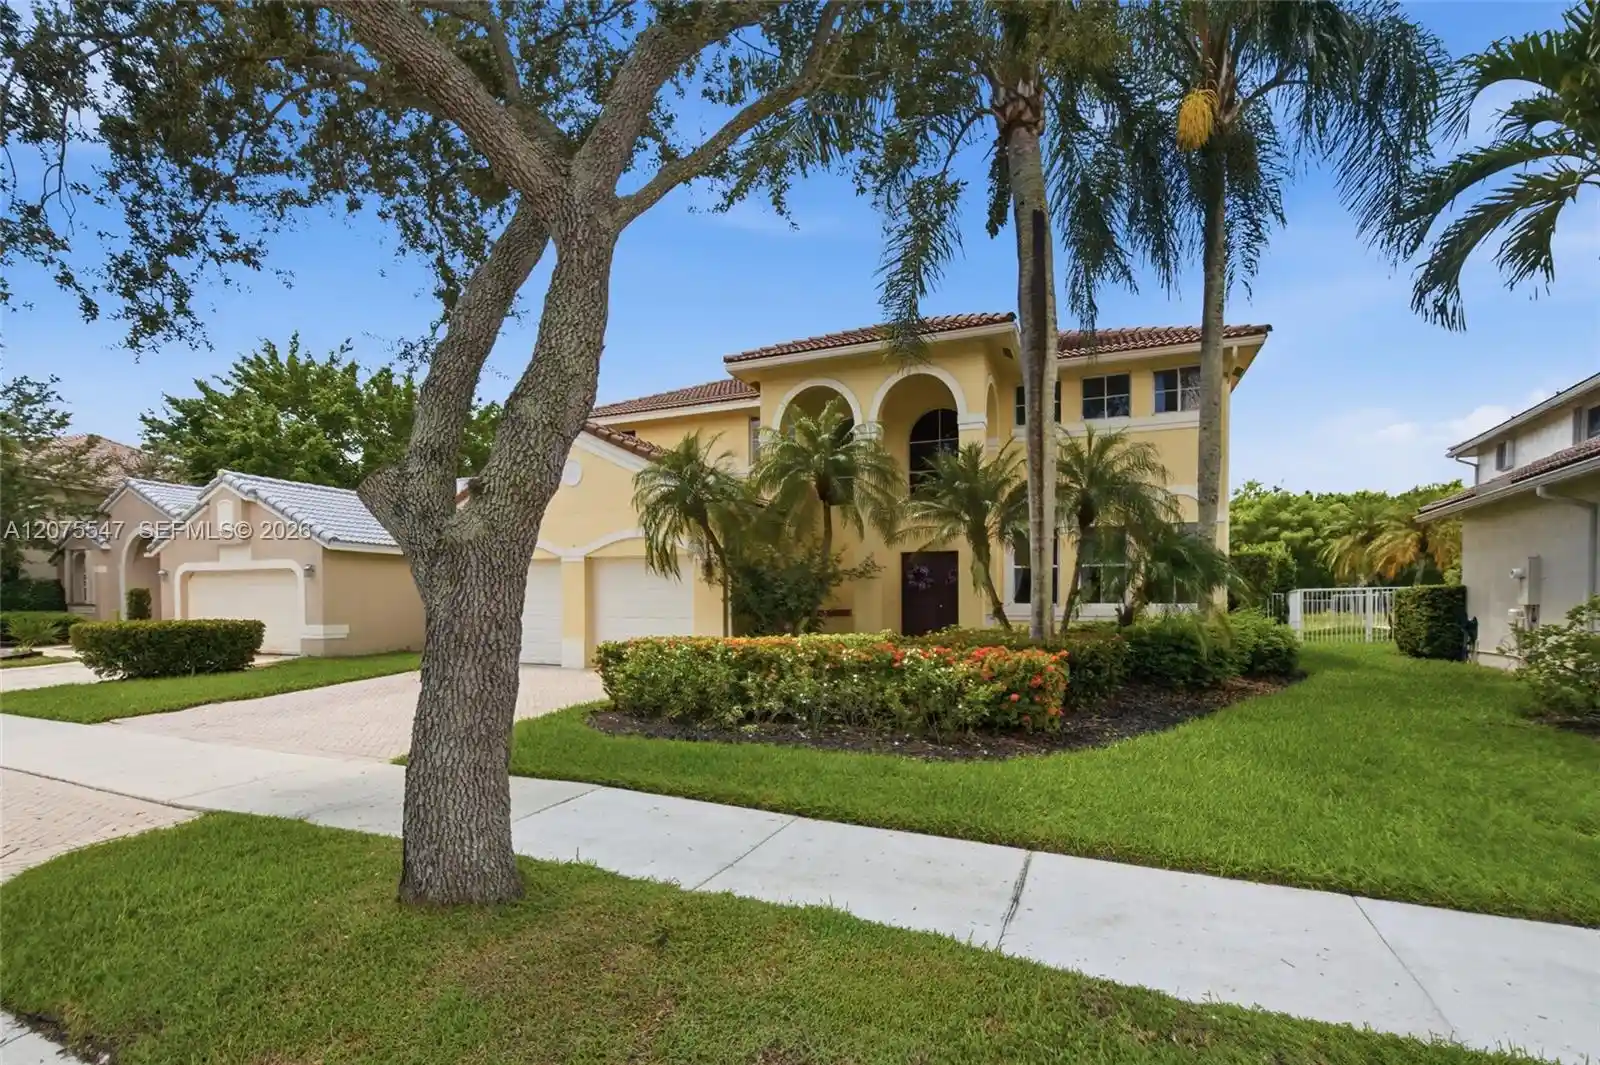


$950,000
Monthly Est:$4,728
 4 Beds
 3 Baths
2 full baths + 1 half bath
 2,742sqft
861 Crestview Cir, Weston, FL 33327
$950,000
$4,728/moEst:
Get Pre-Approved
Single Family Residence
Built in 1996
$194.67/mo HOA
9,147.6 sqft lot
$346/sq.ft
Description
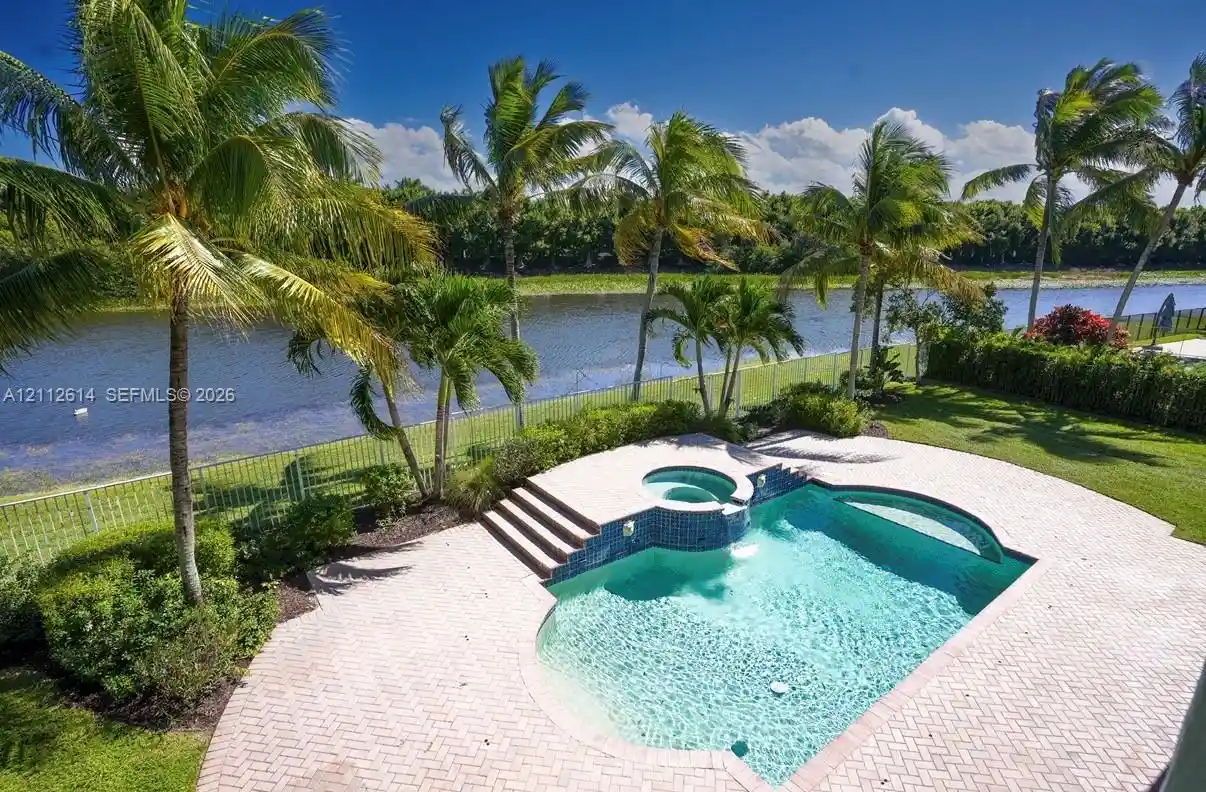
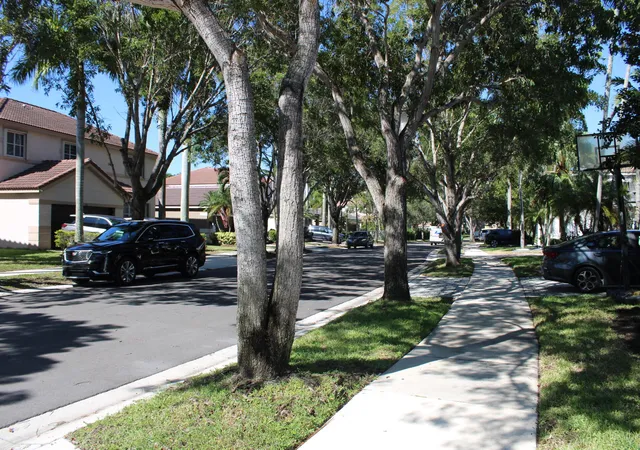
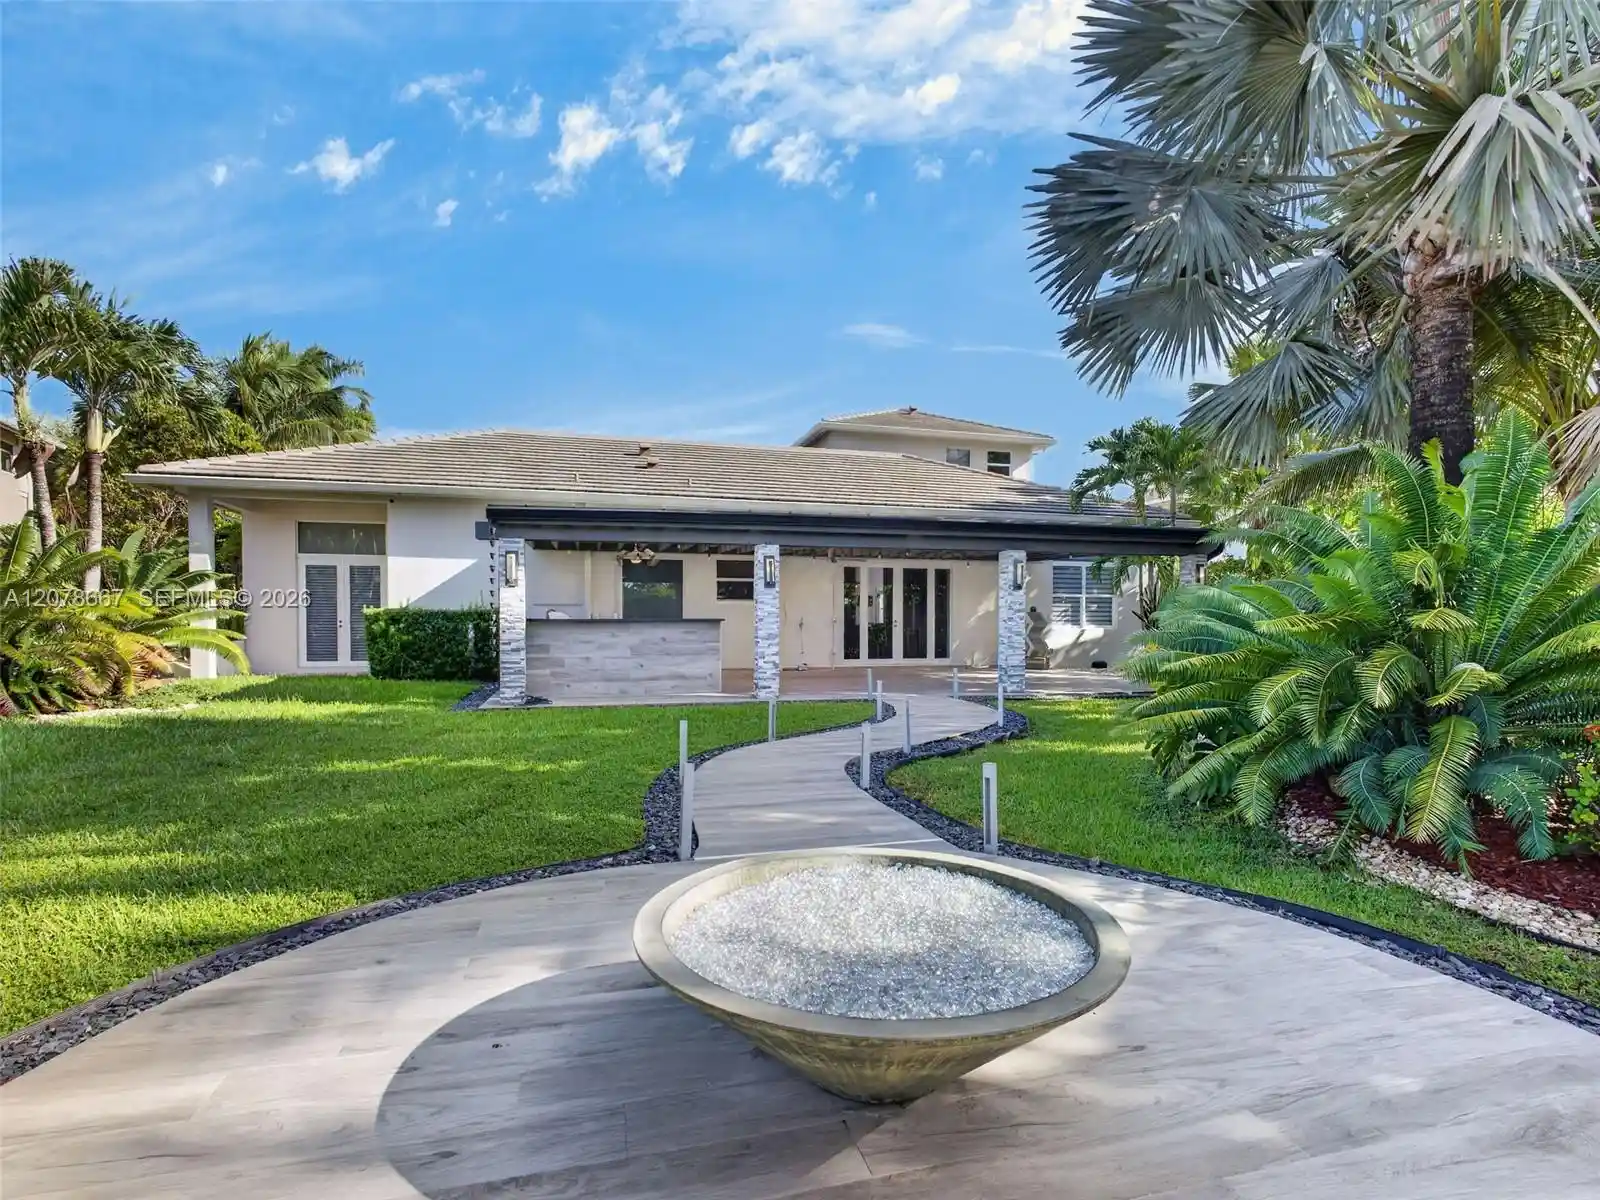
BRAND NEW 2026 NEW ROOF ORDERED. There is something truly special about a home that has been loved by the same family since the very beginning. Now, after years of wonderful memories, these original owners are ready to pass their Highland Meadows home on to its next chapter and a new family to love it just as much.Beautifully maintained and set within the gated community of Highland Meadows, this 4-bedroom, 2.5-bath residence with a 2-car garage offers warmth, space, and an incredible South Florida lifestyle. A dramatic two-story foyer welcomes you inside, where crown molding, terra-cotta-look ceramic tile, and LVT flooring along the staircase, landing, and family room create a comfortable and inviting feel.The heart of the home is the warm kitchen with maple cabinetry, granite countertops, stainless steel appliances, a double oven, cooktop, and microwave. French doors open to the backyard, making indoor-outdoor living and entertaining effortless.The spacious primary suite has been thoughtfully updated over the years and offers a private sitting area, a beautifully renovated bath with a Jacuzzi tub and dual sinks, and exceptional closet space, including an additional oversized custom closet. The secondary bath has also been updated with shaker-style cabinetry and a tub.Outside is where so many memories have been made. The private backyard overlooks the water, has no rear neighbors, and features a freeform Essig pool, a brick paver deck, a pool fountain, landscape lighting, hammocks, and decorative planters/fire bowls with tiki canisters. It is a peaceful setting for morning coffee, afternoons by the pool, and evenings spent with family and friends.Additional features include newer A/C systems (the upstairs unit was replaced in 2025) , newer LG laundry appliances, a Tesla EV charger, and a 2-car garage.And perhaps one of the hardest things to leave behind is the lifestyle and the people. Wonderful longtime neighbors have helped make this more than just a house and Highland Meadows more than just a neighborhood. Walk to the park, community pool, and nearby schools, and enjoy the sense of community that has made this such a special place to call home.After all these years, it is bittersweet for the original owners to say goodbye. They leave behind a home that has been genuinely cared for and filled with memories, ready for its next owners to begin making memories of their own.
- Houzeo last checked: 10 minutes ago
- Listing updated: October 30, 2026 at 9:45 pm
- Listing Provided by: Rose Sklar (954) 228-0404 DRE #0707117 | Coldwell Banker Realty (954) 384-0099
- Source: Beaches MLS-FL | MLS#: A12075547

Property Details
Status
Active
Type
Single Family Residence
No. of Stories
2
County
City
Neighborhood
--
Year Built
1996
HOA Fees
$194.67/mo
Finished Area
2,742 sqft
Lot Size
9,147.6 sqft lot
Basement Area
- sqft
MLS Name
Beaches MLS
MLS Number
A12075547
MLS Status
Active
Days on Market
67
Cumulative Days on Market
67
Open House

Continue Your Journey in App
Find your dream home, receive real-time updates, and many more!
Continue Your Journey in App
Find your dream home, receive real-time updates, and many more!
Location
HOA Management
N/A
HOA Fees
$584/ Quarterly
Amenities
 Amenities and services may be covered by one or multiple associations and service providers.
 Pool
 Club House
Disclaimer: Amenities are based on third-party information and may vary; buyers must independently verify all amenities, as information is deemed reliable but not guaranteed.
Facts & Features
Rooms
Bedrooms & bathrooms
Bedrooms: 4
Bathrooms: 3
Interior
Sewer
Public Sewer
Interior Features
Built In Features, Breakfast Area, Bathtub, Dining Area, Separate Formal Dining Room, Dual Sinks, Eat In Kitchen, High Ceilings, None, Pantry, Soaking Tub, Separate Shower, Walk In Closets
Heating
Central, Electric
Appliances
Dryer, Dishwasher, Microwave, Refrigerator, Washer
Exterior Features
Lighting
Flooring
Ceramic Tile, Vinyl
Cooling
Central Air, Ceiling Fans
Construction
Year Built
Year Built: 1996
Home type
Single Family Residence
Property Condition
Resale
Roof
Spanish Tile
Construction Materials
Cbs Concrete Block Structure, Block
Utilities & Energy
Parking Features
Driveway, Paver Block
Pool Features
In Ground, Association
Water Source
Public
Association Amenities
Clubhouse, Pool
Other Features
Subdivision Name
Highland Meadows
Community Features
Home Owners Association
Price History
| Date | Event | Price |
|---|---|---|
09/04/2026 Source: #A12075547 | Listed for Sale | $995,000 $363/sqft |
08/26/2026 Source: #A12075547 | Off Market | $995,000 -5.24% $363/sqft |
08/24/2026 Source: | Listed for Sale | $1,050,000 $383/sqft |
08/24/2026 Source: | Coming Soon | $1,050,000 $383/sqft |
08/24/2026 Source: | Off Market | $1,050,000 +10.53% $383/sqft |

Show more
Getting Around 861 Crestview Cir
Bike Score®

Somewhat Bikeable
40/100
Walk Score®

Car-Dependent
22/100
Data provided by Redfin
Nearby Homes
Find Homes by Property Features in Weston, FL


IDX information is provided exclusively for consumers’ personal, non-commercial use, that it may not be used for any purpose other than to identify prospective properties consumers may be interested in purchasing, and that the data is deemed reliable but is not guaranteed accurate by BeachesMLS. All listings featuring the BMLS logo are provided by BeachesMLS, Inc. This data is not verified for authenticity or accuracy and may not reflect all real estate activity in the market. Based on information © 2026 BeachesMLS, Inc. All Rights Reserved.
 Advertising Broker: Moe Mossa (Savvy Avenue) | Savvy Avenue, LLC
