- Overview
- Description
- Property Details
- Location
- Facts & Features
- Getting Around
- Nearby Homes



$370,000
Monthly Est:$1,842
 4 Beds
 2 Baths
2 full baths
 2,148sqft
861 Loma Pinon Loop NE, Rio Rancho, NM 87144
$370,000
$1,842/moEst:
Get Pre-Approved
Single Family Residence
Built in 2007
$-- HOA
7,841 sqft lot
$172/sq.ft
Description
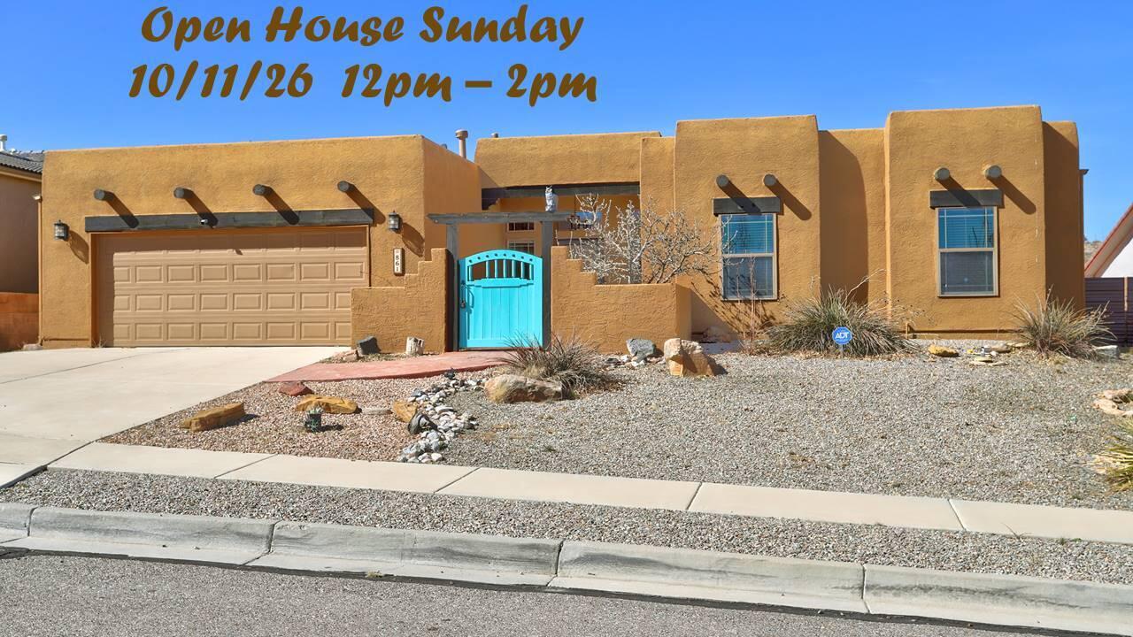
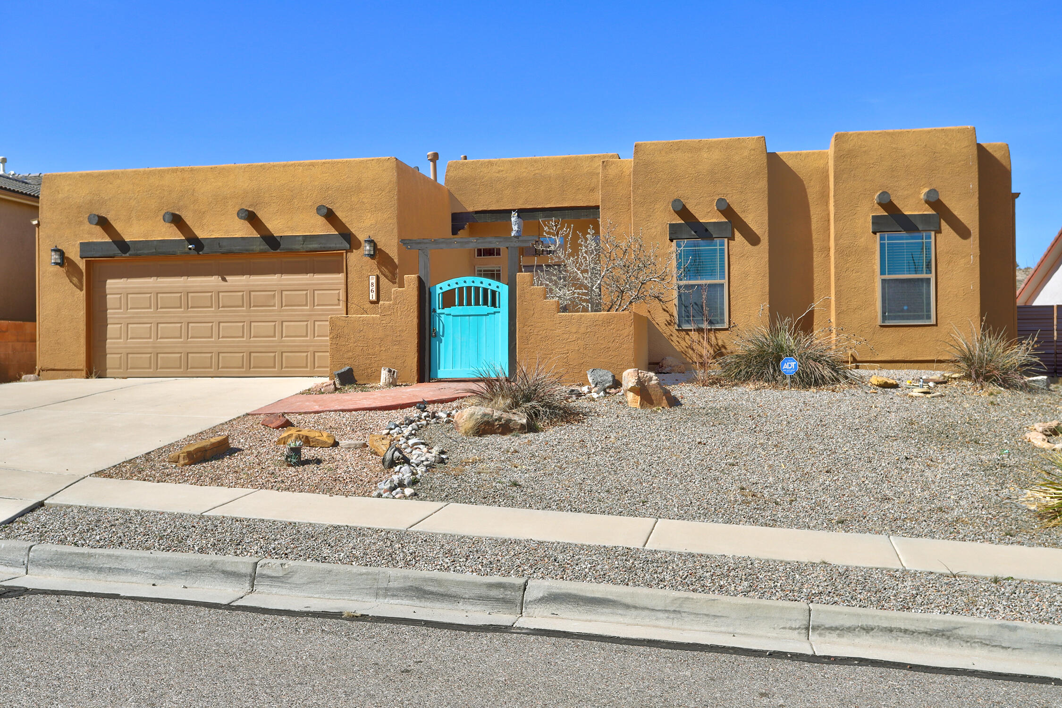
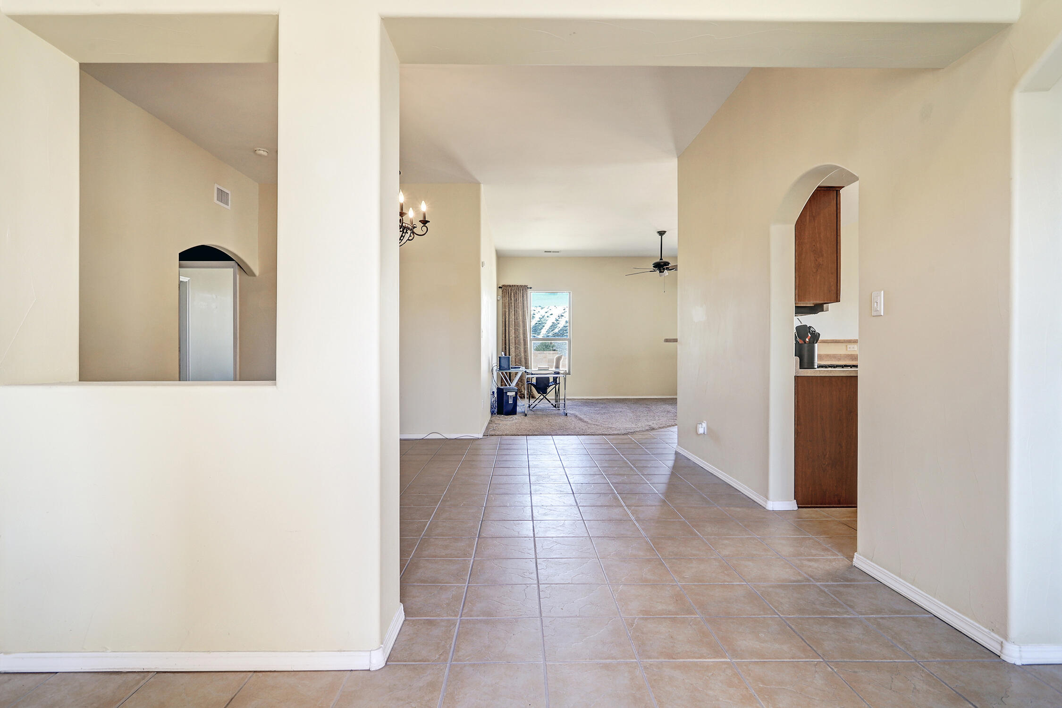
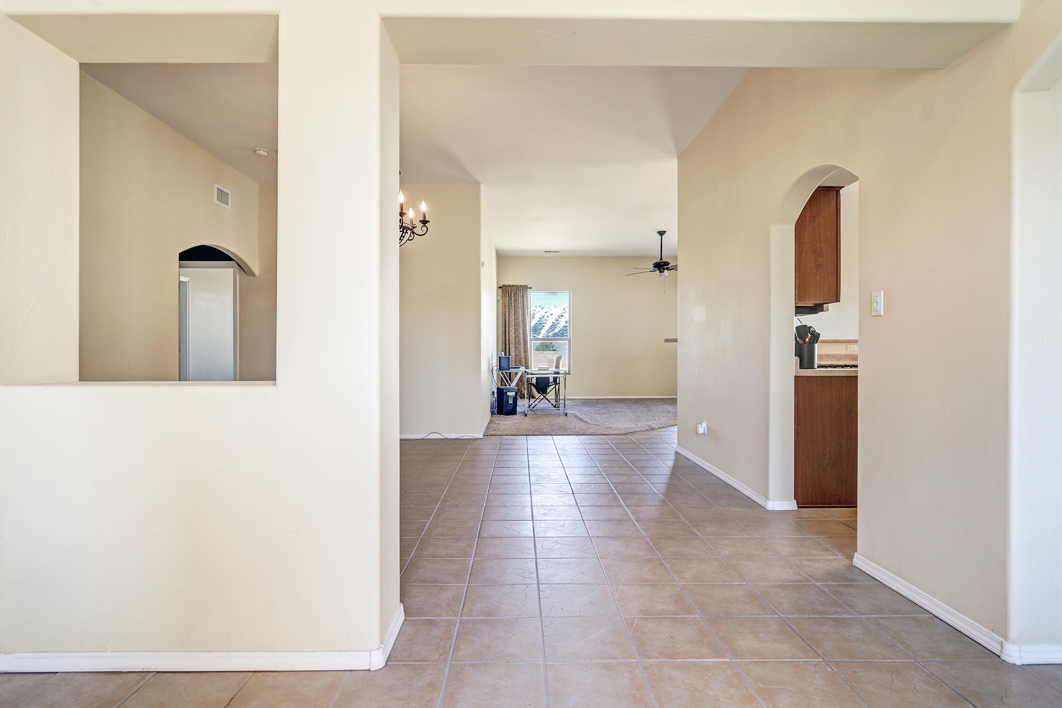
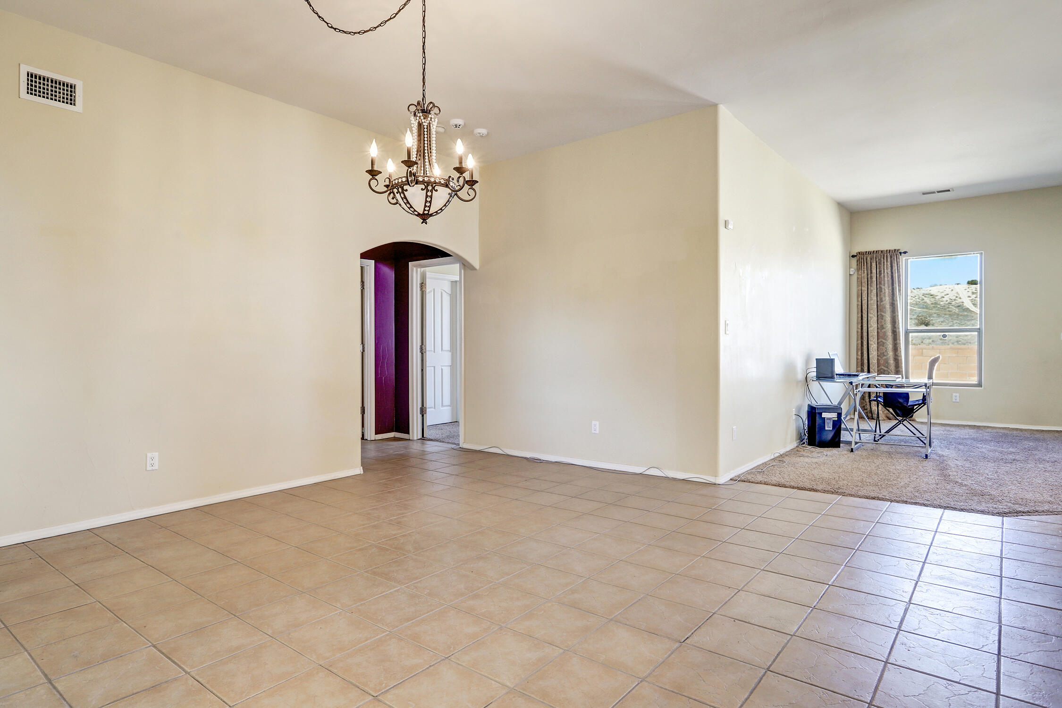
Fantastic single level floor Plan with lots of natural light and 4 bedrooms. Spacious kitchen with breakfast nook area is open to the living dining room. Lots of counter and cabinet space plus a pantry. Primary bedroom has a walk in closet and a large primary bathroom. Roof was replaced 2023. Enjoy easy care outdoor living with a covered back patio and views from the back yard! Seller enjoyed watching Balloons land right behind the home. Lovely area with quick access to Unser and NO HOA.
- Houzeo last checked: 0 minutes ago
- Listing updated: October 7, 2026 at 8:11 pm
- Listing Provided by: Katherine Gilmore Mosley (505) 463-0680 DRE #38434, Janie Gilmore-Daniels (505) 259-0502 DRE #31251 | Vista Encantada Realtors, LLC (505) 884-0020
- Source: Greater Albuquerque AOR (SWMLS) MLS-NM | MLS#: 1098949

Property Details
Status
Active
Type
Single Family Residence
No. of Stories
1
County
City
Neighborhood
--
Year Built
2007
HOA Fees
-
Finished Area
2,148 sqft
Lot Size
7,841 sqft lot
Basement Area
- sqft
MLS Name
Greater Albuquerque AOR (SWMLS) MLS
MLS Number
1098949
MLS Status
Active
Days on Market
225
Cumulative Days on Market
223
Open House

Continue Your Journey in App
Find your dream home, receive real-time updates, and many more!
Download App
Continue Your Journey in App
Find your dream home, receive real-time updates, and many more!
Location
Facts & Features
Rooms
Bedrooms & bathrooms
Bedrooms: 4
Bathrooms: 2
Bedroom4
Level: Main
Area: Square Feet
Dimensions: 143.53
Bedroom3
Level: Main
Area: Square Feet
Dimensions: 143.53
Bedroom2
Level: Main
Area: Square Feet
Dimensions: 119.23
PrimaryBedroom
Level: Main
Area: Square Feet
Dimensions: 233.38
Kitchen
Level: Main
Area: Square Feet
Dimensions: 177.97
LivingRoom
Level: Main
Area: Square Feet
Dimensions: 318.75
Interior
Sewer
Public Sewer
Interior Features
Dual Sinks, Garden Tub Roman Tub, Kitchen Island, Main Level Primary
Window Features
Double Pane Windows, Insulated Windows
Cooling
Refrigerated
Flooring
Carpet, Laminate, Tile
Heating
Natural Gas
Exterior Features
Private Yard
Construction
Year Built
Year Built: 2007
Home type
Single Family Residence
Property Condition
Resale
Roof
Flat
Construction Materials
Stucco
Utilities & Energy
Laundry Features
Gas Dryer Hookup
Water Source
Public
Utilities
Electricity Connected, Natural Gas Connected, Sewer Connected, Water Connected
Parking Features
Attached, Garage
Other Features
Subdivision Name
Los Pinons
Disclosures
Ranm2100disclosure
Price History
| Date | Event | Price |
|---|---|---|
05/08/2026 Source: | Price Decreased | $390,000 -2.50% $182/sqft |
04/08/2026 Source: | Price Increased | $400,000 +8.11% $186/sqft |
02/26/2026 Source: | Listed for Sale | $370,000 -10.84% $172/sqft |
02/26/2026 Source: | Price Increased | $415,000 +12.16% $193/sqft |
02/26/2026 Source: | Price Increased | $370,000 +1.37% $172/sqft |

Show more
Nearby Homes




Find Homes by Property Features in Rio Rancho, NM
Nearby New Homes For Sale


Based on information from the Greater Albuquerque Association of REALTORS® (alternatively, from the Southwest MLS) through Oct 10, 2026, 06:00PM. IDX information is provided exclusively for consumers' personal, non-commercial use, that it may not be used for any purpose other than to identify prospective properties consumers may be interested in purchasing, and that the data is deemed reliable but is not guaranteed accurate by The Service. © 2026 Greater Albuquerque Association of REALTORS®. All Rights Reserved.
 Advertising Broker: Jared Andrew English | Congress Realty, Inc