- Overview
- Description
- Property Details
- Location
- Facts & Features
- Getting Around
- Nearby Homes



$1,495,000
Monthly Est:$7,441
 5 Beds
 4 Baths
4 full baths
 4,914sqft
8610 Vivian Bass Way, Odessa, FL 33556
$1,495,000
$7,441/moEst:
Get Pre-Approved
Single Family Residence
Built in 2006
$-- HOA
33,000 sqft lot
$304/sq.ft
Description
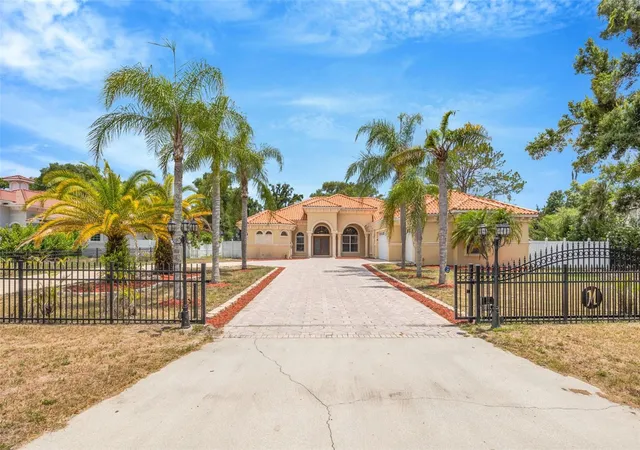
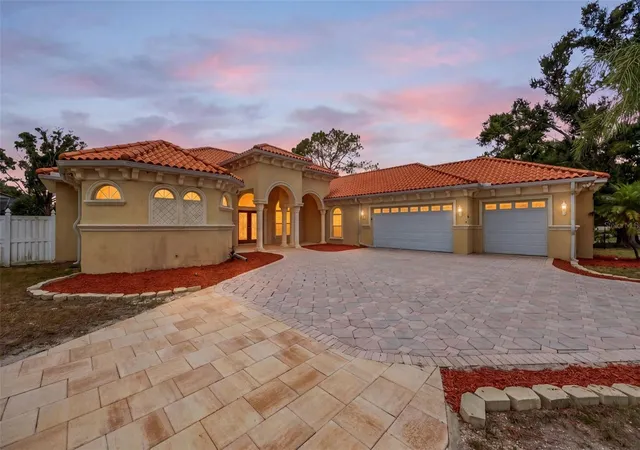
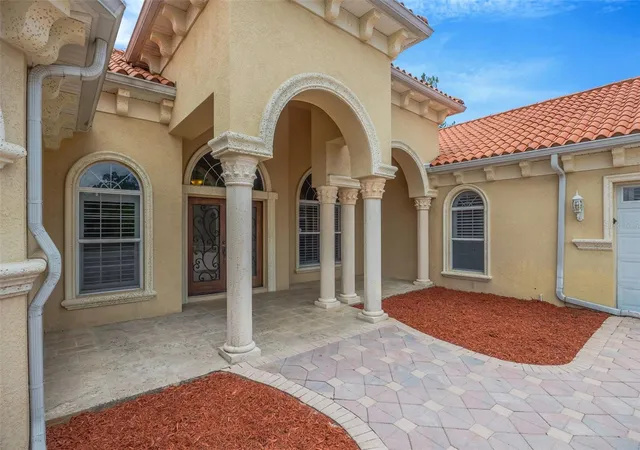
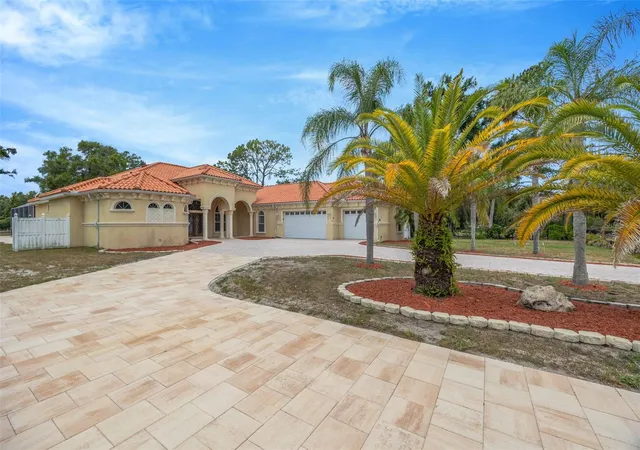
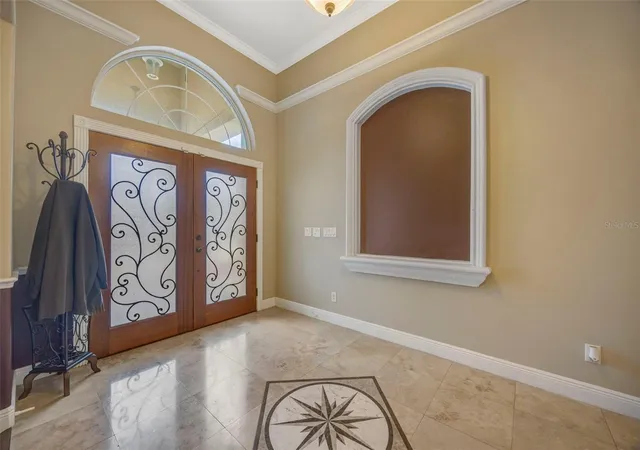
Exceptional custom-built estate on a private 0.76-acre homesite in highly sought-after Keystone, now offered at $1,495,000! With NO HOA and located in Flood Zone X, this impressive one-story home presents an exceptional value for buyers seeking space, privacy, quality craftsmanship, and flexibility in one of Odessa’s most desirable areas. Offering 5 bedrooms, a private office, bonus room, and additional private living quarters, the home features an open split-bedroom floor plan with 12-foot ceilings, 8-foot doors, extensive crown molding, elegant tray ceilings, coffered ceilings, and beautiful travertine flooring. The grand foyer opens to formal living and dining rooms, while the spacious family room showcases a custom coffered ceiling, gas fireplace, and French doors leading to the outdoor living area. The gourmet kitchen features custom wood cabinetry, granite countertops, a large center island with prep sink, walk-in pantry, premium Thermador appliances including a gas cooktop with griddle, convection oven, refrigerator and dishwasher, plus a Viking wine cellar. The luxurious primary suite offers Brazilian hardwood flooring, a spacious sitting area, custom walk-in closets, and private pool access. The spa-inspired primary bath features dual granite vanities, marble flooring, a Jacuzzi soaking tub, and oversized walk-in shower with dual shower heads. Generously sized secondary bedrooms provide plenty of space, while the dedicated office is ideal for working from home and the bonus room offers flexibility as a media room, game room, second living area, or additional flex space. A standout feature is the converted garage, thoughtfully transformed into private living quarters complete with a full kitchen and living room—ideal for multigenerational living, extended guests, or a private retreat. Enjoy Florida living year-round with a screened-in pool and spa, paver pool deck, outdoor kitchen, and stone gas fireplace, all overlooking a fully fenced backyard offering exceptional privacy and room to enjoy. Additional features include a tile roof, central vacuum system, electric shades, custom plantation shutters, and quality finishes throughout. With its NEW PRICE of $1,495,000, this property offers a compelling opportunity and tremendous potential value for the Keystone area, combining a custom estate home, expansive homesite, pool and spa, flexible living spaces, Flood Zone X, and the freedom of NO HOA. Conveniently located near top-rated schools, shopping, dining, major commuter routes, Tampa International Airport, the Westshore Business District, and Tampa Bay’s beautiful Gulf beaches. Location, space, privacy, and value—schedule your private showing today!
- Houzeo last checked: 12 hours ago
- Listing updated: September 6, 2026 at 12:51 pm
- Listing Provided by: Gabe Galdos (813) 679-7717 | ARK REALTY (813) 679-7717
- Source: Stellar MLS-FL | MLS#: TB8522440

Property Details
Status
Active
Type
Single Family Residence
No. of Stories
1
County
City
Neighborhood
--
Year Built
2006
HOA Fees
-
Finished Area
4,914 sqft
Lot Size
33,000 sqft lot
Basement Area
- sqft
MLS Name
Stellar MLS
MLS Number
TB8522440
MLS Status
Active
Days on Market
99
Cumulative Days on Market
68

Continue Your Journey in App
Find your dream home, receive real-time updates, and many more!
Download App
Continue Your Journey in App
Find your dream home, receive real-time updates, and many more!
Location
Facts & Features
Rooms
Bedrooms & bathrooms
Bedrooms: 5
Bathrooms: 4
Living Room
Level: First
Area: 264.00 Square Feet
Dimensions: 22x12
Kitchen
Level: First
Area: 391.00 Square Feet
Dimensions: 23x17
Dining Room
Level: First
Area: 192.00 Square Feet
Dimensions: 12x16
Family Room
Level: First
Area: 552.00 Square Feet
Dimensions: 23x24
Bonus Room
Level: First
Area: 315.00 Square Feet
Dimensions: 21x15
Primary Bedroom
Level: First
Area: 442.00 Square Feet
Dimensions: 17x26
Office
Level: First
Area: 144.00 Square Feet
Dimensions: 12x12
Bedroom 2
Level: First
Area: 196.00 Square Feet
Dimensions: 14x14
Bedroom 3
Level: First
Area: 154.00 Square Feet
Dimensions: 11x14
Bedroom 4
Level: First
Area: 156.00 Square Feet
Dimensions: 12x13
Bedroom 5
Level: First
Area: 132.00 Square Feet
Dimensions: 11x12
Interior
Flooring
Carpet, Ceramic Tile, Travertine
Exterior Features
Outdoor Kitchen, Outdoor Shower, Private Mailbox, Rain Gutters, Storage
Interior Features
Built In Features, Coffered Ceiling(s), Eat In Kitchen, High Ceilings, Kitchen/family Room Combo, Living Room/dining Room Combo
Sewer
Septic Tank
Heating
Central, Electric
Cooling
Central Air
Window Features
Double Pane Windows, Shades, Shutters
Appliances
Built In Oven, Cooktop, Dishwasher, Disposal, Dryer, Exhaust Fan, Microwave, Range, Range Hood, Refrigerator, Washer, Wine Refrigerator
Construction
Year Built
Year Built: 2006
Home type
Single Family Residence
Roof
Tile
Foundation Details
Slab
Construction Materials
Block, Stucco
Architectural Style
Mediterranean
Utilities & Energy
Utilities
Bb/hs Internet Available, Electricity Available, Electricity Connected, Natural Gas Available, Natural Gas Connected
Pool Features
Deck, Gunite, Heated, In Ground, Screen Enclosure
Water Source
Well
Security Features
Closed Circuit Camera(s), Smoke Detector(s)
Parking Features
Driveway, Garage Faces Side
Fireplace Features
Family Room, Outside
Laundry Features
Inside, Laundry Room
Other Features
Lot Features
In County, Paved
Patio And Porch Features
Patio, Screened
Vegetation
Mature Landscaping
Subdivision Name
Keystone Groves
Price History
| Date | Event | Price |
|---|---|---|
09/01/2026 Source: | Price Decreased | $1,495,000 -6.27% $304/sqft |
07/30/2026 Source: | Price Increased | $1,595,000 +6.69% $325/sqft |
07/01/2026 Source: | Listed for Sale | $1,495,000 -11.80% $304/sqft |
07/01/2026 Source: | Price Increased | $1,695,000 +64.56% $345/sqft |
06/01/2022 Source: | Price Decreased | $1,030,000 -10.43% $210/sqft |

Show more
Nearby Homes
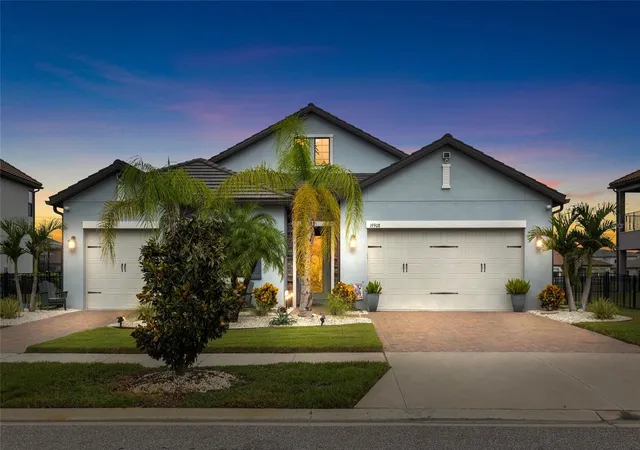
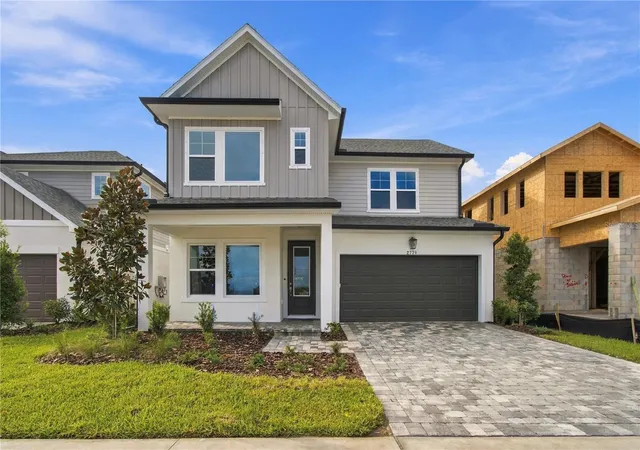
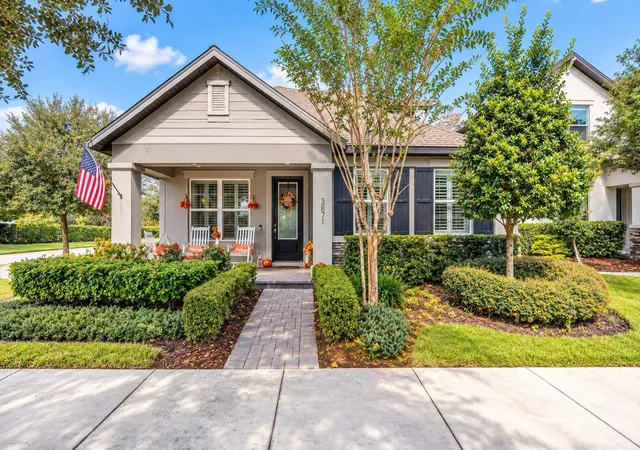
Find Homes by Property Features in Odessa, FL
Nearby New Homes For Sale

Based on information from Stellar MLS® through Oct 07, 2026, 06:00AM as submitted to and distributed by MLS GRID. All data is obtained from various sources and may not have been verified by the broker or MLS GRID. Supplied Open House Information is subject to change without notice. All information should be independently reviewed and verified for accuracy. Properties may or may not be listed by the office/agent presenting the information. IDX information is provided exclusively for consumers’ personal non-commercial use. It may not be used for any purpose other than to identify prospective properties consumers may be interested in purchasing. The data is deemed reliable but is not guaranteed by MLS GRID. The use of the MLS GRID Data may be subject to an end-user license agreement prescribed by the Member Participant’s applicable MLS, if any, and as amended from time to time. © 2026 Stellar MLS. All Rights Reserved.
 Advertising Broker: Fred McGill | Simple Showing, Inc