- Overview
- Description
- Property Details
- Location
- Facts & Features
- Getting Around
- Nearby Homes
 Price Drop: $14K (11/02)

Street View
$435,000
Monthly Est:$2,165
 4 Beds
 3 Baths
3 full baths
 2,610sqft
8611 Clearwood Rd, Chattanooga, TN 37421
$435,000
$2,165/moEst:
Get Pre-Approved
Single Family Residence
Built in 1973
$-- HOA
0.35 acre lot
$167/sq.ft
Description
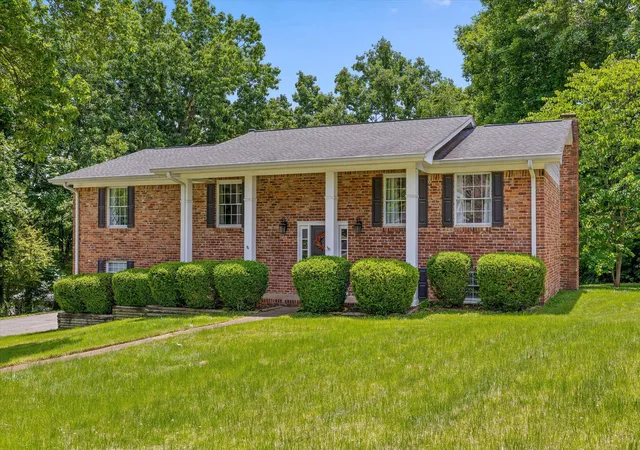
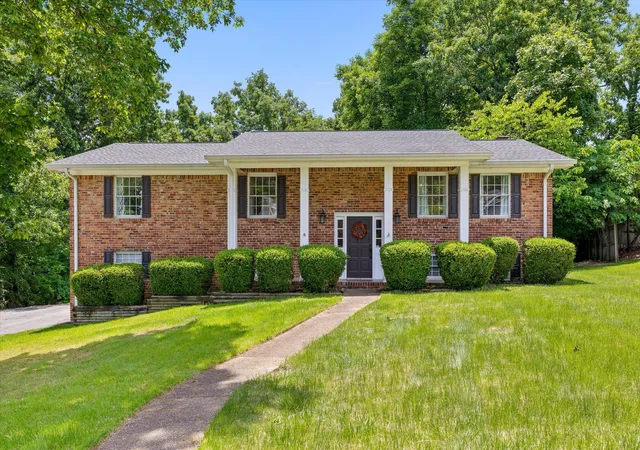
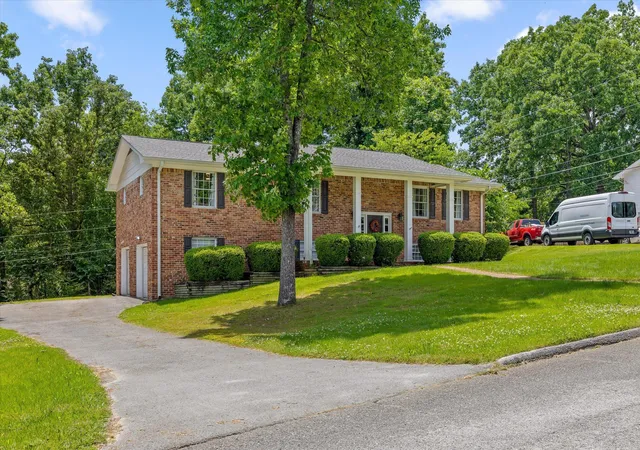
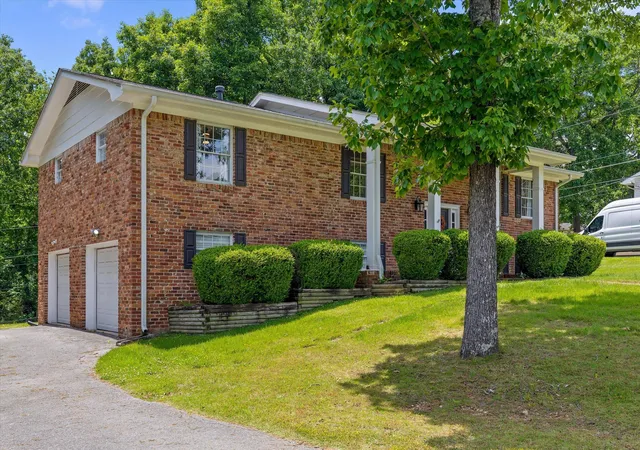
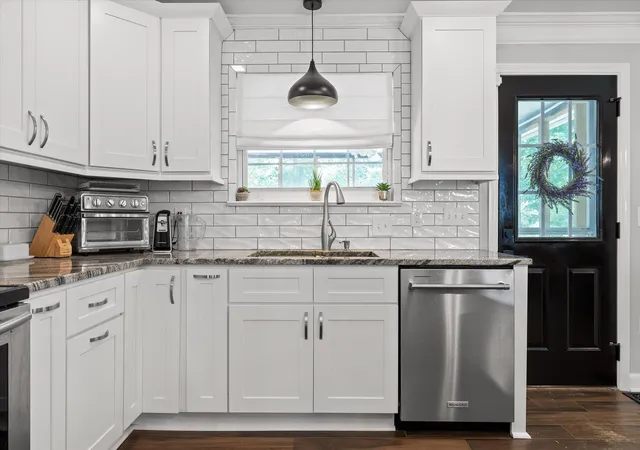
Welcome to this beautifully updated 4-bedroom, 3-bathroom split-level home boasting of spacious living. Enjoy a bright, open floor plan, elegant tile showers, and a finished basement with fireplace perfect for entertaining or additional living space. Relax in the sunroom, which is both covered and screened, and step out onto the adjacent brand new deck for outdoor enjoyment. The home also includes a two-car garage and sits in an established, desirable neighborhood on a flat lot with fenced in back yard. Perfectly located near Hamilton Place shopping and dining, and just minutes from downtown Chattanooga, this home offers the ideal blend of comfort, style, and convenience. Don't miss your chance to make this turnkey home yours!
- Houzeo last checked: 12 hours ago
- Listing updated: November 2, 2026 at 6:15 pm
- Listing Provided by: Jacob Bell (423) 762-7233 DRE #TN345993, Careyee W Bell (423) 240-0208 DRE #168119 | Century 21 BELLORA (706) 657-3000
- Source: Greater Chattanooga AOR MLS-AL | MLS#: 1534785

Property Details
Status
Active
Type
Single Family Residence
No. of Stories
-
County
City
Neighborhood
--
Year Built
1973
HOA Fees
-
Finished Area
2,610 sqft
Lot Size
0.35 acre lot
Basement Area
- sqft
MLS Name
Greater Chattanooga AOR MLS
MLS Number
1534785
MLS Status
Active
Days on Market
1

Continue Your Journey in App
Find your dream home, receive real-time updates, and many more!
Continue Your Journey in App
Find your dream home, receive real-time updates, and many more!
Location
Facts & Features
Rooms
Bedrooms & bathrooms
Bedrooms: 4
Bathrooms: 3
Interior
Flooring
Luxury Vinyl
Cooling
Central Air, Electric
Sewer
Public Sewer
Exterior Features
Balcony, Gas Grill, Private Yard
Window Features
Vinyl Frames
Appliances
Water Heater, Washer/dryer, Refrigerator, Range Hood, Microwave, Ice Maker, Gas Water Heater, Electric Range, Disposal, Dishwasher
Interior Features
Ceiling Fan(s), Double Vanity, Eat In Kitchen, Open Floorplan, Wet Bar
Heating
Central, Electric
Construction
Year Built
Year Built: 1973
Home type
Single Family Residence
Roof
Shingle
Construction Materials
Brick
Architectural Style
Split Foyer
Foundation Details
Brick/mortar
Property Condition
Updated/remodeled
Utilities & Energy
Fireplace Features
Den, Family Room, Gas Log, Wood Burning
Security Features
Smoke Detector(s)
Parking Features
Basement, Garage Door Opener
Water Source
Public
Pool Features
Community
Basement
Finished, Full
Utilities
Electricity Connected, Natural Gas Available, Natural Gas Connected, Sewer Connected
Laundry Features
Electric Dryer Hookup, In Basement, Laundry Room
Other Features
Lot Features
Back Yard, Cleared, Level
Patio And Porch Features
Covered, Deck, Patio, Porch, Porch Screened
Subdivision Name
Hurricane Creek Ests
Community Features
Street Lights, Tennis Court(s)
Price History
| Date | Event | Price |
|---|---|---|
10/12/2026 Source: | Pending | $435,000 $167/sqft |
10/12/2026 Source: | Listed for Sale | $435,000 -3.12% $167/sqft |
08/20/2026 Source: | Pending | $449,000 $172/sqft |
08/20/2026 Source: | Listed for Sale | $449,000 -2.39% $172/sqft |
07/31/2026 Source: | Price Decreased | $459,999 -3.16% $176/sqft |

Show more
Nearby Homes

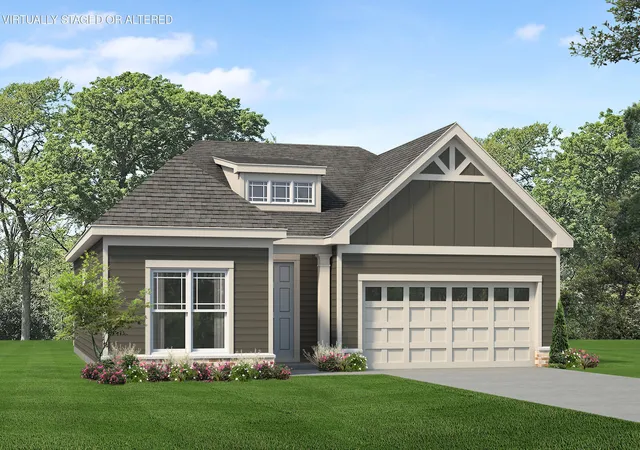
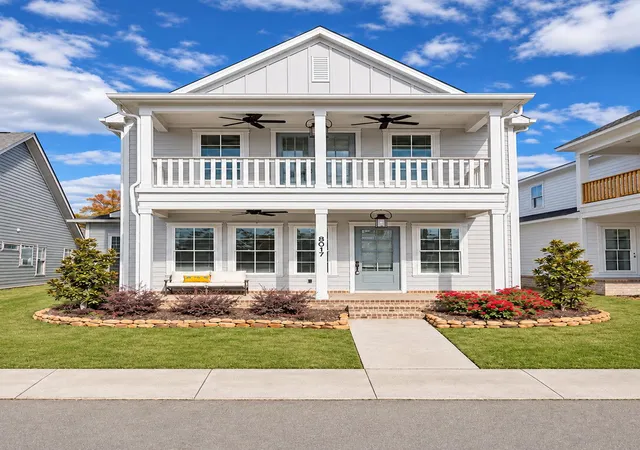
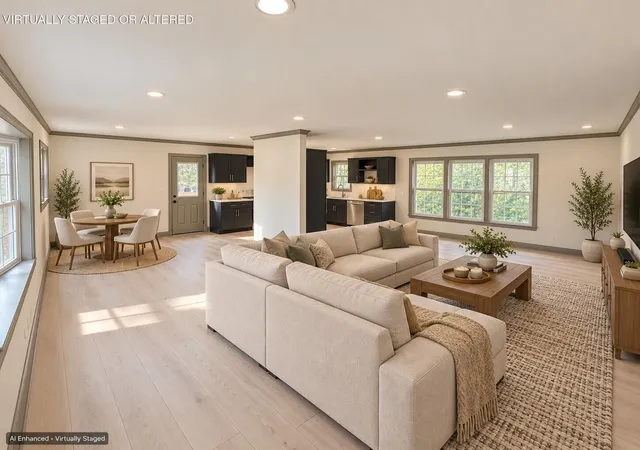
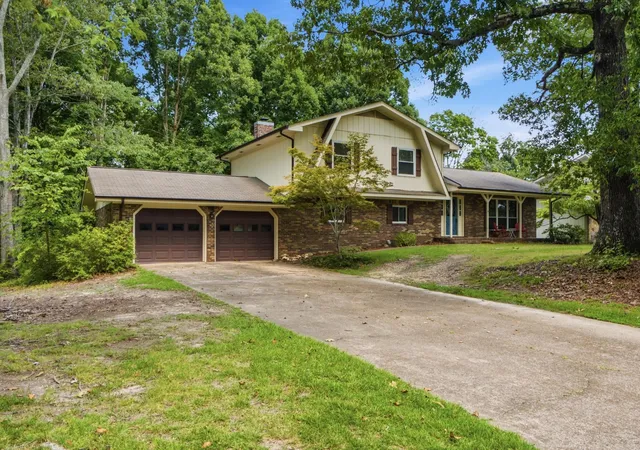


Find Homes by Property Features in Chattanooga, TN
Nearby New Homes For Sale


Based on information from the Greater Chattanooga REALTORS® (or, alternatively, from the MLS of Chattanooga, Inc.) through Nov 02, 2026, 02:15PM. IDX information is provided exclusively for consumers' personal, non-commercial use; it may not be used for any purpose other than to identify prospective properties consumers may be interested in purchasing, and the data is deemed reliable but is not guaranteed accurate by the MLS. © 2026 the Greater Chattanooga REALTORS®. All Rights Reserved. Angela Fowler | Angela Fowler Real Estate, LLC. | (423) 320-4620 | afowler@catt.com Mailing Address: 452 Kailors Cove Cir Ringgold, GA 30736
 Advertising Broker: Angela Fowler | Angela Fowler Real Estate, LLC.
