- Overview
- Description
- Property Details
- Location
- Facts & Features
- Getting Around
- Nearby Homes

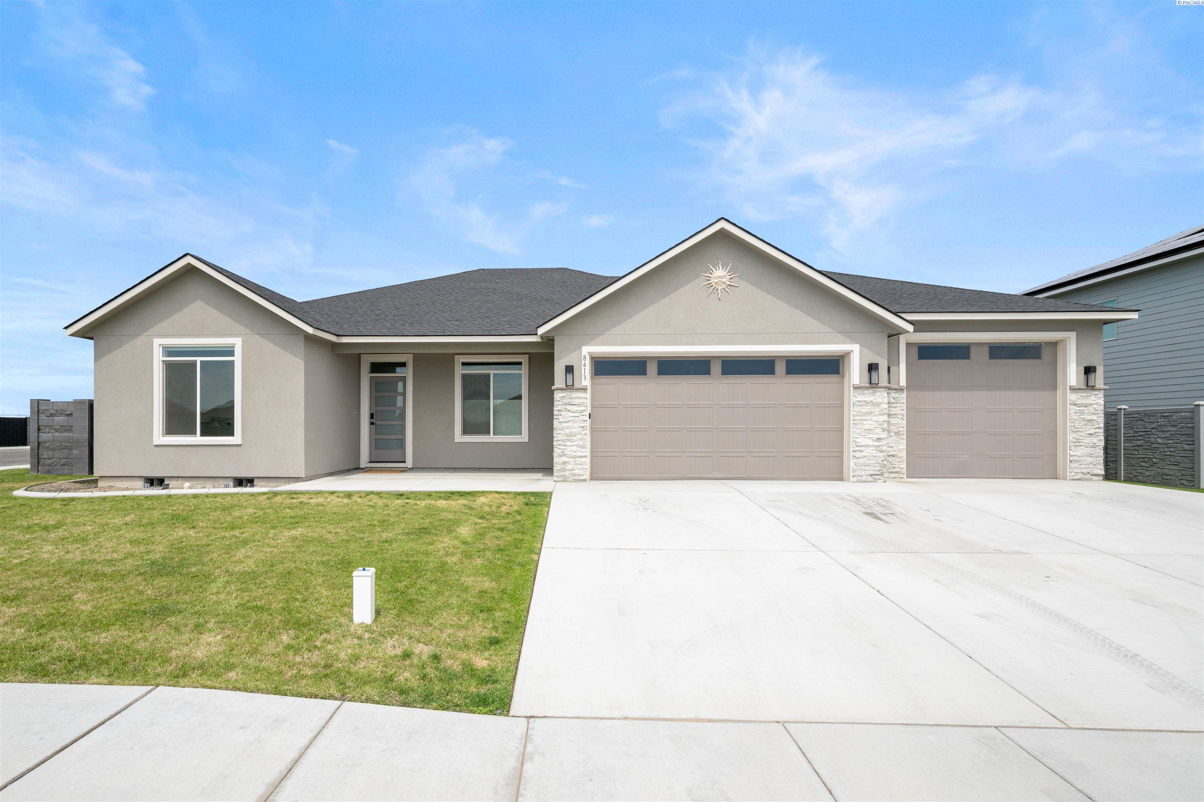
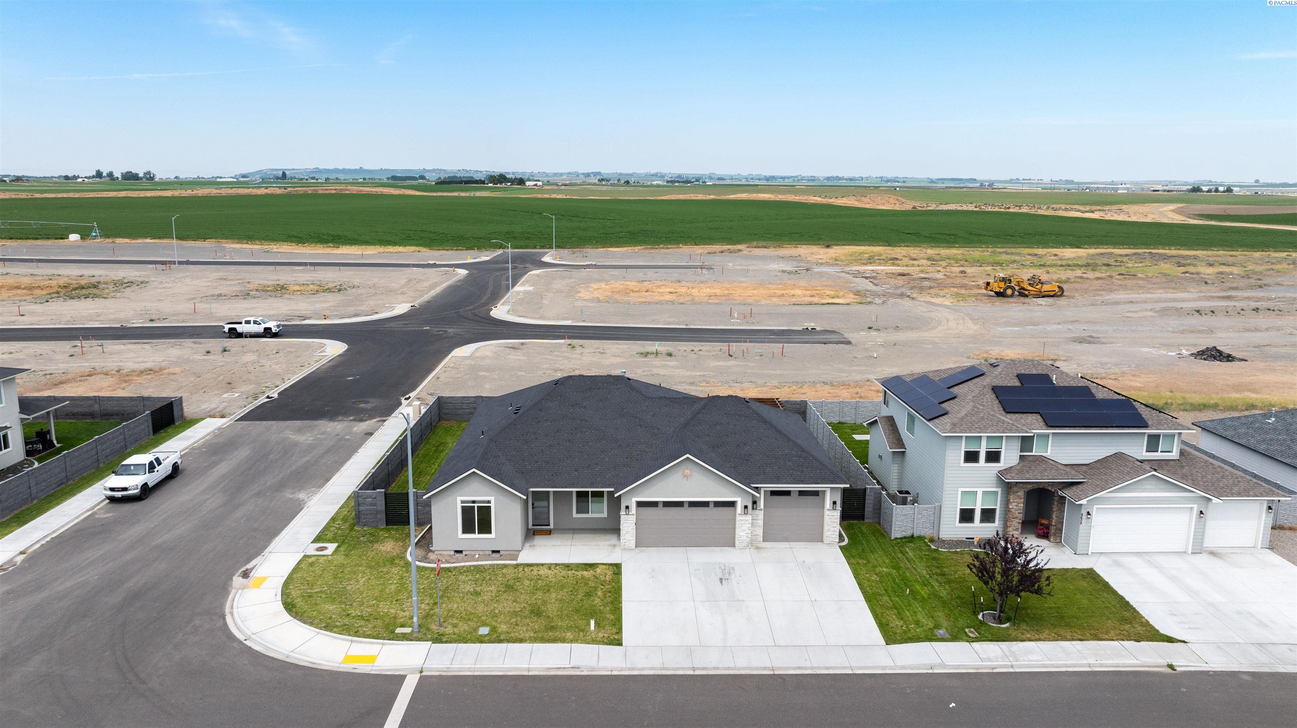
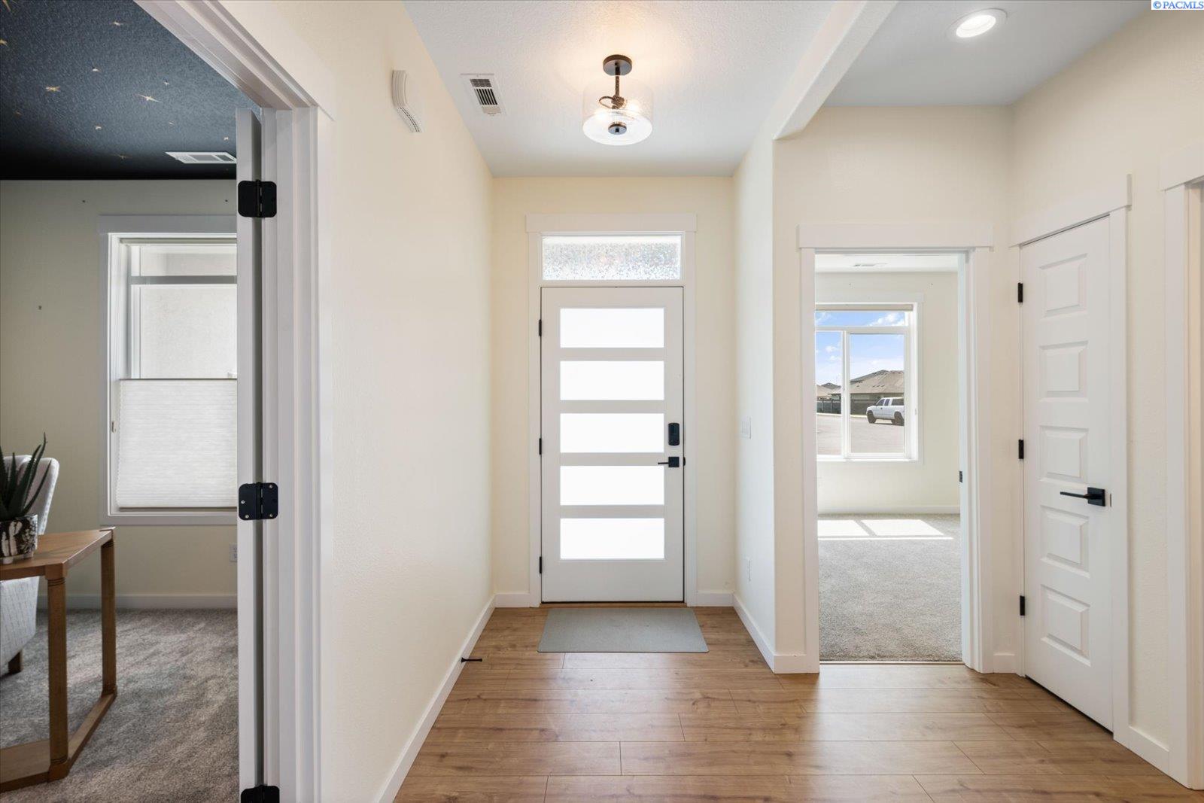
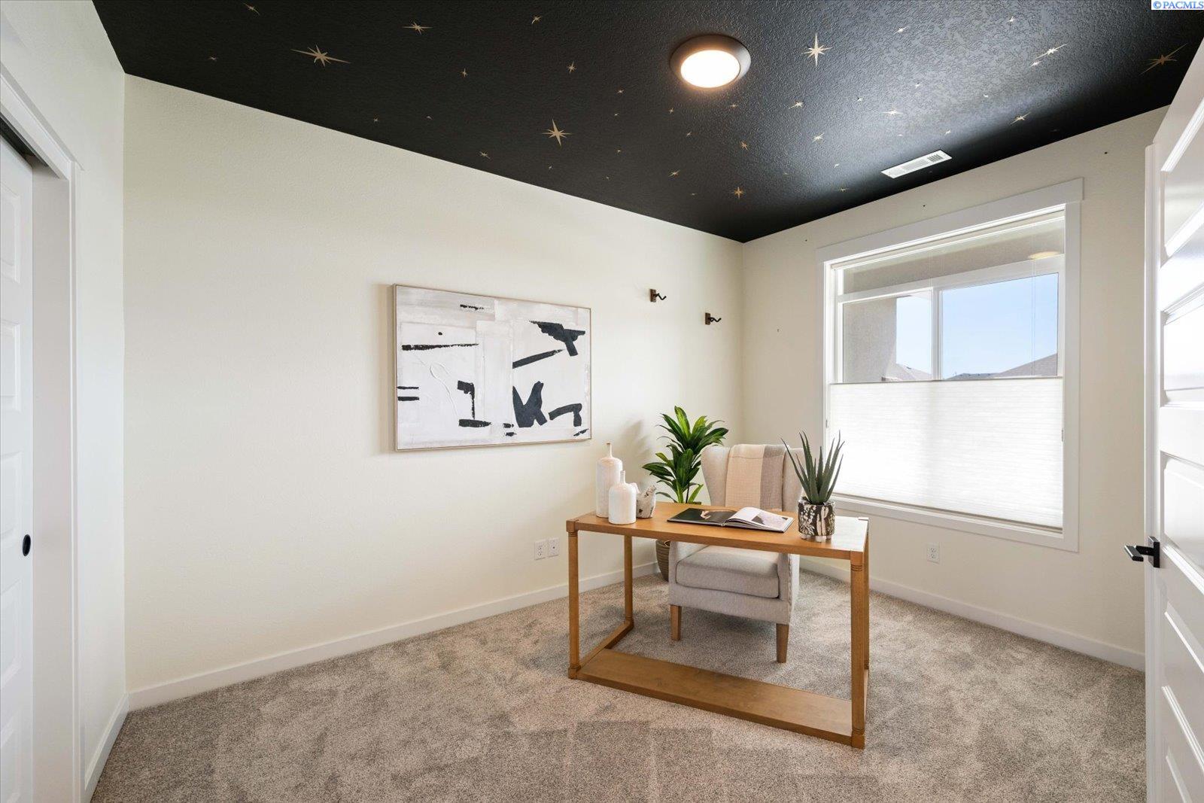


$574,900
Monthly Est:$2,861
 4 Beds
 2 Baths
2 full baths
 2,054sqft
8613 Dusty Maiden Dr, Pasco, WA 99301
$574,900
$2,861/moEst:
Get Pre-Approved
Single Family Residence
Built in 2024
$-- HOA
8,837 sqft lot
$280/sq.ft
Description
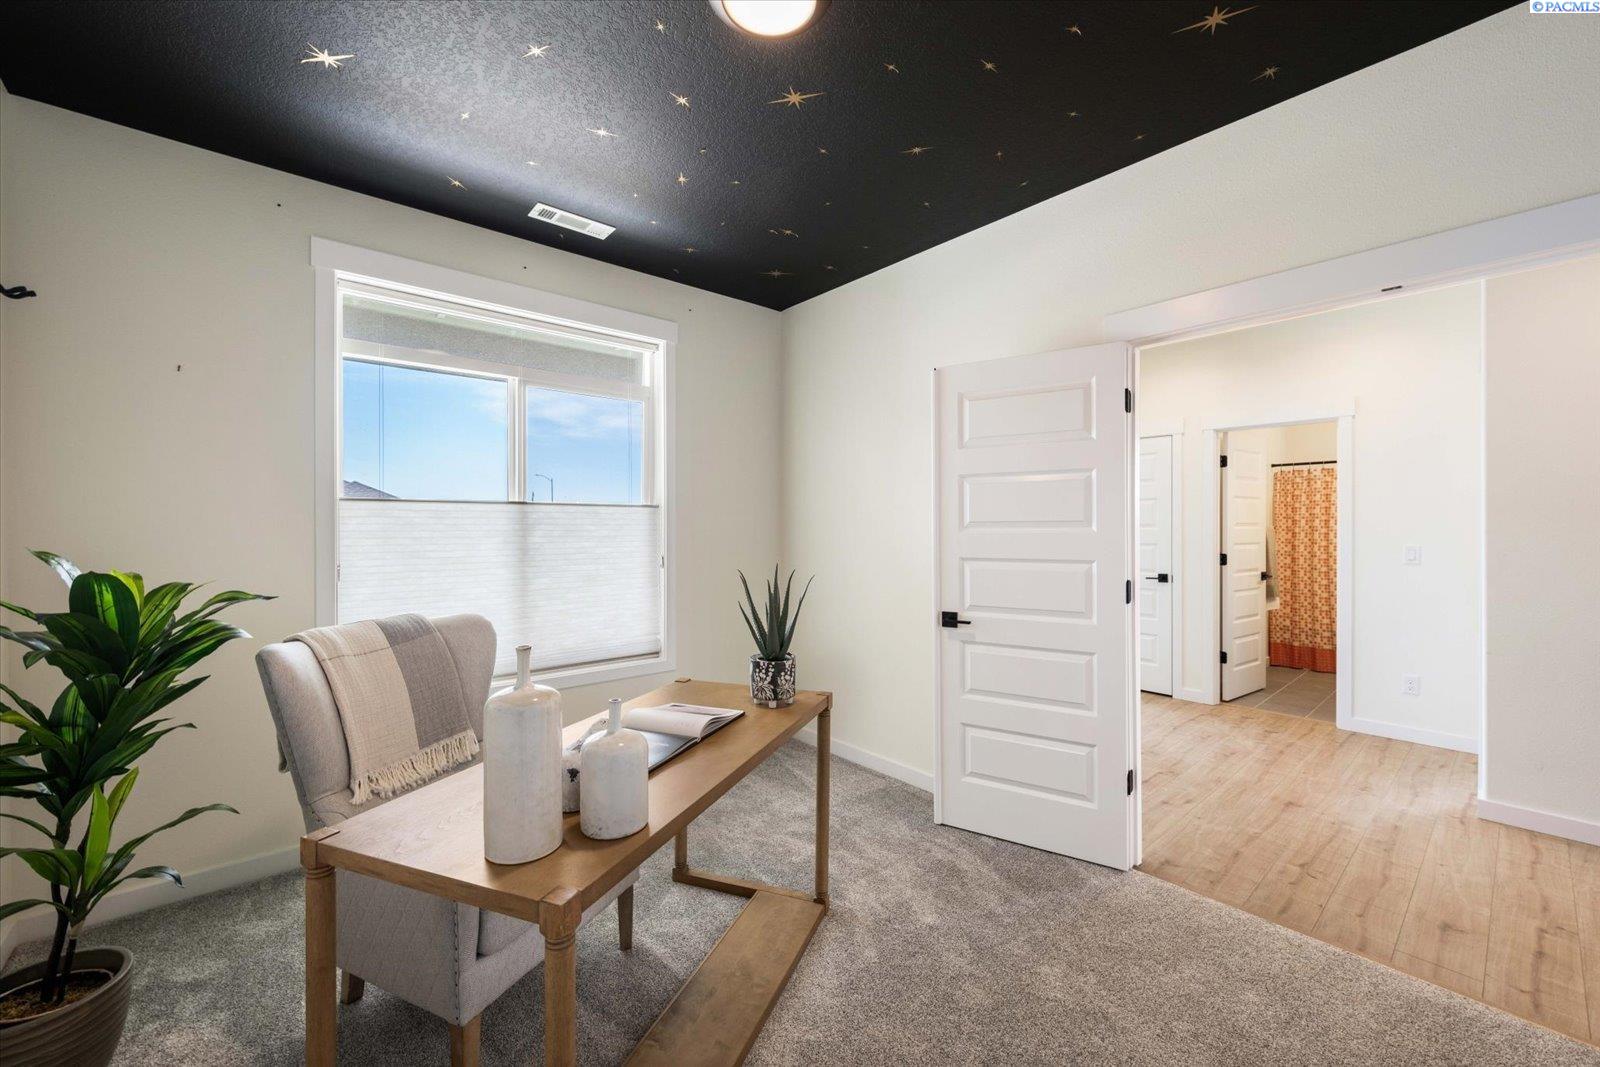
MLS# 292796 Incredible value on a barely lived in home! This beautifully appointed home blends thoughtful upgrades with functional design, highlighted by a spacious 4-car tandem garage and an open great room featuring soaring 10-foot ceilings, a stunning shiplap-surround gas fireplace, and custom built-ins. Laminate flooring flows throughout the kitchen, dining area, entry, hallways, and great room, creating a seamless and inviting feel. The kitchen is equipped with quartz countertops, a stylish tile backsplash, stainless steel appliances, and plenty of workspace for everyday living and entertaining alike.The primary suite offers a relaxing retreat with motorized remote-control blinds, a large walk-in closet, and an ensuite bathroom complete with quartz counters, tile flooring, and a spacious walk-in tile shower. Additional motorized blinds in the dining room and living room add both convenience and comfort throughout the home. The oversized laundry room includes built-in cabinetry and a utility sink for added storage and functionality.Outside, the fully landscaped yard is enclosed with durable full block wall fencing and metal gates on both sides for privacy and security. The extended covered back patio creates the perfect outdoor living space, complemented by a pergola and pre-wiring for a future hot tub setup. With upgraded finishes throughout and exceptional indoor-outdoor living, this home is move-in ready and built for both comfort and entertaining.
- Houzeo last checked: 49 minutes ago
- Listing updated: August 26, 2026 at 3:01 am
- Listing Provided by: Connor MacDougall (509) 567-5572 | Retter and Company Sotheby's (509) 783-8811
- Source: Pacific Regional MLS-WA | MLS#: PAC292796

Property Details
Status
Active
Type
Single Family Residence
No. of Stories
-
County
City
Neighborhood
--
Year Built
2024
HOA Fees
-
Finished Area
2,054 sqft
Lot Size
8,837 sqft lot
Basement Area
- sqft
MLS Name
Pacific Regional MLS
MLS Number
PAC292796
MLS Status
Active
Days on Market
168
Cumulative Days on Market
111

Continue Your Journey in App
Find your dream home, receive real-time updates, and many more!
Download App
Continue Your Journey in App
Find your dream home, receive real-time updates, and many more!
Location
Facts & Features
Rooms
Bedrooms & bathrooms
Bedrooms: 4
Bathrooms: 2
Living Room
Level: M
Dining Room
Level: M
Den
Level: M
Bedroom 1
Level: M
Bedroom 2
Level: M
Bedroom 3
Level: M
Bedroom 4
Level: M
Interior
Exterior Features
Fenced, Irrigation System
Window Features
Double Pane Windows, Vinyl Windows, Wood Frames
Interior Features
Raised Ceiling(s), French Doors
Sewer
Sewer Connected
Appliances
Dryer, Disposal, Microwave, Range/oven, Washer, Water Heater
Flooring
Carpet, Tile, Vinyl
Cooling
Forced Air, Central Air, Heat Pump
Heating
Forced Air, Heat Pump, Central
Construction
Year Built
Year Built: 2024
Home type
Single Family Residence
Foundation Details
Concrete, Crawl Space, Concrete Perimeter
Construction Materials
Stucco, Rock
Roof
Composition
Utilities & Energy
Basement
No Basement
Utilities
Appliances Electric, Appliances Gas, Cable Connected, Electricity Connected, Natural Gas Connected
Water Source
Public
Parking Features
Attached, Garage Door Opener, Off Street, Tandem, 4 Car
Fireplace Features
One, Gas, Living Room
Other Features
Patio And Porch Features
Covered, Porch
Lot Features
Located In City Limits, Plat Map Recorded, Seller Will Not Divide, Corner Lot
Subdivision Name
Seven Sisters
Price History
| Date | Event | Price |
|---|---|---|
08/25/2026 Source: | Off Market | $574,900 -1.71% $280/sqft |
07/14/2026 Source: | Price Decreased | $584,900 -0.85% $285/sqft |
06/18/2026 Source: | Price Decreased | $589,900 -0.84% $287/sqft |
06/06/2026 Source: | Price Decreased | $594,900 -0.85% $290/sqft |
05/07/2026 Source: | Listed for Sale | $600,000 $292/sqft |

Show more
Nearby Homes
Find Homes by Property Features in Pasco, WA
Nearby New Homes For Sale
Nearby Pre-Owned Homes For Sale


Based on information from the Pacific Regional Multiple Listing Service through Oct 23, 2026, 06:01AM. All Information is provided exclusively for consumers’ personal, non-commercial use and that it may not be used for any purpose other than to identify prospective properties consumers may be interested in purchasing and that the data is deemed reliable but is not guaranteed accurate by the MLS. © 2026 Pacific Regional Multiple Listing Service. All Rights Reserved.
 Advertising Broker: William Johnson | William Johnson Brokerage
