- Overview
- Description
- Property Details
- Location
- HOA Management
- Facts & Features
- Getting Around
- Nearby Homes
 New Construction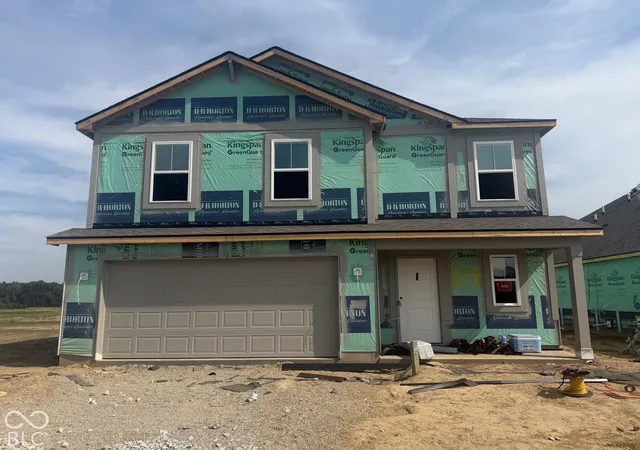


Street View
$306,275
Monthly Est:$1,524
 4 Beds
 3 Baths
2 full baths + 1 half bath
 1,839sqft
8613 Sand Dunes Ave, Camby, IN 46113
$306,275
$1,524/moEst:
Get Pre-Approved
Single Family Residence
Built in 2026
$175/mo HOA
6,500 sqft lot
$167/sq.ft
Description
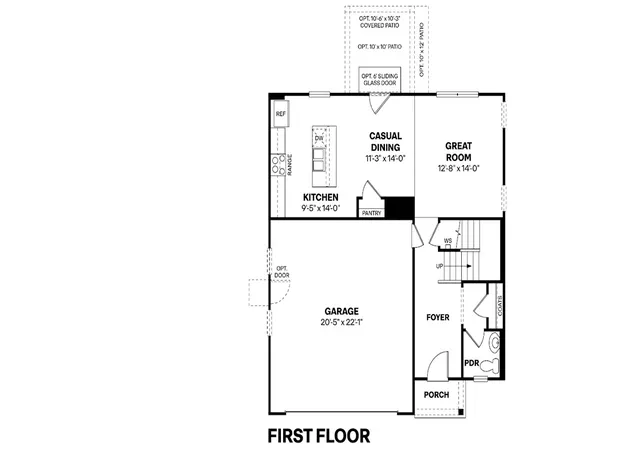
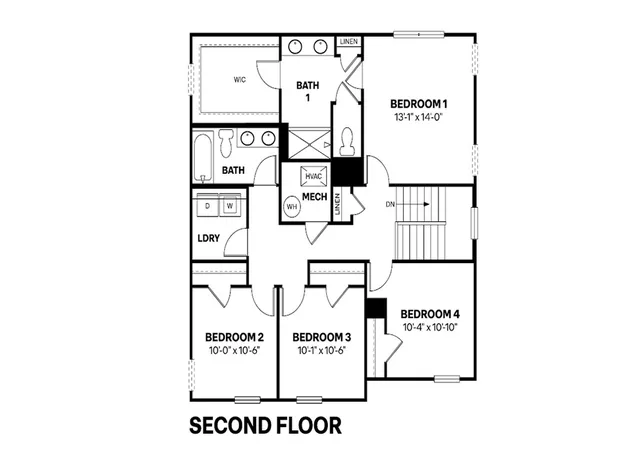
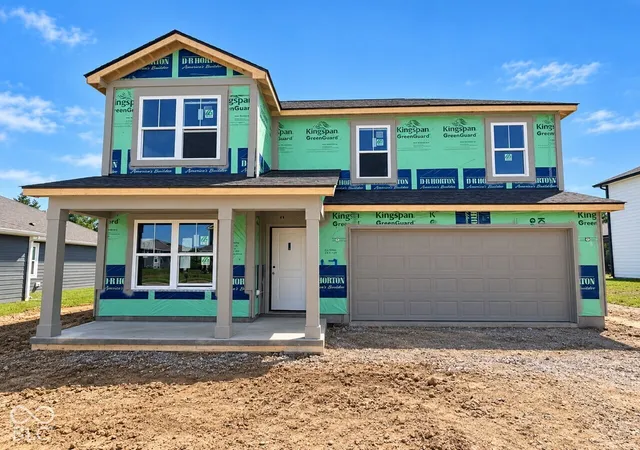
The Meridian floor plan offers a perfect blend of space, modern design, and integrated technology across 1,818 square feet of functional living space. Featuring 4 bedrooms, 2.5 bathrooms, a 2-story layout, and a 2-car garage, this home maximizes every square foot to deliver comfortable, stylish everyday living. The main level serves as the vibrant heart of the home, seamlessly connecting a spacious living area to a modern kitchen and dining space. Upstairs, the private quarters feature a serene primary suite with an attached bath, alongside three versatile bedrooms perfect for family, guests, or a home office. A defining characteristic of every D.R. Horton home is the inclusion of the America's Smart Home Technology package, ensuring your residence is always connected. This robust system features a Qolsys touchscreen panel, a smart video doorbell, and a programmable Honeywell thermostat that can be managed remotely. Additionally, the Kwikset smart door lock and integrated light switches allow you to secure and illuminate your home with a single tap on your smartphone. With its smart efficiency and thoughtful layout, the Meridian is designed to elevate your lifestyle. Photos are representative of plan and will vary as built.
- Houzeo last checked: 11 hours ago
- Listing updated: October 6, 2026 at 2:37 pm
- Listing Provided by: Frances Williams (317) 797-7036 | DRH Realty of Indiana, LLC (317) 797-7036
- Source: Metropolitan Indianapolis Board of REALTORS (MIBOR) MLS-IN | MLS#: 22128770

Property Details
Status
Pending
Type
Single Family Residence
No. of Stories
-
County
City
Neighborhood
Year Built
2026
HOA Fees
$175/mo
Finished Area
1,839 sqft
Lot Size
6,500 sqft lot
Basement Area
- sqft
MLS Name
Metropolitan Indianapolis Board of REALTORS (MIBOR) MLS
MLS Number
22128770
MLS Status
Pending
Days on Market
8
Cumulative Days on Market
8

Continue Your Journey in App
Find your dream home, receive real-time updates, and many more!
Download App
Continue Your Journey in App
Find your dream home, receive real-time updates, and many more!
Location
HOA Management
N/A
HOA Fees
$175/ Monthly
Amenities
 Amenities and services may be covered by one or multiple associations and service providers.
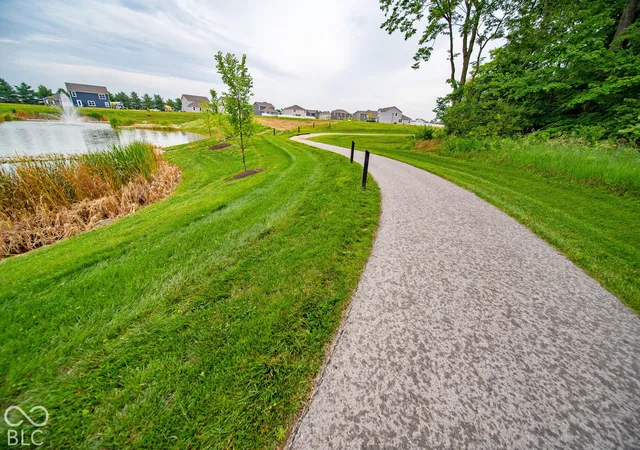
 Park Playground
 Bike Trails
 Maintenance
 Insurance
 ParkPlayground
Entrance Common
Association Builder Controls
Management
Walking Trails
Disclaimer: Amenities are based on third-party information and may vary; buyers must independently verify all amenities, as information is deemed reliable but not guaranteed.
Facts & Features
Rooms
Bedrooms & bathrooms
Bedrooms: 4
Bathrooms: 3
Great Room
Level: Main
Area: 168.00 Square Feet
Dimensions: 12'8 x 14'
Breakfast Room
Level: Main
Area: 154.00 Square Feet
Dimensions: 11'3 x 14
Kitchen
Level: Main
Area: 126.00 Square Feet
Dimensions: 9'5 x 14'
Master Bedroom
Level: Upper
Area: 182.00 Square Feet
Dimensions: 13'1 x 14'
Bedroom 2
Level: Upper
Area: 100.00 Square Feet
Dimensions: 10' x 10'6
Bedroom 3
Level: Upper
Area: 100.00 Square Feet
Dimensions: 10'1 x 10'6
Bedroom 4
Level: Upper
Area: 100.00 Square Feet
Dimensions: 10'4 x 10'10
Interior
Appliances
Dishwasher, Electric Water Heater, Disposal, Micro Hood, Gas Oven, Refrigerator
Window Features
Screens, Vinyl Windows
Heating
Gas
Interior Features
Breakfast Bar, High Ceilings, Kitchen Island, Hi Speed Internet Availbl, Pantry, Smart Thermostat, Walk In Closet(s), Wood Work Painted
Cooling
Central Air
Construction
Year Built
Year Built: 2026
Home type
Single Family Residence
Foundation Details
Slab
Construction Materials
Vinyl With Stone
Property Condition
New Construction
Architectural Style
Traditional
Utilities & Energy
Parking Features
Attached
Association Amenities
Insurance, Maintenance, Park, Playground, Management, Trail(s)
Laundry Features
Upper Level
Water Source
Public
Other Features
Subdivision Name
Parks At Decatur Preserve
Patio And Porch Features
Covered, Patio
Price History
| Date | Event | Price |
|---|---|---|
10/06/2026 Source: | Pending | $306,275 $167/sqft |
09/29/2026 Source: | Listed for Sale | $306,275 $167/sqft |

Nearby Homes
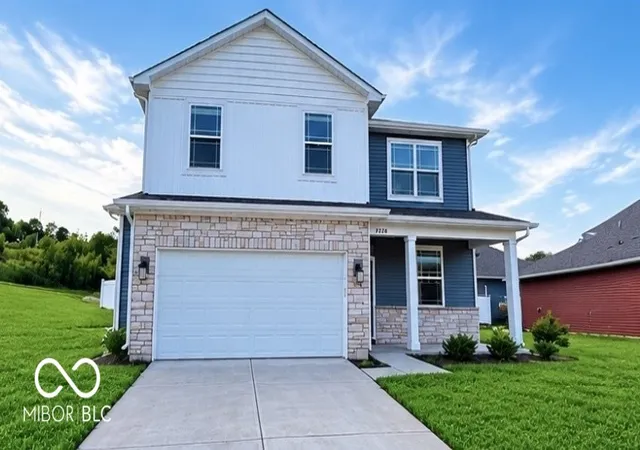
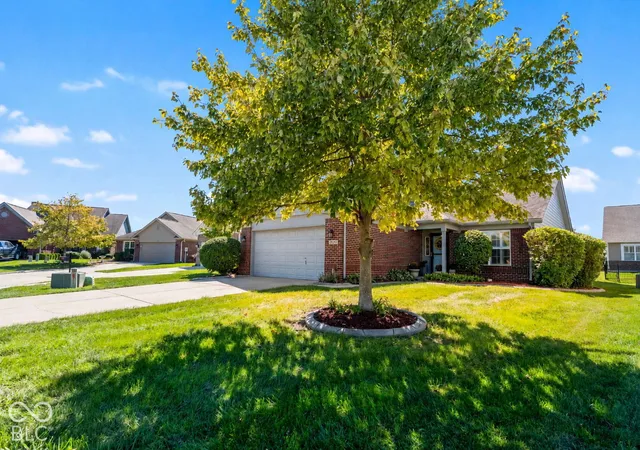
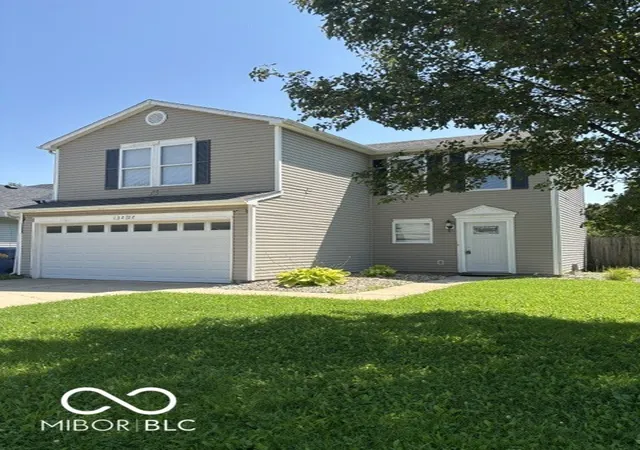
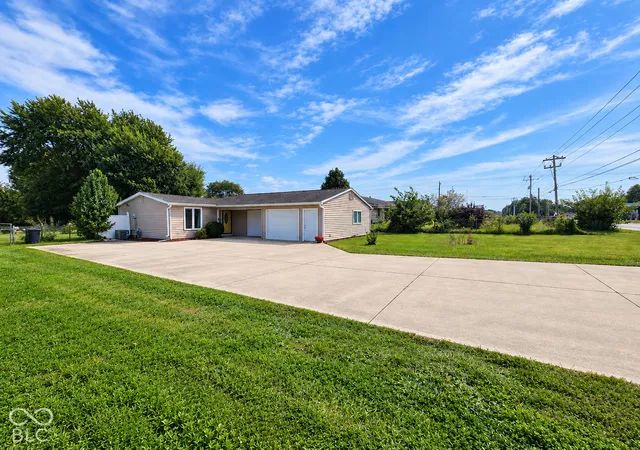
Find Homes by Property Features in Indianapolis, IN
Nearby New Homes For Sale

Based on information from MIBOR REALTOR® Association through Oct 07, 2026, 06:00AM. The Broker Listing Cooperative® listing service's Listing information is deemed reliable but is not guaranteed accurate by the Broker Listing Cooperative® listing service. All data is obtained from various sources and may not have been verified by broker or Broker Listing Cooperative listing service. Supplied Open House Information is subject to change without notice. All information should be independently reviewed and verified for accuracy. Properties may or may not be listed by the office/agent presenting the information.. All Rights Reserved. © 2026 MIBOR REALTOR® Association.
 Advertising Broker: Jonah Hartsburg | Hoosier Hub Realty